Sign In or Create a Free Account to see full details of this property
Key Facts
Key facts for 68 Collingwood Street
Property Type
House, 2-Storey
Parking
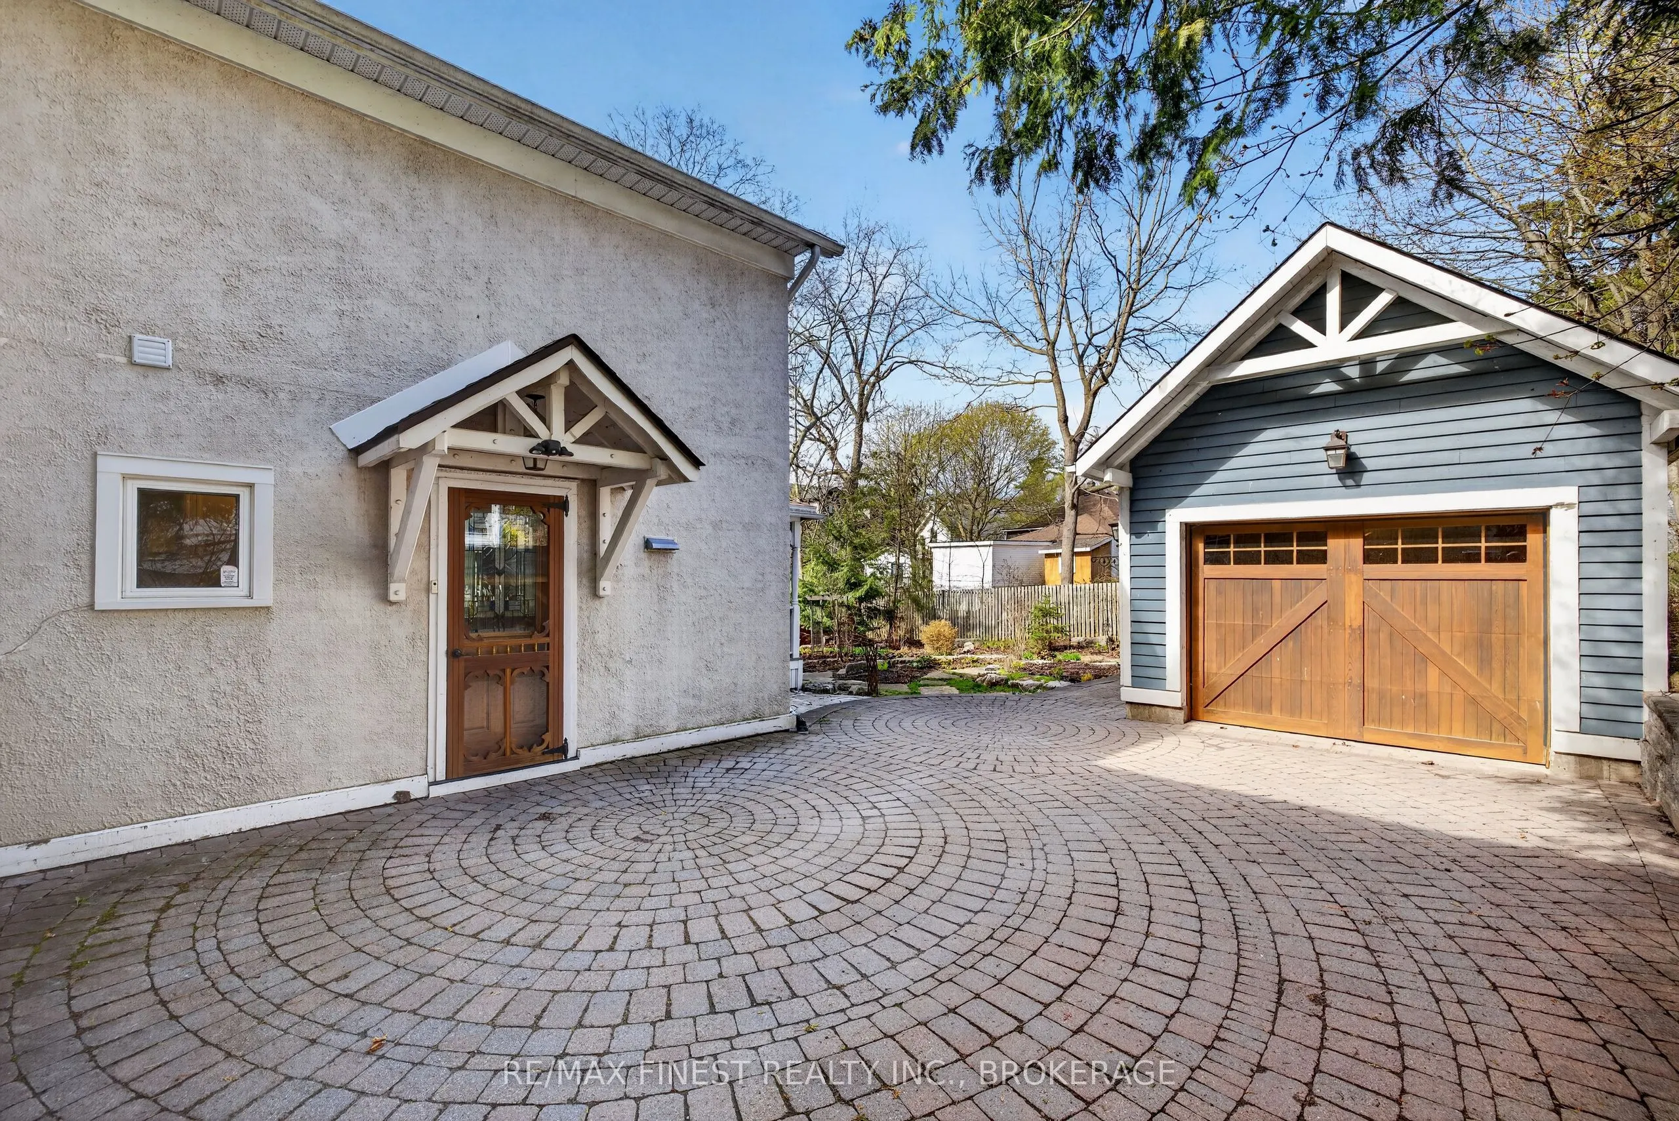
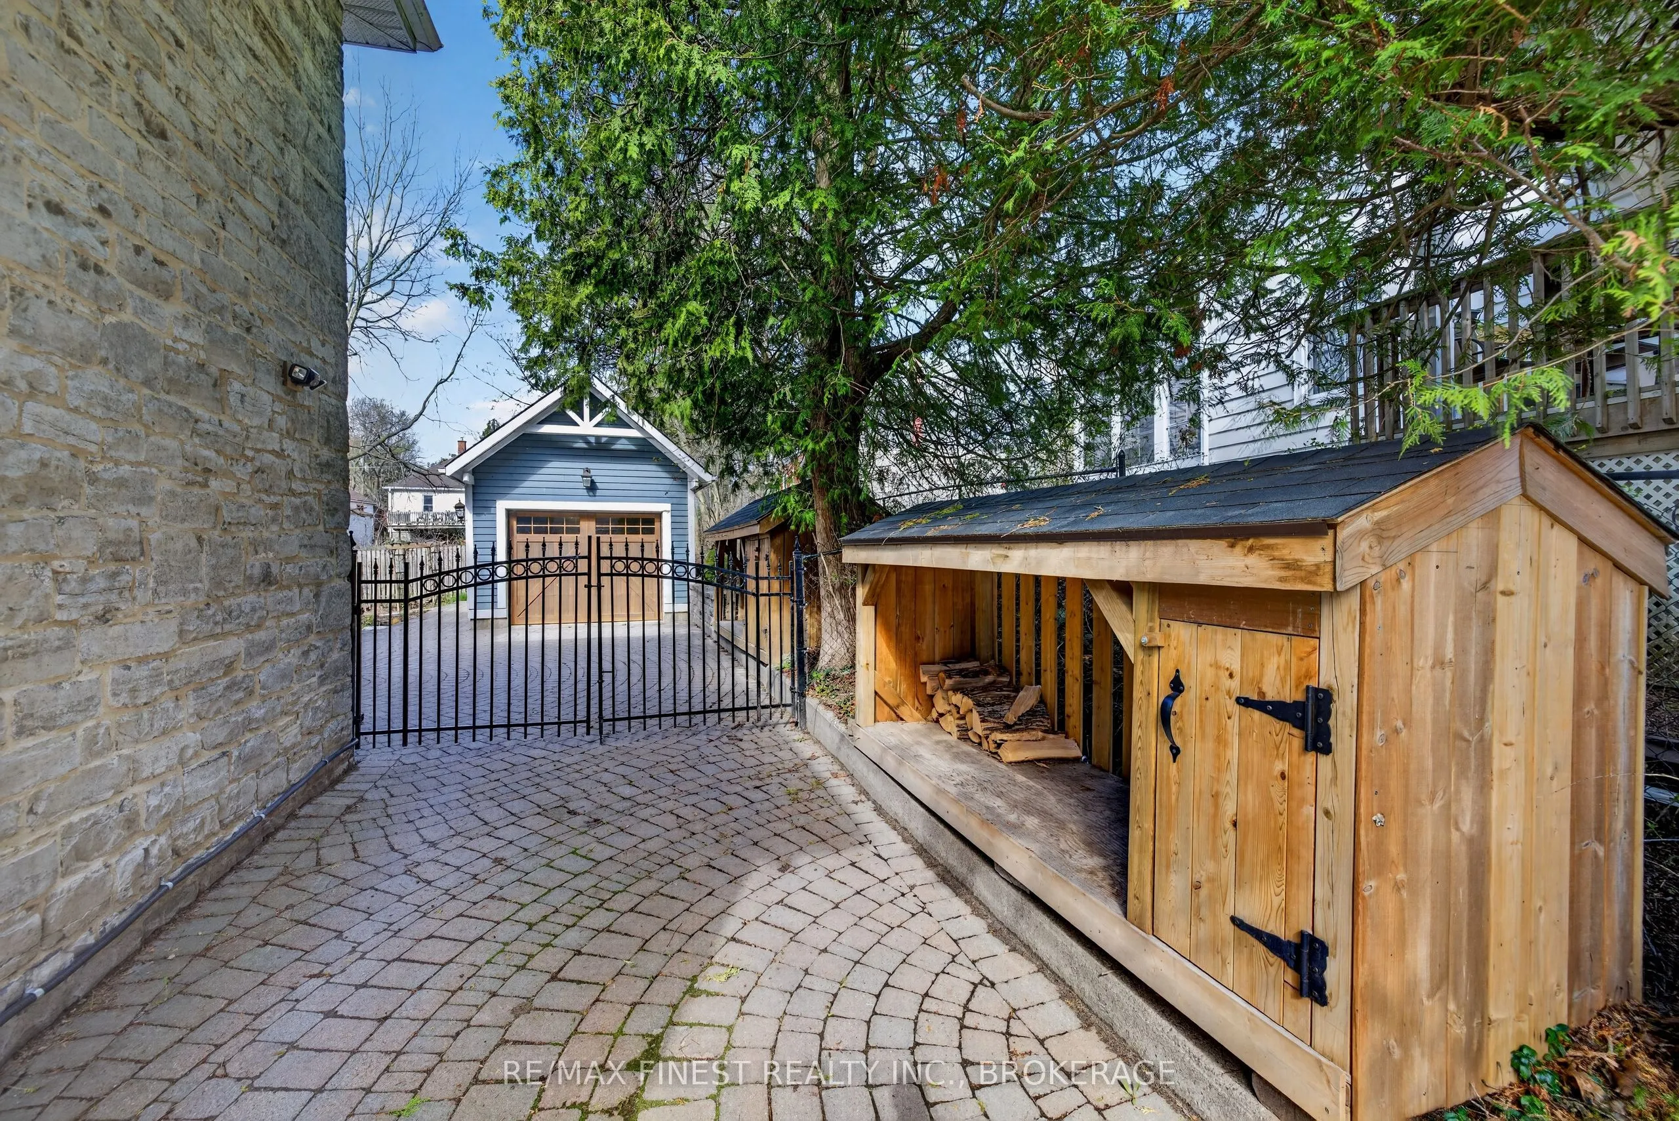
Detached 1 garage, 6 parking
MLS #
X13847760
Size
2000-2500 sqft
Basement
Partially Finished
Listed on
2026-10-01
Lot size
76 x 120.0
Tax
$12,474 /yr
Days on Market
12
Approximate Age
-
Maintenance Fee
-
Description
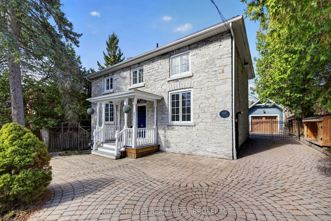
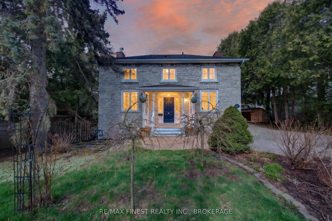
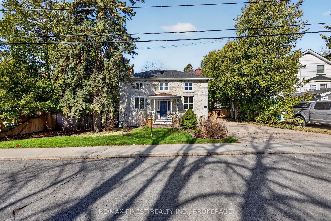
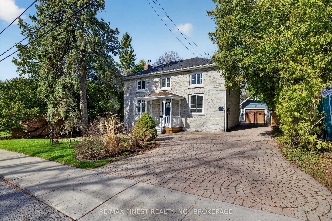
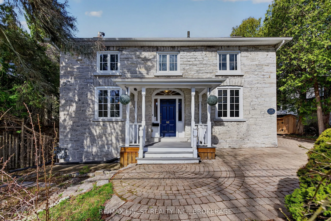
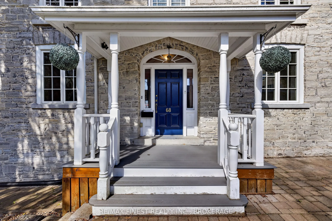
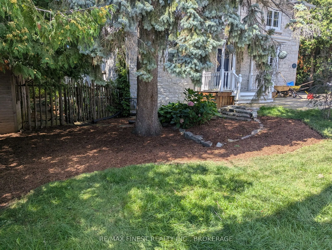
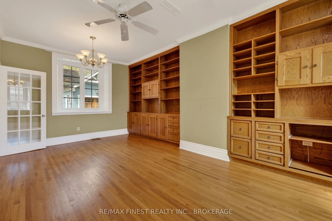
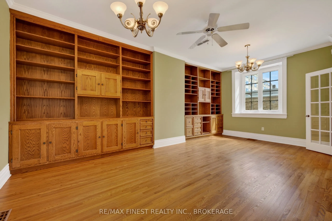
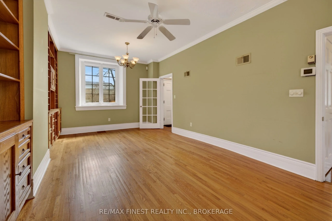
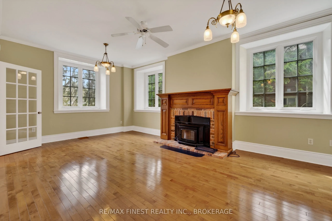
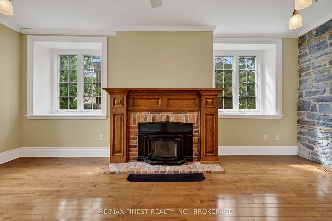
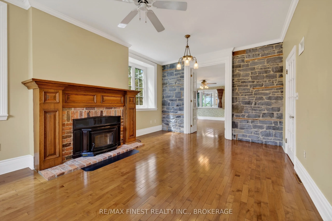
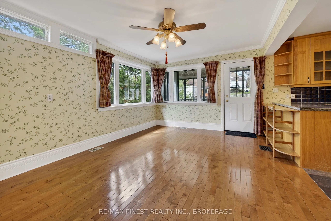
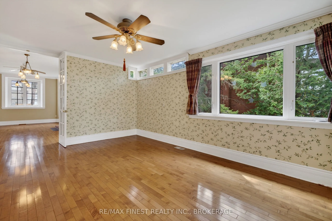
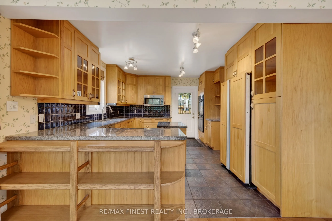
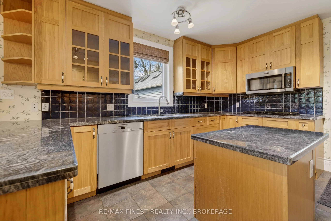
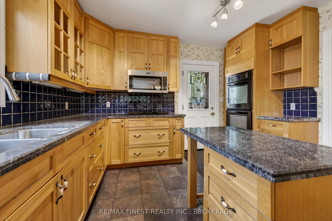
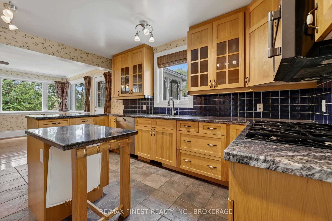
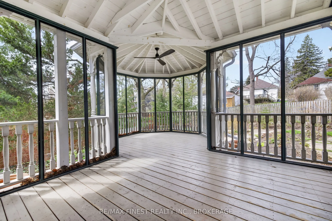
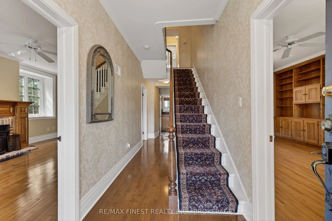
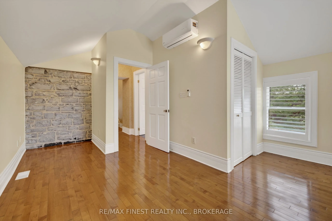
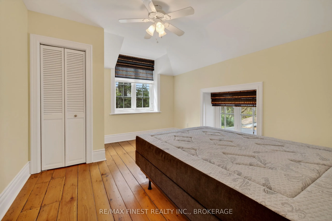
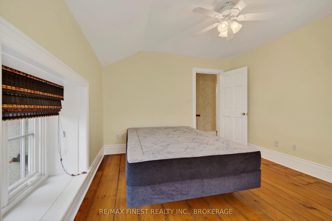
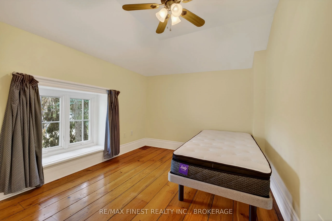
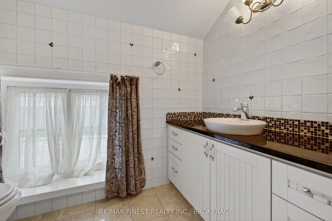
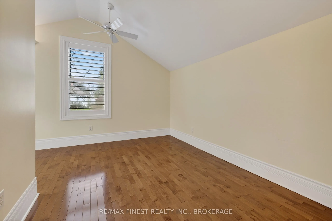
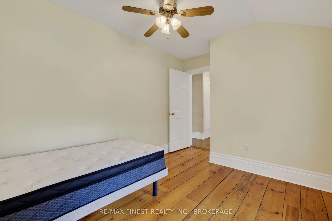
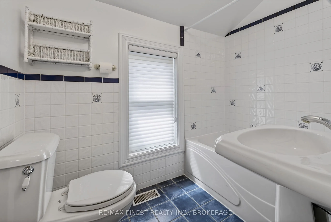
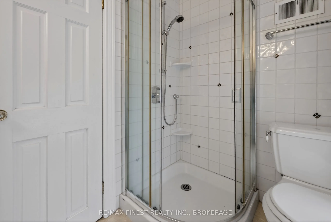
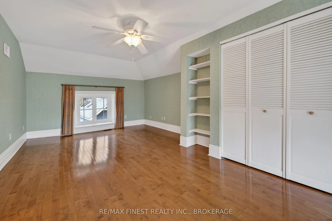
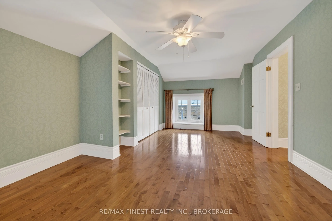
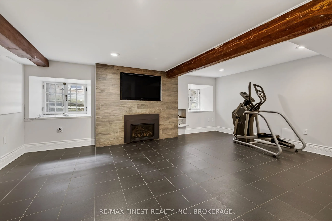
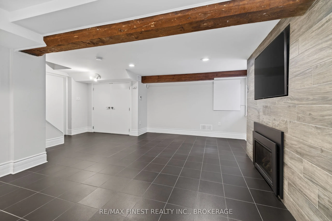
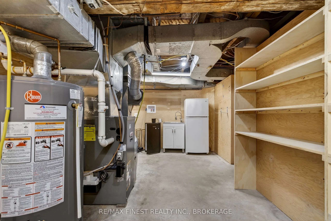
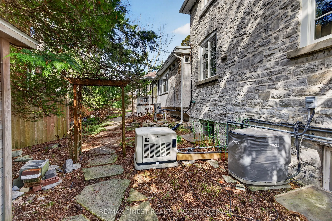
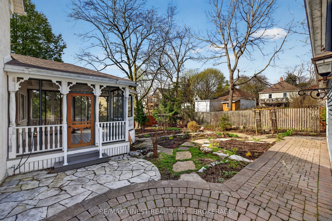
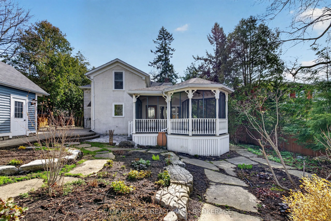
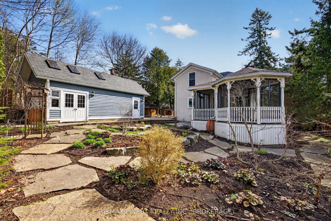
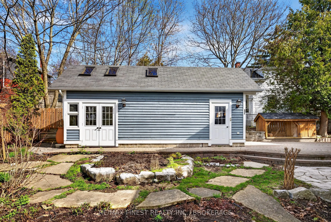
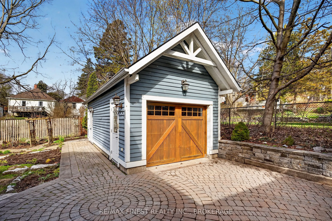
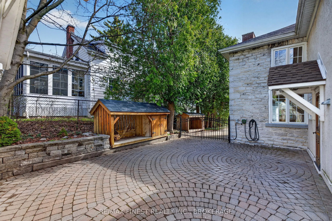
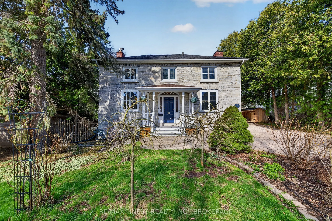
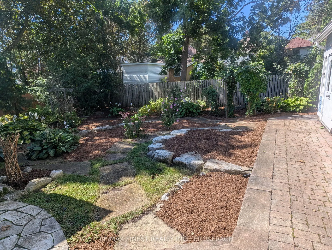
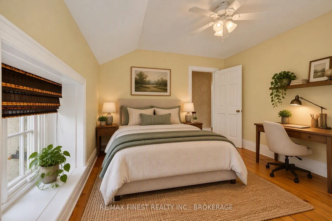
QUEEN'S INVESTORS & BUYERS- Rare location. Rare lot. Rare investment opportunity. Ideally located steps from Queen's University & KGH, this exceptional 1890 limestone home combines timeless character with modern functionality. Offering 4 spacious bedrooms plus 2 additional oversized rooms, 3 bathroo...ms, 5 parking spaces, a detached garage, dedicated workspace, and a rare 76' x 120' lot. Turnkey and thoughtfully upgraded, all major systems have been updated, including extensive built-in cabinetry, HVAC with generator backup, central & split AC, updated electrical and plumbing, a Level 2 EV charger, and heated basement floors. Enjoy generous living and common areas, a spacious kitchen and a beautiful screened-in gazebo-perfect for relaxing or entertaining. For investors, the prime Queen's location and natural layout offer strong student rental potential. At a market rent of $1,350/month per occupant, 6 occupants represent $97,200 in potential gross annual rent. Income-producing today with four students currently in place and six-student occupancy planned for May 2027. This creates a compelling opportunity for a new owner to step into an established rent and benefit from increased income potential at the next lease cycle. A rare opportunity to own a premium, low-maintenance investment in one of Canada's most resilient student housing markets, while retaining the appeal of a distinctive downtown home. Note: This home is being rented to students for the first time. As such, it is pristine. This home has been staged using Artificial Intelligence.
Full Property Details
Interior
Bedrooms
6
Total Bedrooms
6
Washrooms
3
Square Footage
2000-2500 sqft
Basement
Partially Finished
Heating Source
Gas
Heating Fuel
Forced Air
Air Conditioning
Central Air
Family Room
Yes
Kitchens
1
Total Kitchens
1
Fireplace Features
Yes
Bedrooms
6
Total Bedrooms
6
Washrooms
3
Square Footage
2000-2500 sqft
Basement
Partially Finished
Heating Source
Gas
Heating Fuel
Forced Air
Air Conditioning
Central Air
Family Room
Yes
Kitchens
1
Total Kitchens
1
Fireplace Features
Yes
Exterior
Depth
120.0
Front
76.0
Lot Size
76 x 120.0 ft
Pool
None
Parking Spaces
6
Total Parking Spaces
7.00
Parking Description
Detached
Garage Spaces
1
Zoning
A
Depth
120.0
Front
76.0
Lot Size
76 x 120.0 ft
Pool
None
Parking Spaces
6
Total Parking Spaces
7.00
Parking Description
Detached
Garage Spaces
1
Zoning
A
Building Description
Style
2-Storey
Home Type
House
Subtype
Detached
Property Orientation
West
Exterior Finish
Stone
Sewers
Sewer
Water Supply
Municipal
Possession Date
No Data
Style
2-Storey
Home Type
House
Subtype
Detached
Property Orientation
West
Exterior Finish
Stone
Sewers
Sewer
Water Supply
Municipal
Possession Date
No Data
Community
Community
Central City East
Community
Central City East
Taxes & Fees
Taxes
$12,474 /yr
Tax Year
2026
Occupancy
Tenant
Taxes
$12,474 /yr
Tax Year
2026
Occupancy
Tenant
Room Types
Bathroom
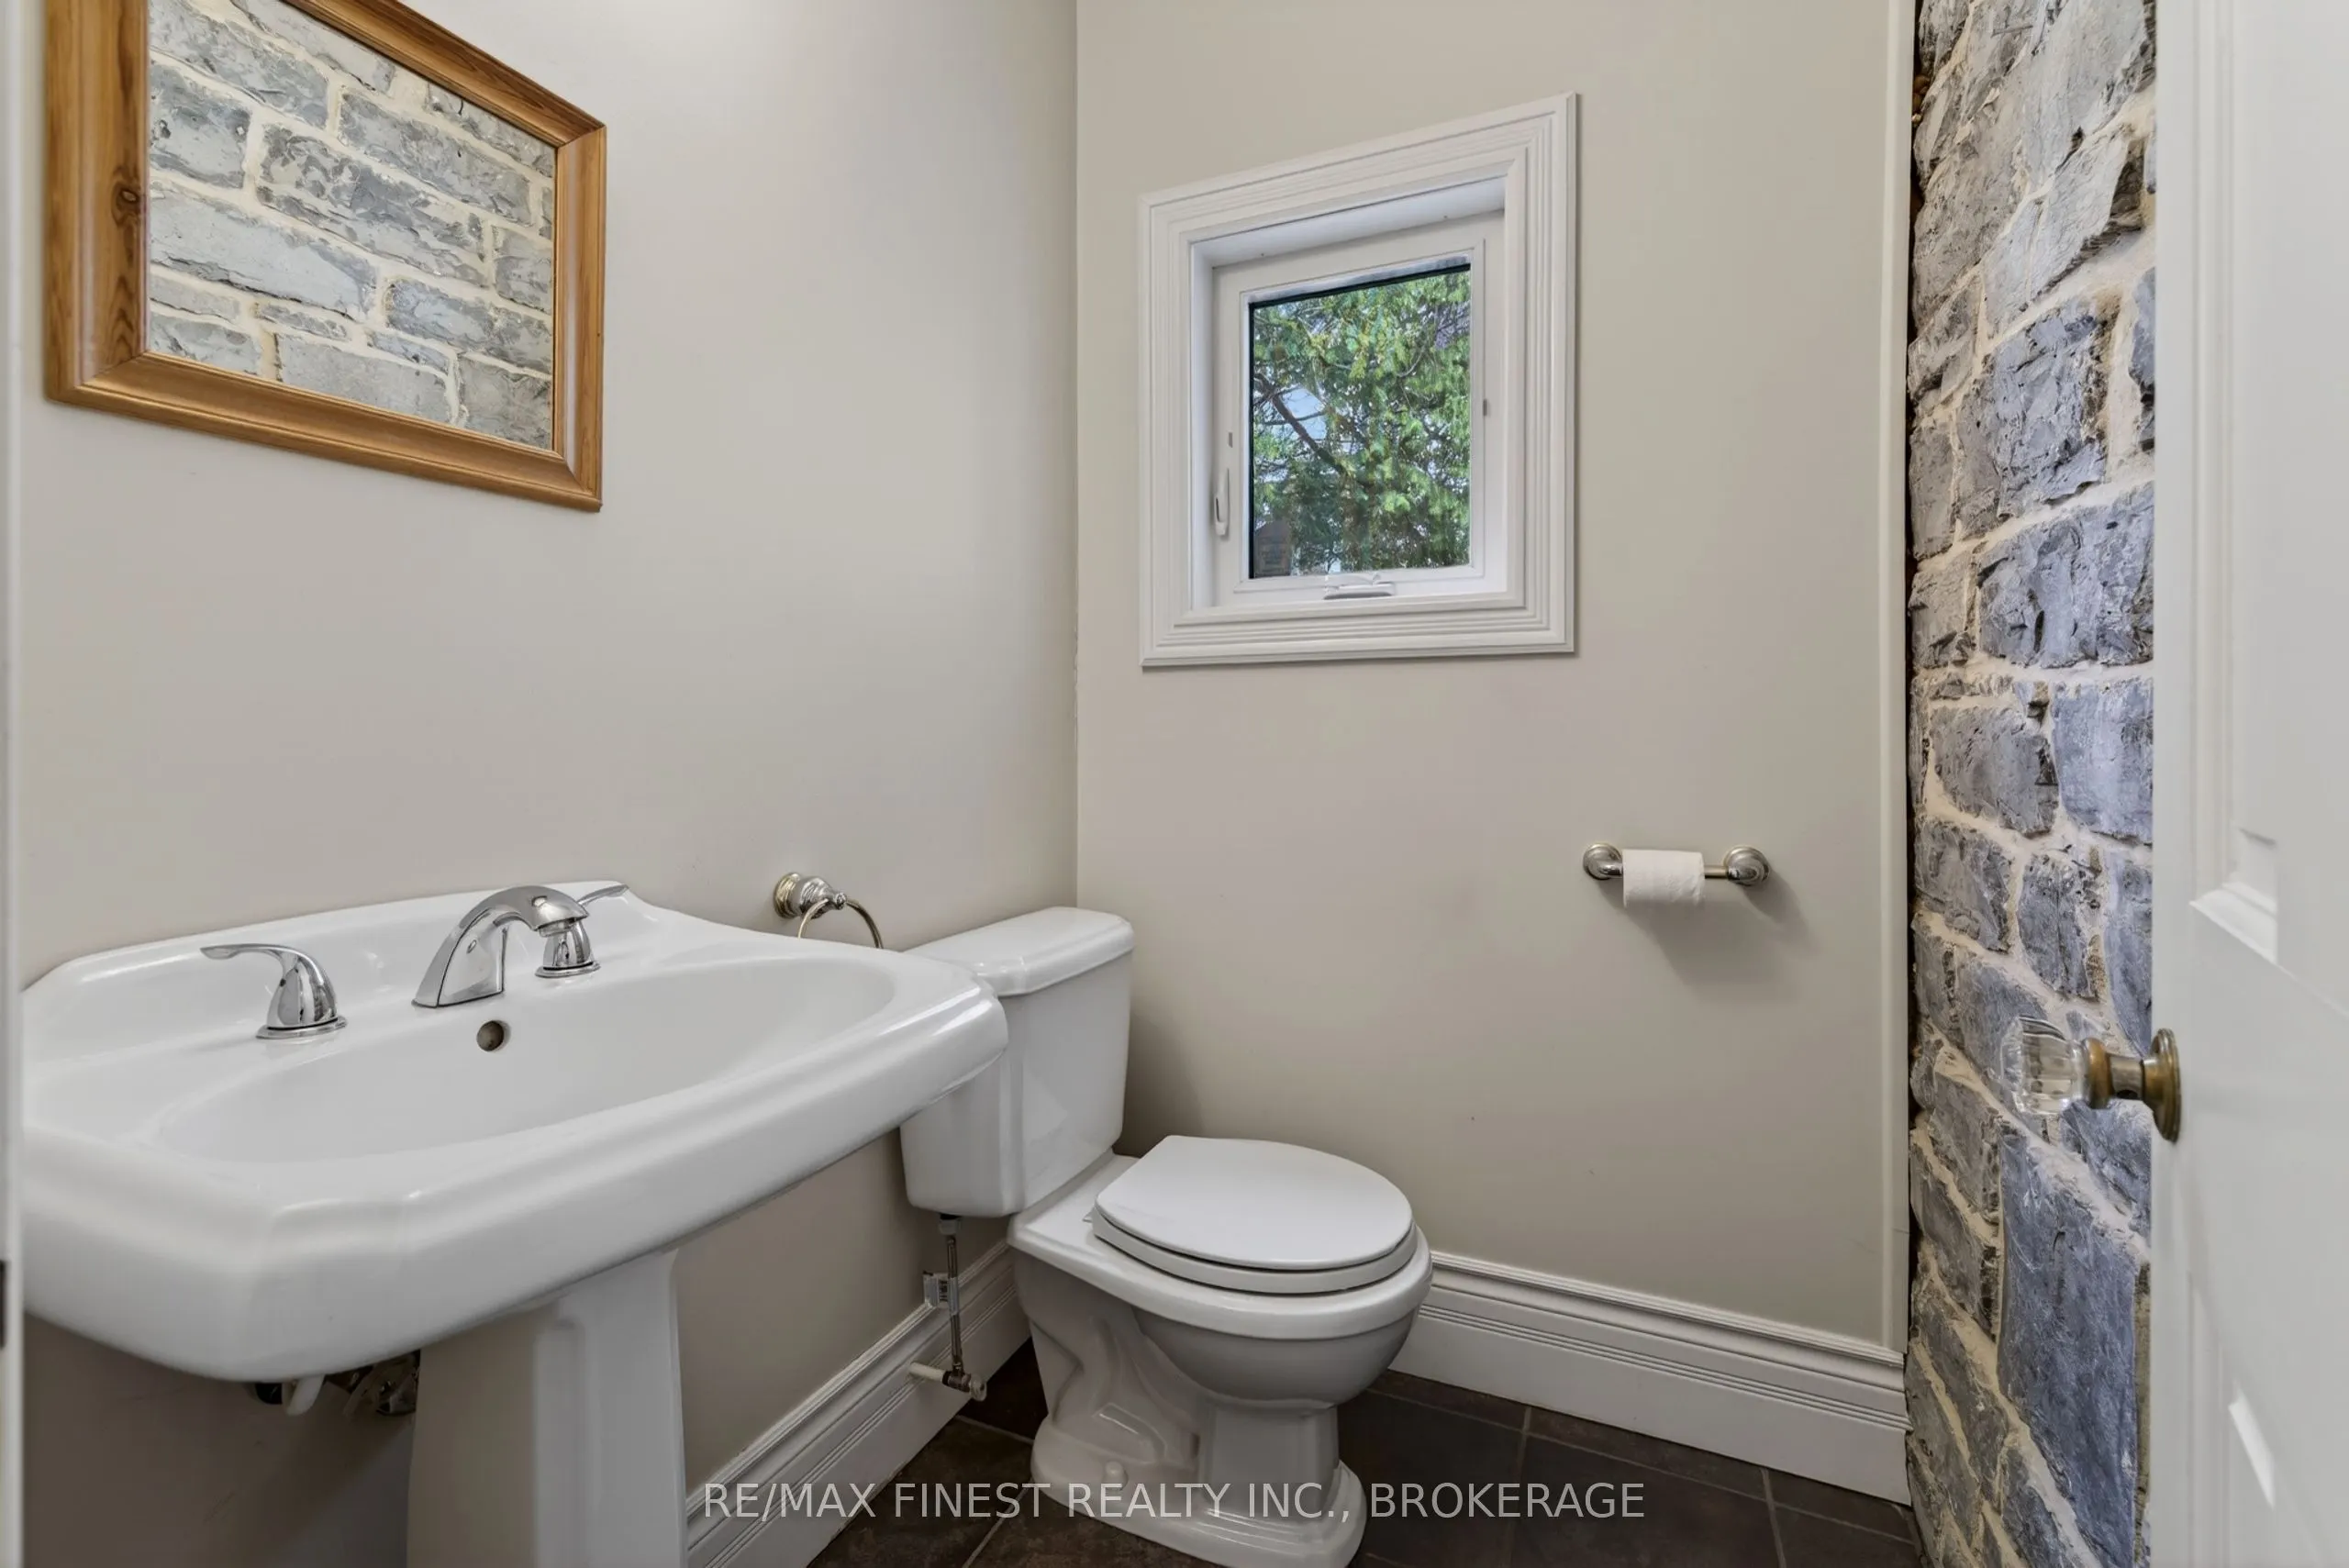
2 Pc Bath
Dimensions 4.33 x 5.12 feet
22.17 sqft
Bathroom
3 Pc Bath
Dimensions 5.18 x 8.43 feet
43.67 sqft
Bathroom
4 Pc Bath
Dimensions 7.78 x 5.02 feet
39.06 sqft
Bedroom
-
Dimensions 11.09 x 12.93 feet
143.39 sqft
Bedroom
-
Dimensions 16.7 x 14.14 feet
236.14 sqft
Bedroom
-
Dimensions 9.09 x 12.86 feet
116.9 sqft
Dining Room
-
Dimensions 17.95 x 11.45 feet
205.53 sqft
Family Room
-
Dimensions 20.54 x 12.11 feet
248.74 sqft
Kitchen
-
Dimensions 12.07 x 14.47 feet
174.65 sqft
Living Room
-
Dimensions 20.8 x 12.63 feet
262.7 sqft
Primary Bedroom
-
Dimensions 20.77 x 12.24 feet
254.22 sqft
Recreation
-
Dimensions 18.21 x 18.34 feet
333.97 sqft
Similar Properties(No results)
Mortgage Calculator
Calculate your estimated monthly mortgage payment
Price
$1,369,000
$
%
%
Total cost of mortgage
$0
Monthly payment
By clicking Save, we will calculate your estimated mortgage for all properties using the saved values (down payment percentage, interest rate, and amortization).
The accuracy and applicability of this calculator are not guaranteed.