Sign In or Create a Free Account to see full details of this property
Key Facts
Key facts for 1888 Sunbury Road
Property Type
House, Bungalow-Raised
Parking
Attached 6 garage, 10 parking
MLS #
X13844750
Size
2000-2500 sqft
Basement
Separate Entrance,Walk-Out
Listed on
2026-09-30
Lot size
217 x 341.59
Tax
$7,058 /yr
Days on Market
13
Approximate Age
0-5
Maintenance Fee
-
Description
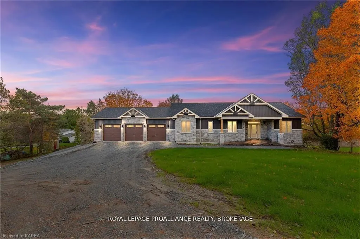
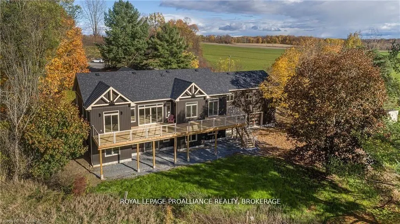
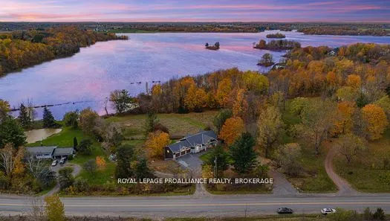
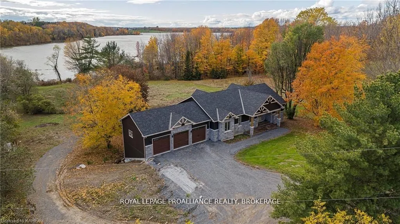
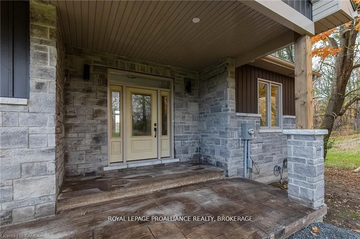
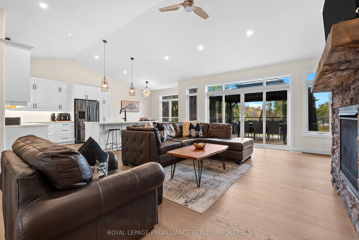
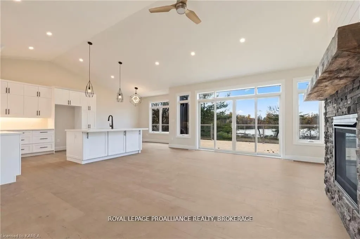
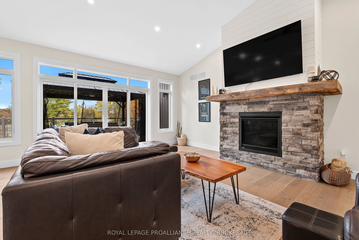
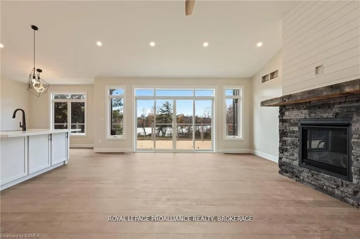
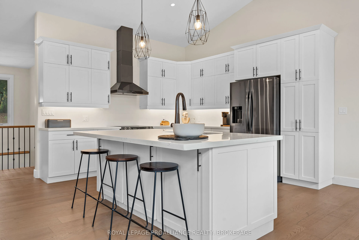
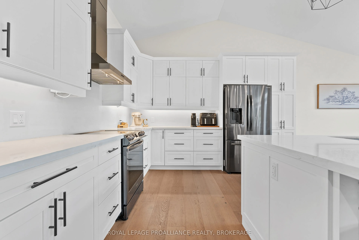
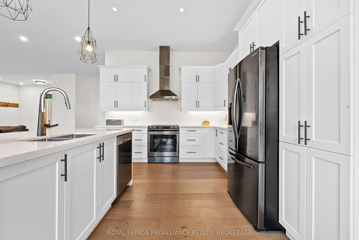
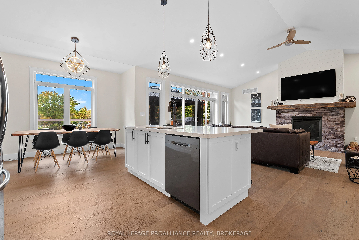
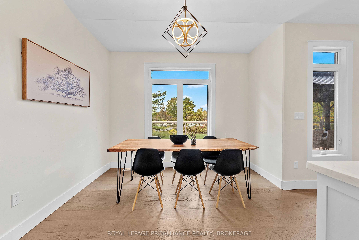
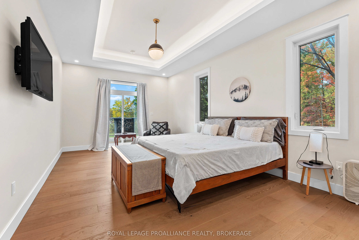
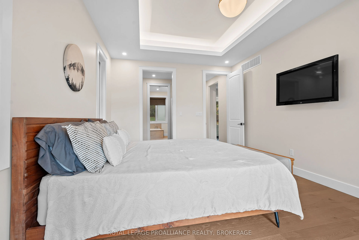
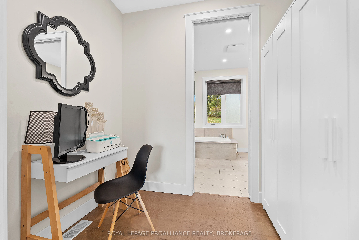
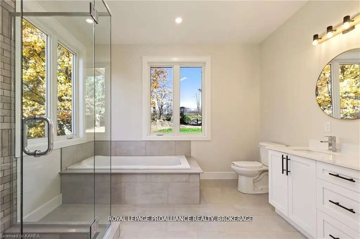
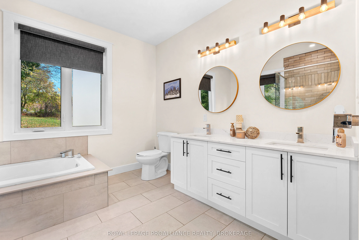
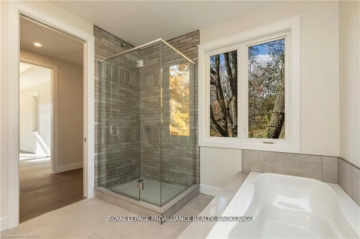
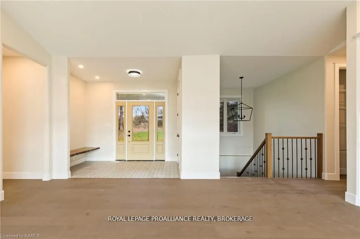
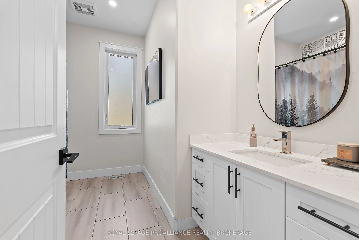
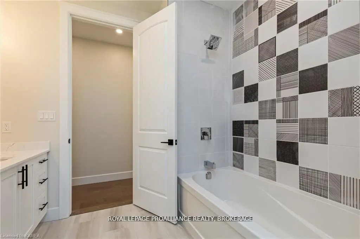
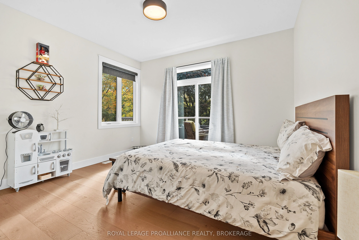
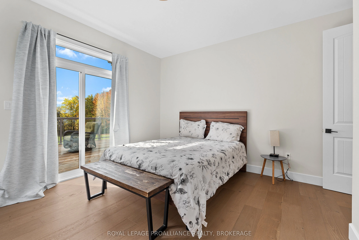
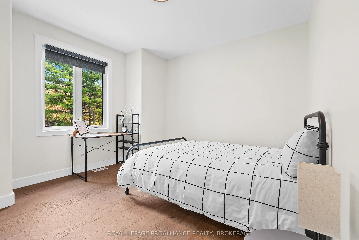
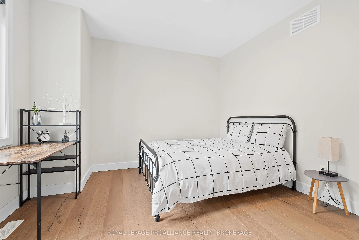
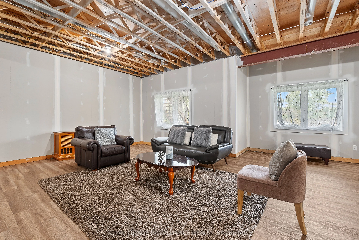
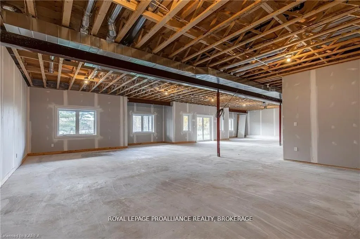
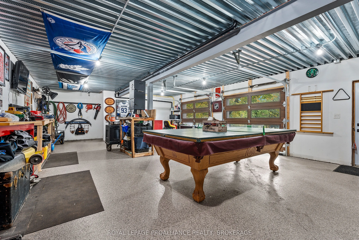
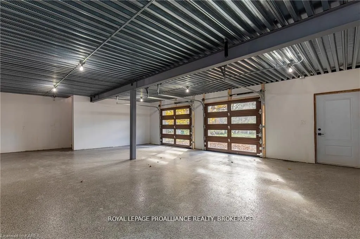
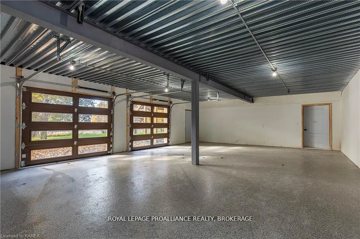
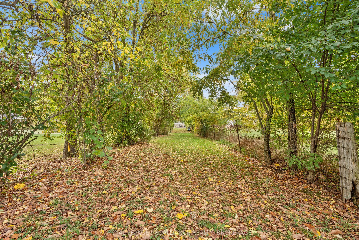
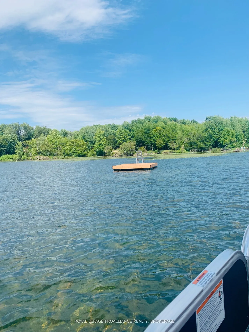
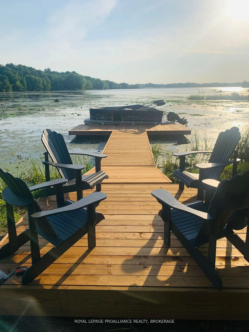
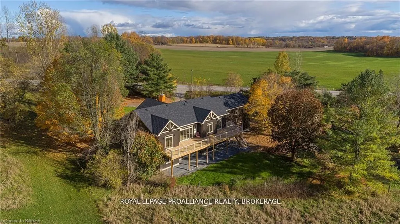
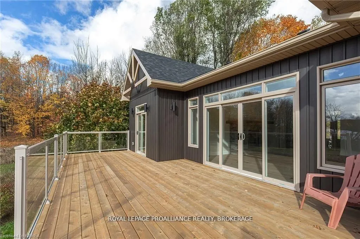
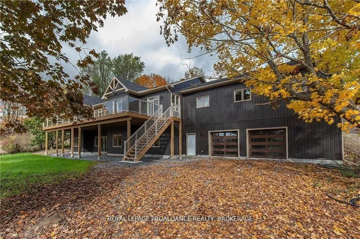
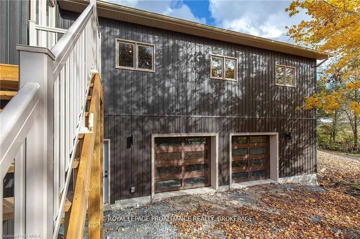
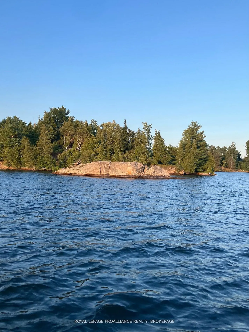
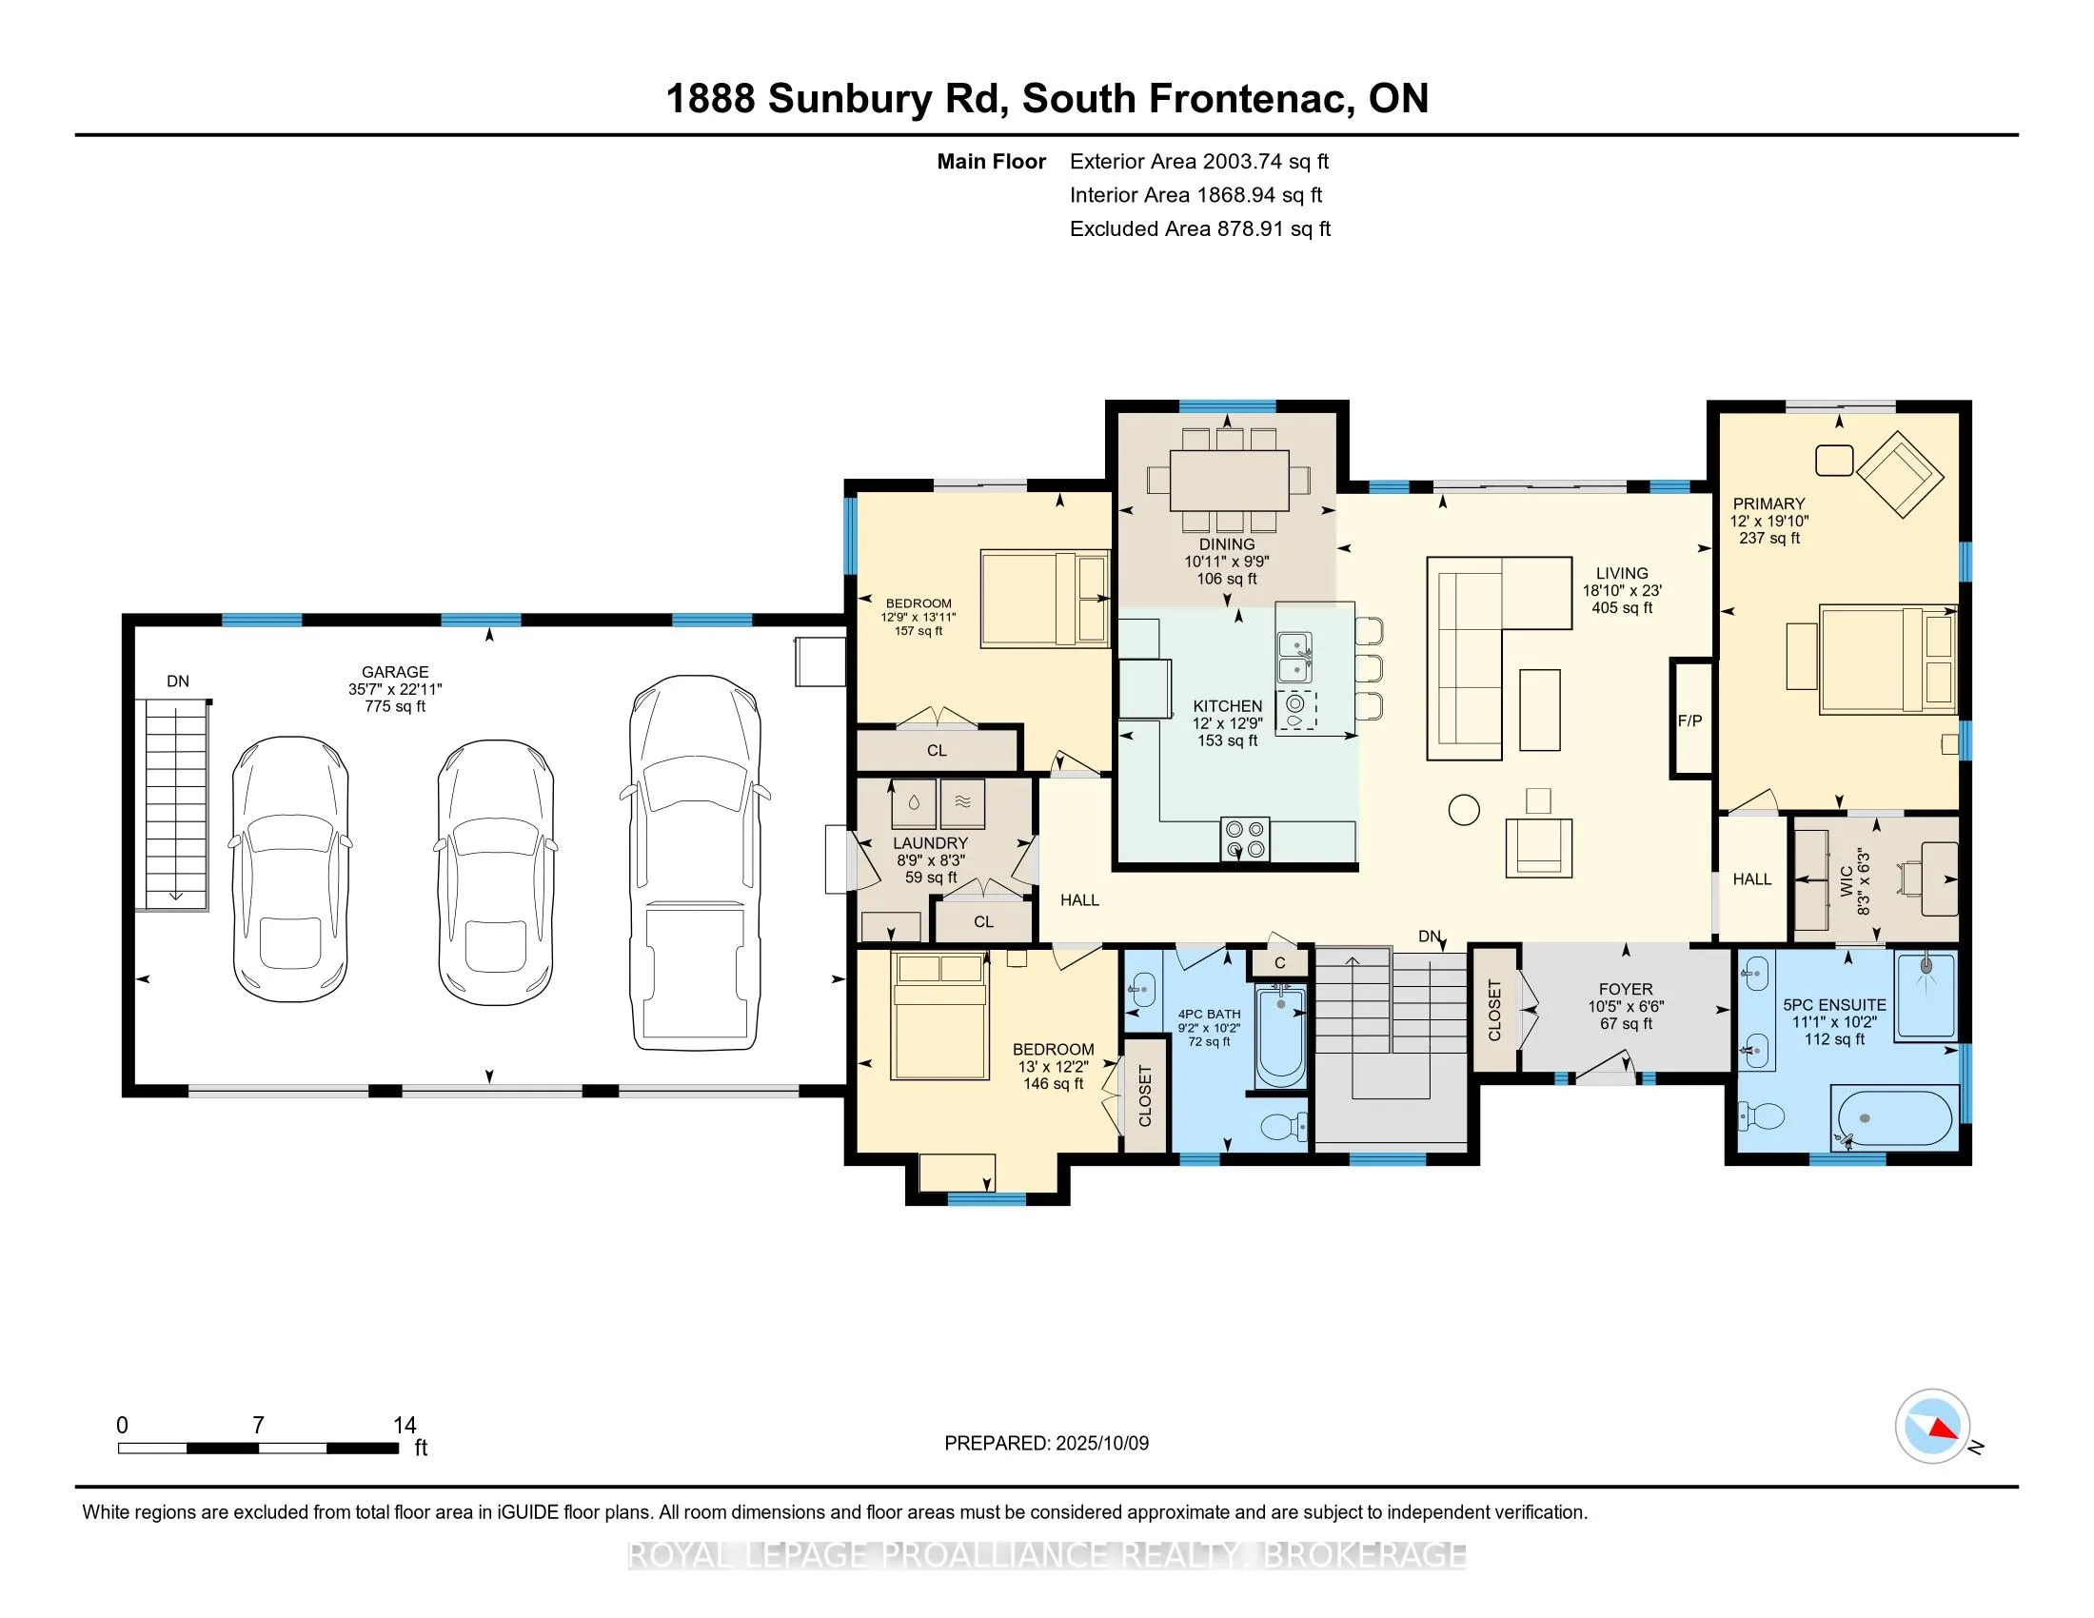
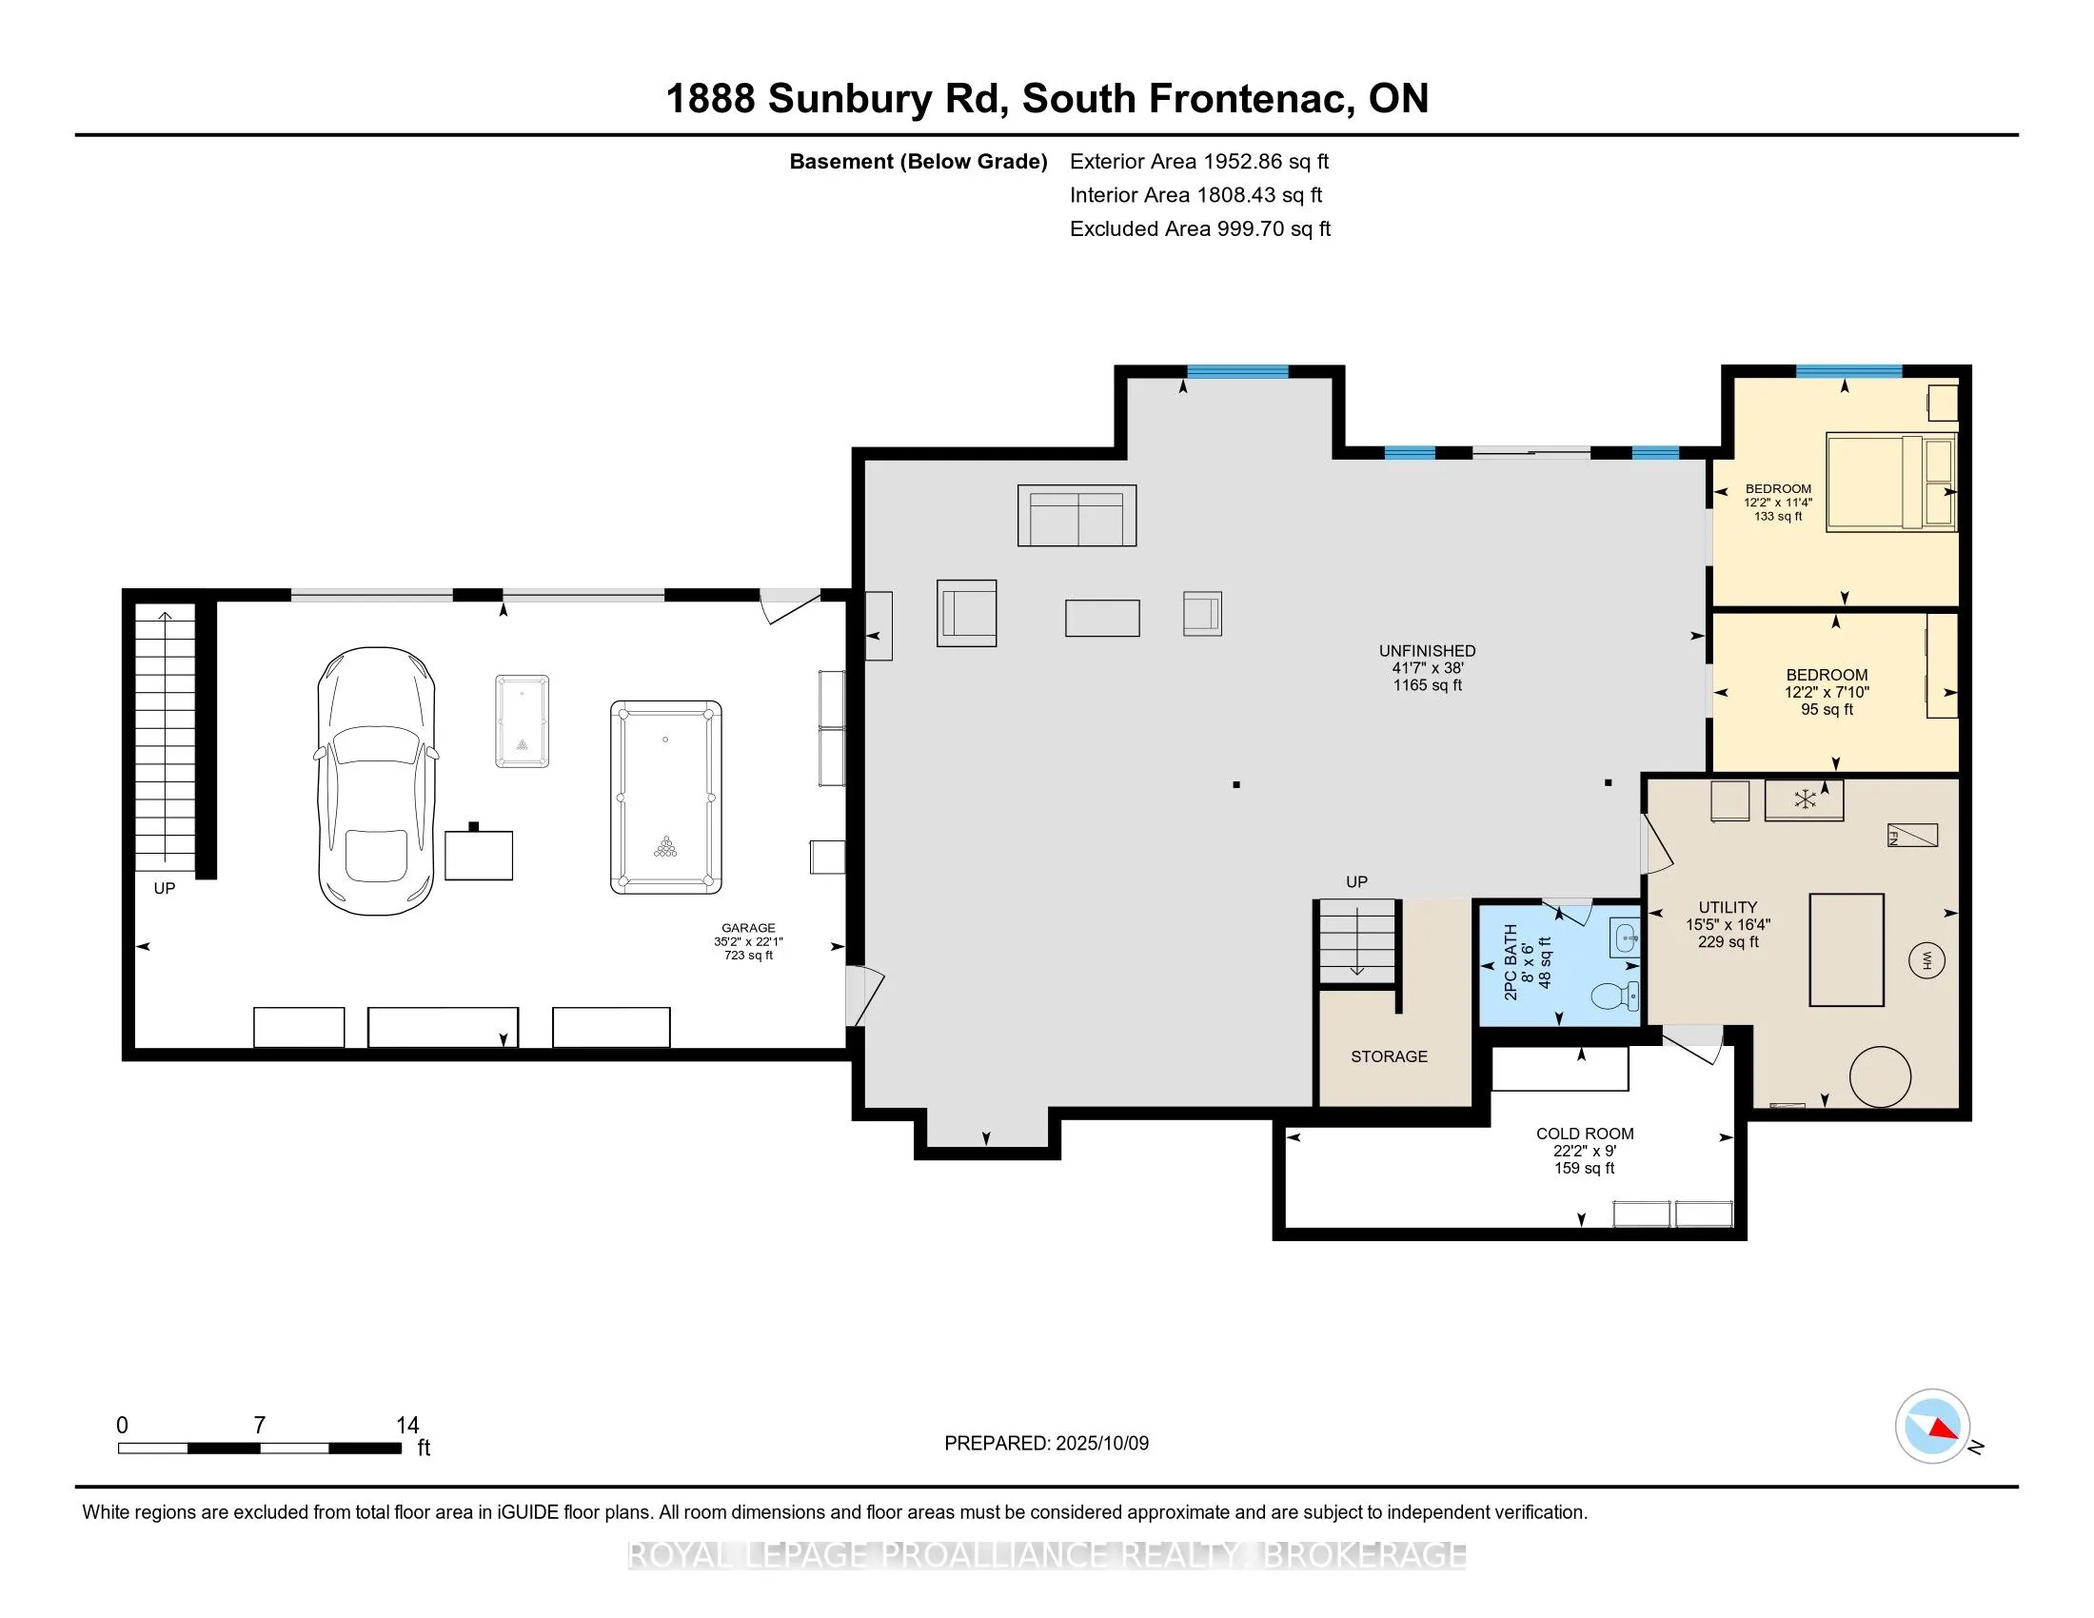
Discover lakeside living at its best with this stunning custom-built bungalow, offering over 2,000 sq. ft. of main floor living space and nearly 60' of shoreline on Dog Lake. Crafted with both quality and comfort in mind, this home features an ICF foundation, soaring 10' ceilings, a vast partially f...inished walk-out lower level, and engineered hardwood & tile flooring throughout. The open concept impresses, with the bright kitchen featuring quartz countertops, premium cabinetry and large separate dining area open to the spacious living room - highlighted by a gas fireplace and 12-foot patio doors leading to a 650 ft. 2deck with glass and aluminum railings providing breathtaking panoramic views of the area. The primary suite is tucked away atone side of the house, offering privacy and finished with cove ceilings and a spa inspired 5-piece ensuite with glass-enclosed shower and soaker tub. Two other bedrooms and a full bath are also here on the main level. The walk-out lower level provides extra flex space and finds in-floor heating roughed in and the attached SIX-car garage with epoxy flooring is incredible. This one is a beauty - with wonderful curb appeal from the stamped concrete front porch all the way around to the yard space and waterfront with new floating dock. Packed with upgrades and with high end finishes throughout, this one should not be missed. Survey, floor plans and supporting documents are available upon request.
Full Property Details
Interior
Bedrooms
3
Bedrooms Plus
2
Total Bedrooms
5
Washrooms
3
Square Footage
2000-2500 sqft
Basement
Separate Entrance,Walk-Out
Heating Source
Propane
Heating Fuel
Forced Air
Air Conditioning
Central Air
Family Room
No
Kitchens
1
Total Kitchens
1
Fireplace Features
Yes
Bedrooms
3
Bedrooms Plus
2
Total Bedrooms
5
Washrooms
3
Square Footage
2000-2500 sqft
Basement
Separate Entrance,Walk-Out
Heating Source
Propane
Heating Fuel
Forced Air
Air Conditioning
Central Air
Family Room
No
Kitchens
1
Total Kitchens
1
Fireplace Features
Yes
Exterior
Depth
341.59
Front
217.2
Acreage
.50-1.99
Driveway
Available,Private
Lot Size
217 x 341.59 ft
Pool
None
Waterfront
Direct
Parking Spaces
10
Total Parking Spaces
16.00
Parking Description
Attached
Garage Spaces
6
Zoning
RU1
Depth
341.59
Front
217.2
Acreage
.50-1.99
Driveway
Available,Private
Lot Size
217 x 341.59 ft
Pool
None
Waterfront
Direct
Parking Spaces
10
Total Parking Spaces
16.00
Parking Description
Attached
Garage Spaces
6
Zoning
RU1
Building Description
Style
Bungalow-Raised
Home Type
House
Subtype
Detached
Year Built
0-5
Property Orientation
East
Exterior Finish
Stone,Vinyl Siding
Sewers
Septic
Water Supply
Well
Possession Date
No Data
Style
Bungalow-Raised
Home Type
House
Subtype
Detached
Year Built
0-5
Property Orientation
East
Exterior Finish
Stone,Vinyl Siding
Sewers
Septic
Water Supply
Well
Possession Date
No Data
Community
Community
Frontenac South
Community
Frontenac South
Taxes & Fees
Taxes
$7,058 /yr
Tax Year
2025
Occupancy
Owner
Taxes
$7,058 /yr
Tax Year
2025
Occupancy
Owner
Room Types
Bathroom
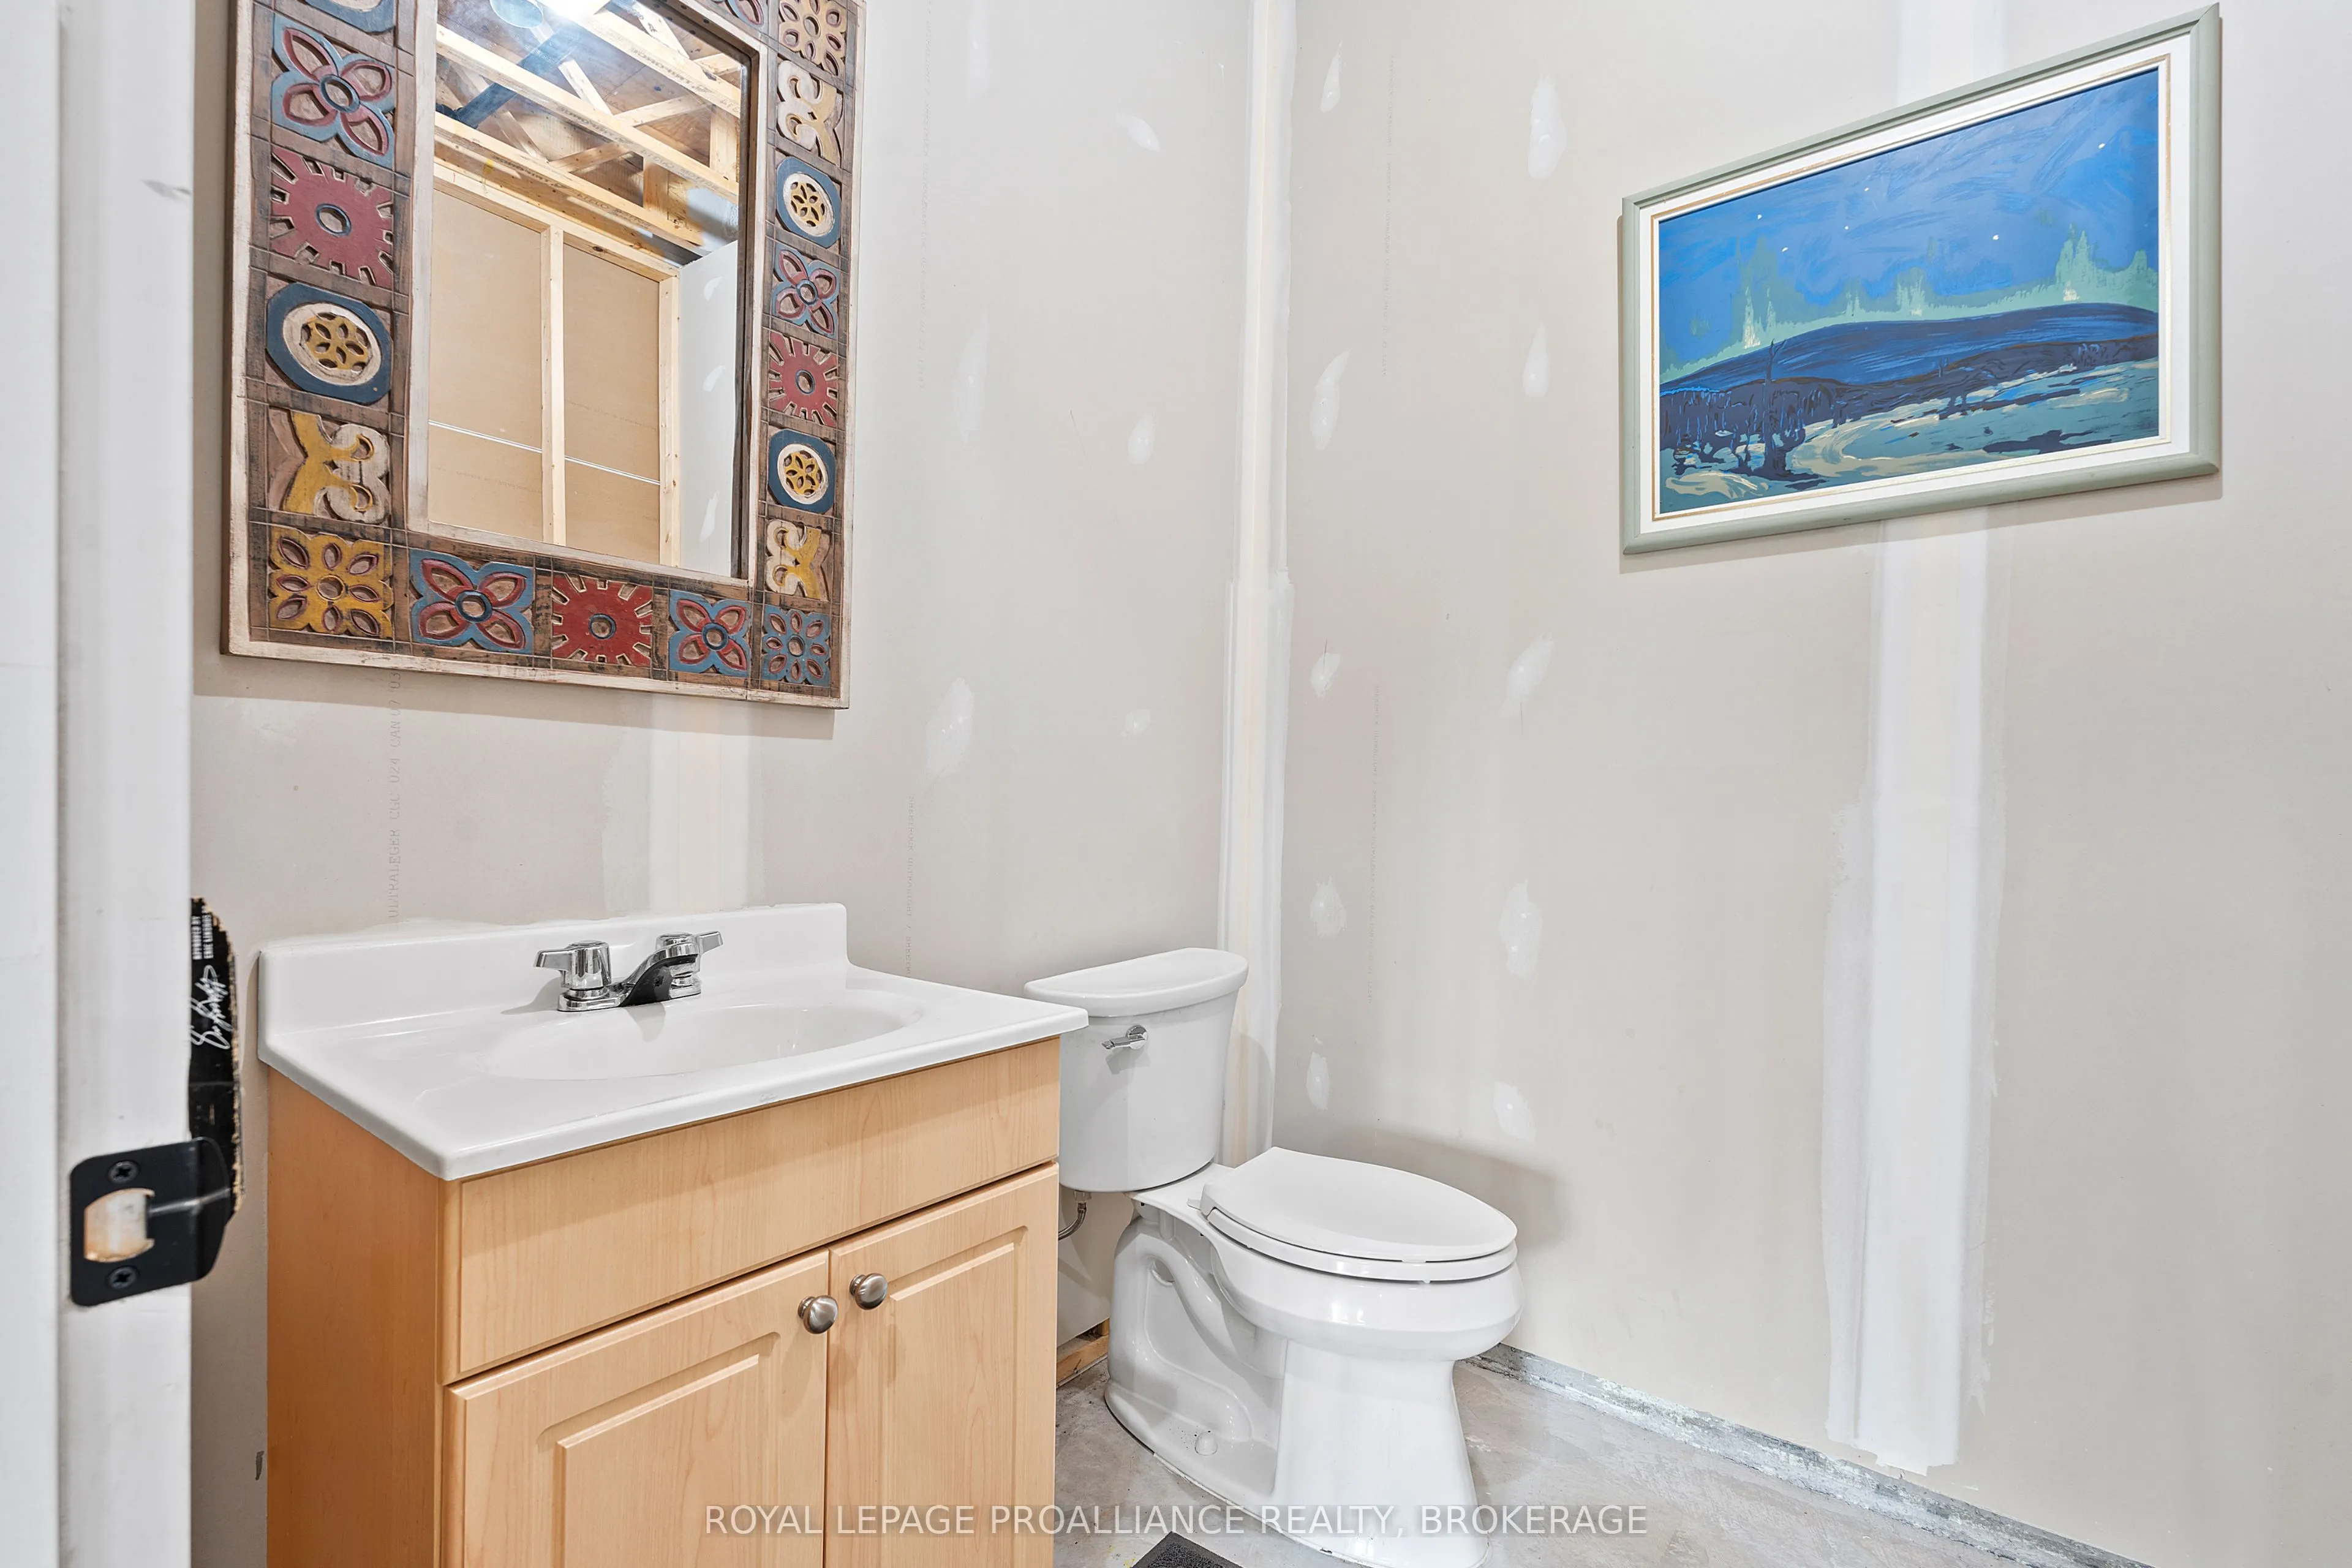
4 Pc Bath
Dimensions 10.14 x 9.15 feet
92.78 sqft
Bathroom
5 Pc Ensuite
Dimensions 10.17 x 11.06 feet
112.48 sqft
Bathroom
-
Dimensions 6 x 7.97 feet
47.82 sqft
Bedroom
-
Dimensions 13.94 x 12.73 feet
177.46 sqft
Bedroom
-
Dimensions 7.84 x 12.17 feet
95.41 sqft
Bedroom 2
-
Dimensions 11.29 x 12.17 feet
137.4 sqft
Bedroom 2
-
Dimensions 12.14 x 13.06 feet
158.55 sqft
Dining Room
-
Dimensions 9.74 x 10.89 feet
106.07 sqft
Kitchen
-
Dimensions 12.73 x 12.04 feet
153.27 sqft
Laundry
-
Dimensions 8.2 x 8.73 feet
71.59 sqft
Living Room
-
Dimensions 23 x 18.8 feet
432.4 sqft
Primary Bedroom
-
Dimensions 19.82 x 11.98 feet
237.44 sqft
Similar Properties(No results)
Mortgage Calculator
Calculate your estimated monthly mortgage payment
Price
$1,259,900
$
%
%
Total cost of mortgage
$0
Monthly payment
By clicking Save, we will calculate your estimated mortgage for all properties using the saved values (down payment percentage, interest rate, and amortization).
The accuracy and applicability of this calculator are not guaranteed.