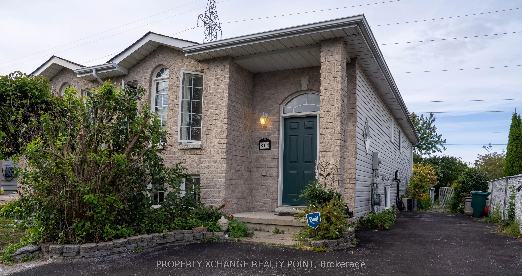
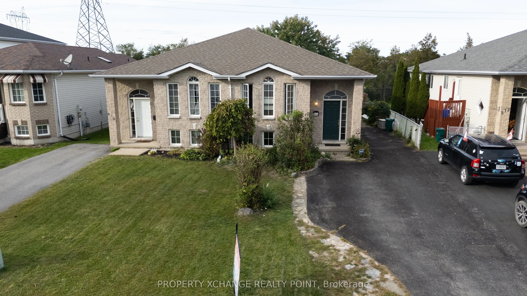
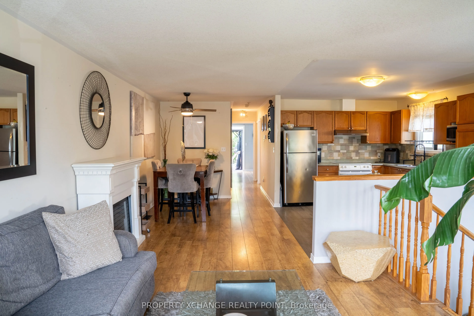
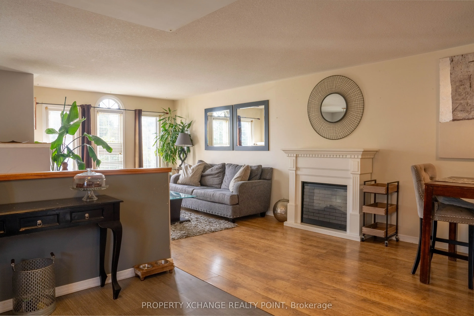
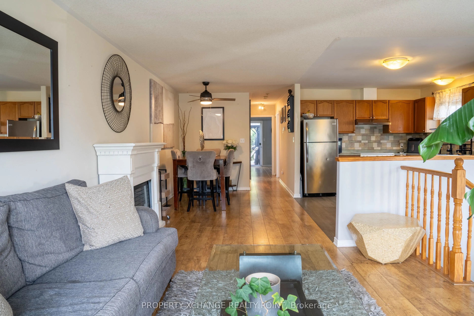
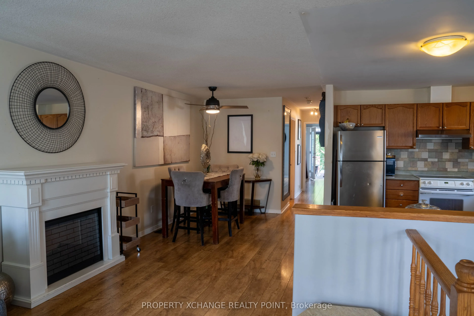
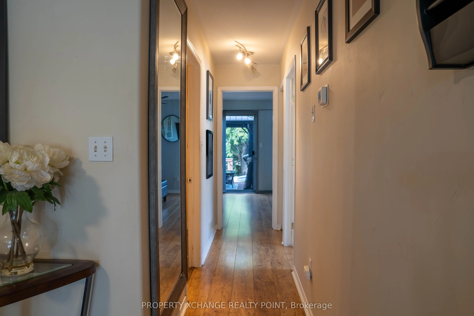
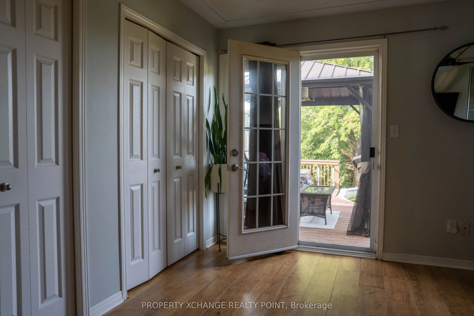
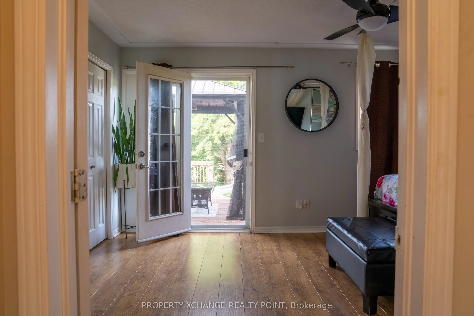
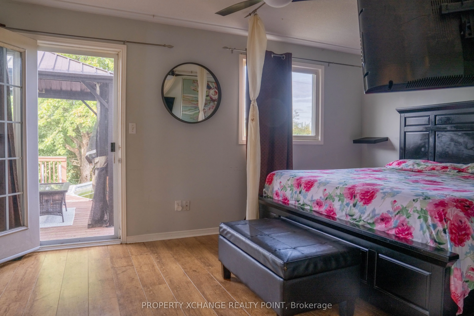
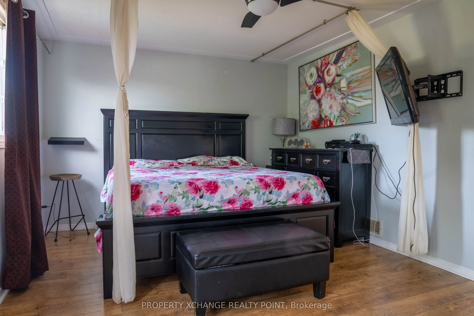
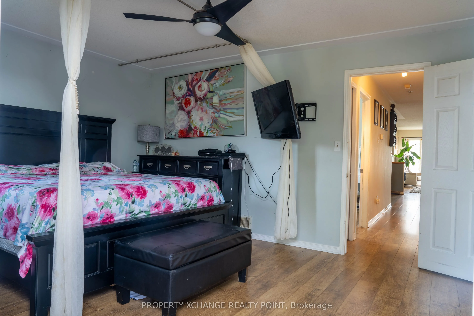
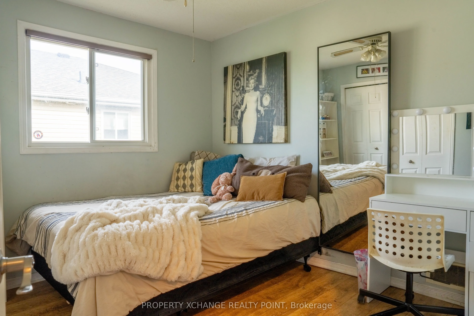
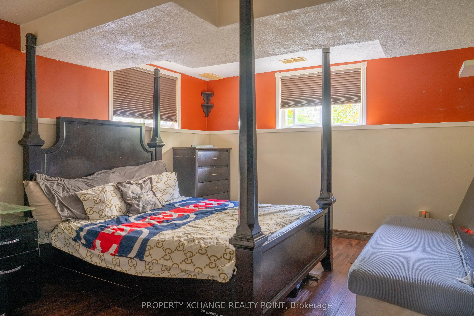
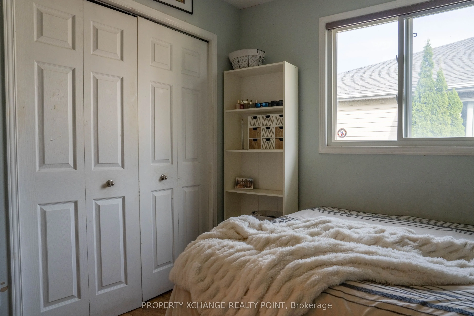
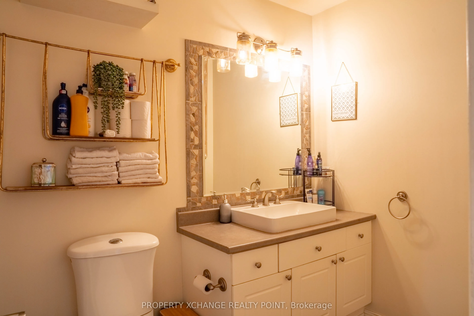
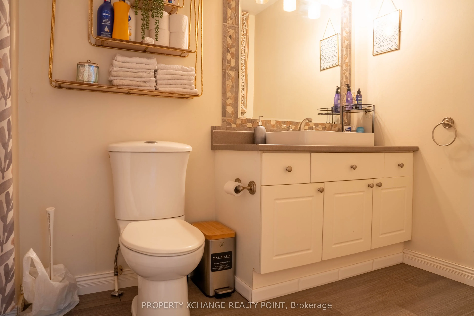
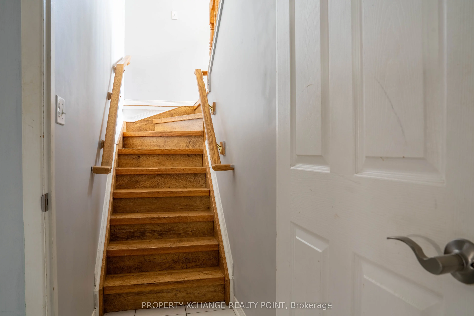
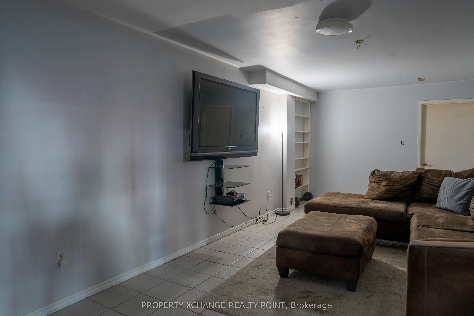
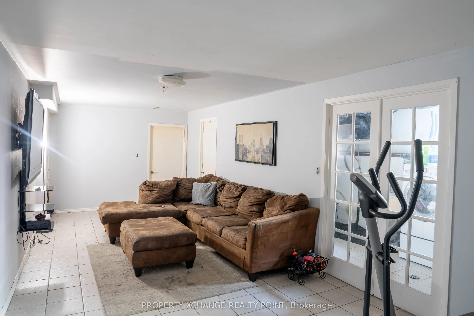
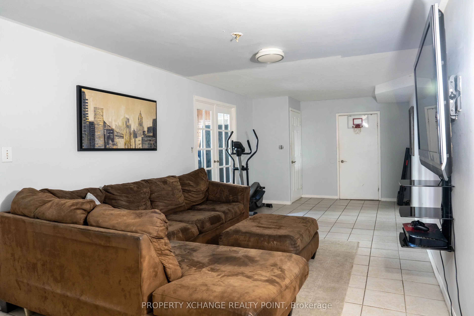
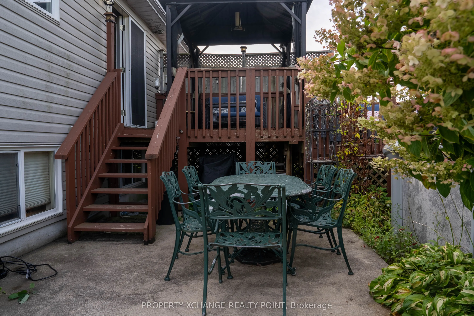
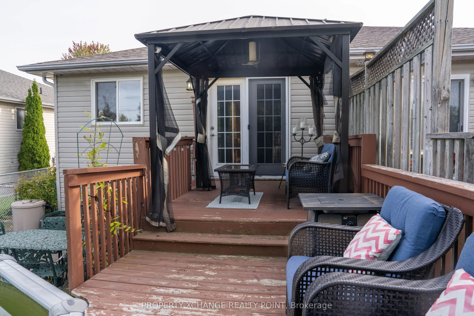
Well Maintained semi detached home With no rear neighbours, the backyard has been transformed into the ultimate retreat. It features a large two tiered deck, above ground pool and calming pond with beautiful. With four bedrooms total (2+2), there is enough room for your large family or to host over... the holidays. On the main level, you will find an open concept kitchen, dining and living area that is perfect for entertaining. The large primary bedroom allows for walk out access to the deck and you will find other tasteful updates including the roof, ceiling fans, a must see .
Full Property Details
Interior
Bedrooms
2
Bedrooms Plus
2
Total Bedrooms
4
Washrooms
2
Square Footage
1100-1500 sqft
Basement
Finished,Full
Heating Source
Gas
Heating Fuel
Forced Air
Air Conditioning
Central Air
Family Room
No
Kitchens
1
Total Kitchens
1
Fireplace Features
No
Bedrooms
2
Bedrooms Plus
2
Total Bedrooms
4
Washrooms
2
Square Footage
1100-1500 sqft
Basement
Finished,Full
Heating Source
Gas
Heating Fuel
Forced Air
Air Conditioning
Central Air
Family Room
No
Kitchens
1
Total Kitchens
1
Fireplace Features
No
Exterior
Depth
139.0
Front
30.0
Acreage
< .50
Driveway
Other
Lot Size
30 x 139.0 ft
Pool
None
Waterfront
None
Parking Spaces
6
Total Parking Spaces
6.00
Parking Description
None
Garage Spaces
0
Zoning
Residential
Depth
139.0
Front
30.0
Acreage
< .50
Driveway
Other
Lot Size
30 x 139.0 ft
Pool
None
Waterfront
None
Parking Spaces
6
Total Parking Spaces
6.00
Parking Description
None
Garage Spaces
0
Zoning
Residential
Building Description
Style
Other
Home Type
House
Subtype
Semi-Detached
Year Built
16-30
Property Orientation
West
Exterior Finish
Stone,Vinyl Siding
Sewers
Sewer
Water Supply
Municipal
Possession Date
11/20/2026
Style
Other
Home Type
House
Subtype
Semi-Detached
Year Built
16-30
Property Orientation
West
Exterior Finish
Stone,Vinyl Siding
Sewers
Sewer
Water Supply
Municipal
Possession Date
11/20/2026
Community
Community
City Northwest
Community
City Northwest
Taxes & Fees
Taxes
$3,100 /yr
Tax Year
2025
Occupancy
Owner
Taxes
$3,100 /yr
Tax Year
2025
Occupancy
Owner
Room Types
Bedroom
-
Dimensions 10.83 x 9.81 feet
106.24 sqft
Bedroom
-
Dimensions 22.47 x 13.65 feet
306.72 sqft
Bedroom
-
Dimensions 9.97 x 13.16 feet
131.21 sqft
Dining Room
-
Dimensions 8.99 x 13.81 feet
124.15 sqft
Kitchen
-
Dimensions 12.5 x 12.89 feet
161.12 sqft
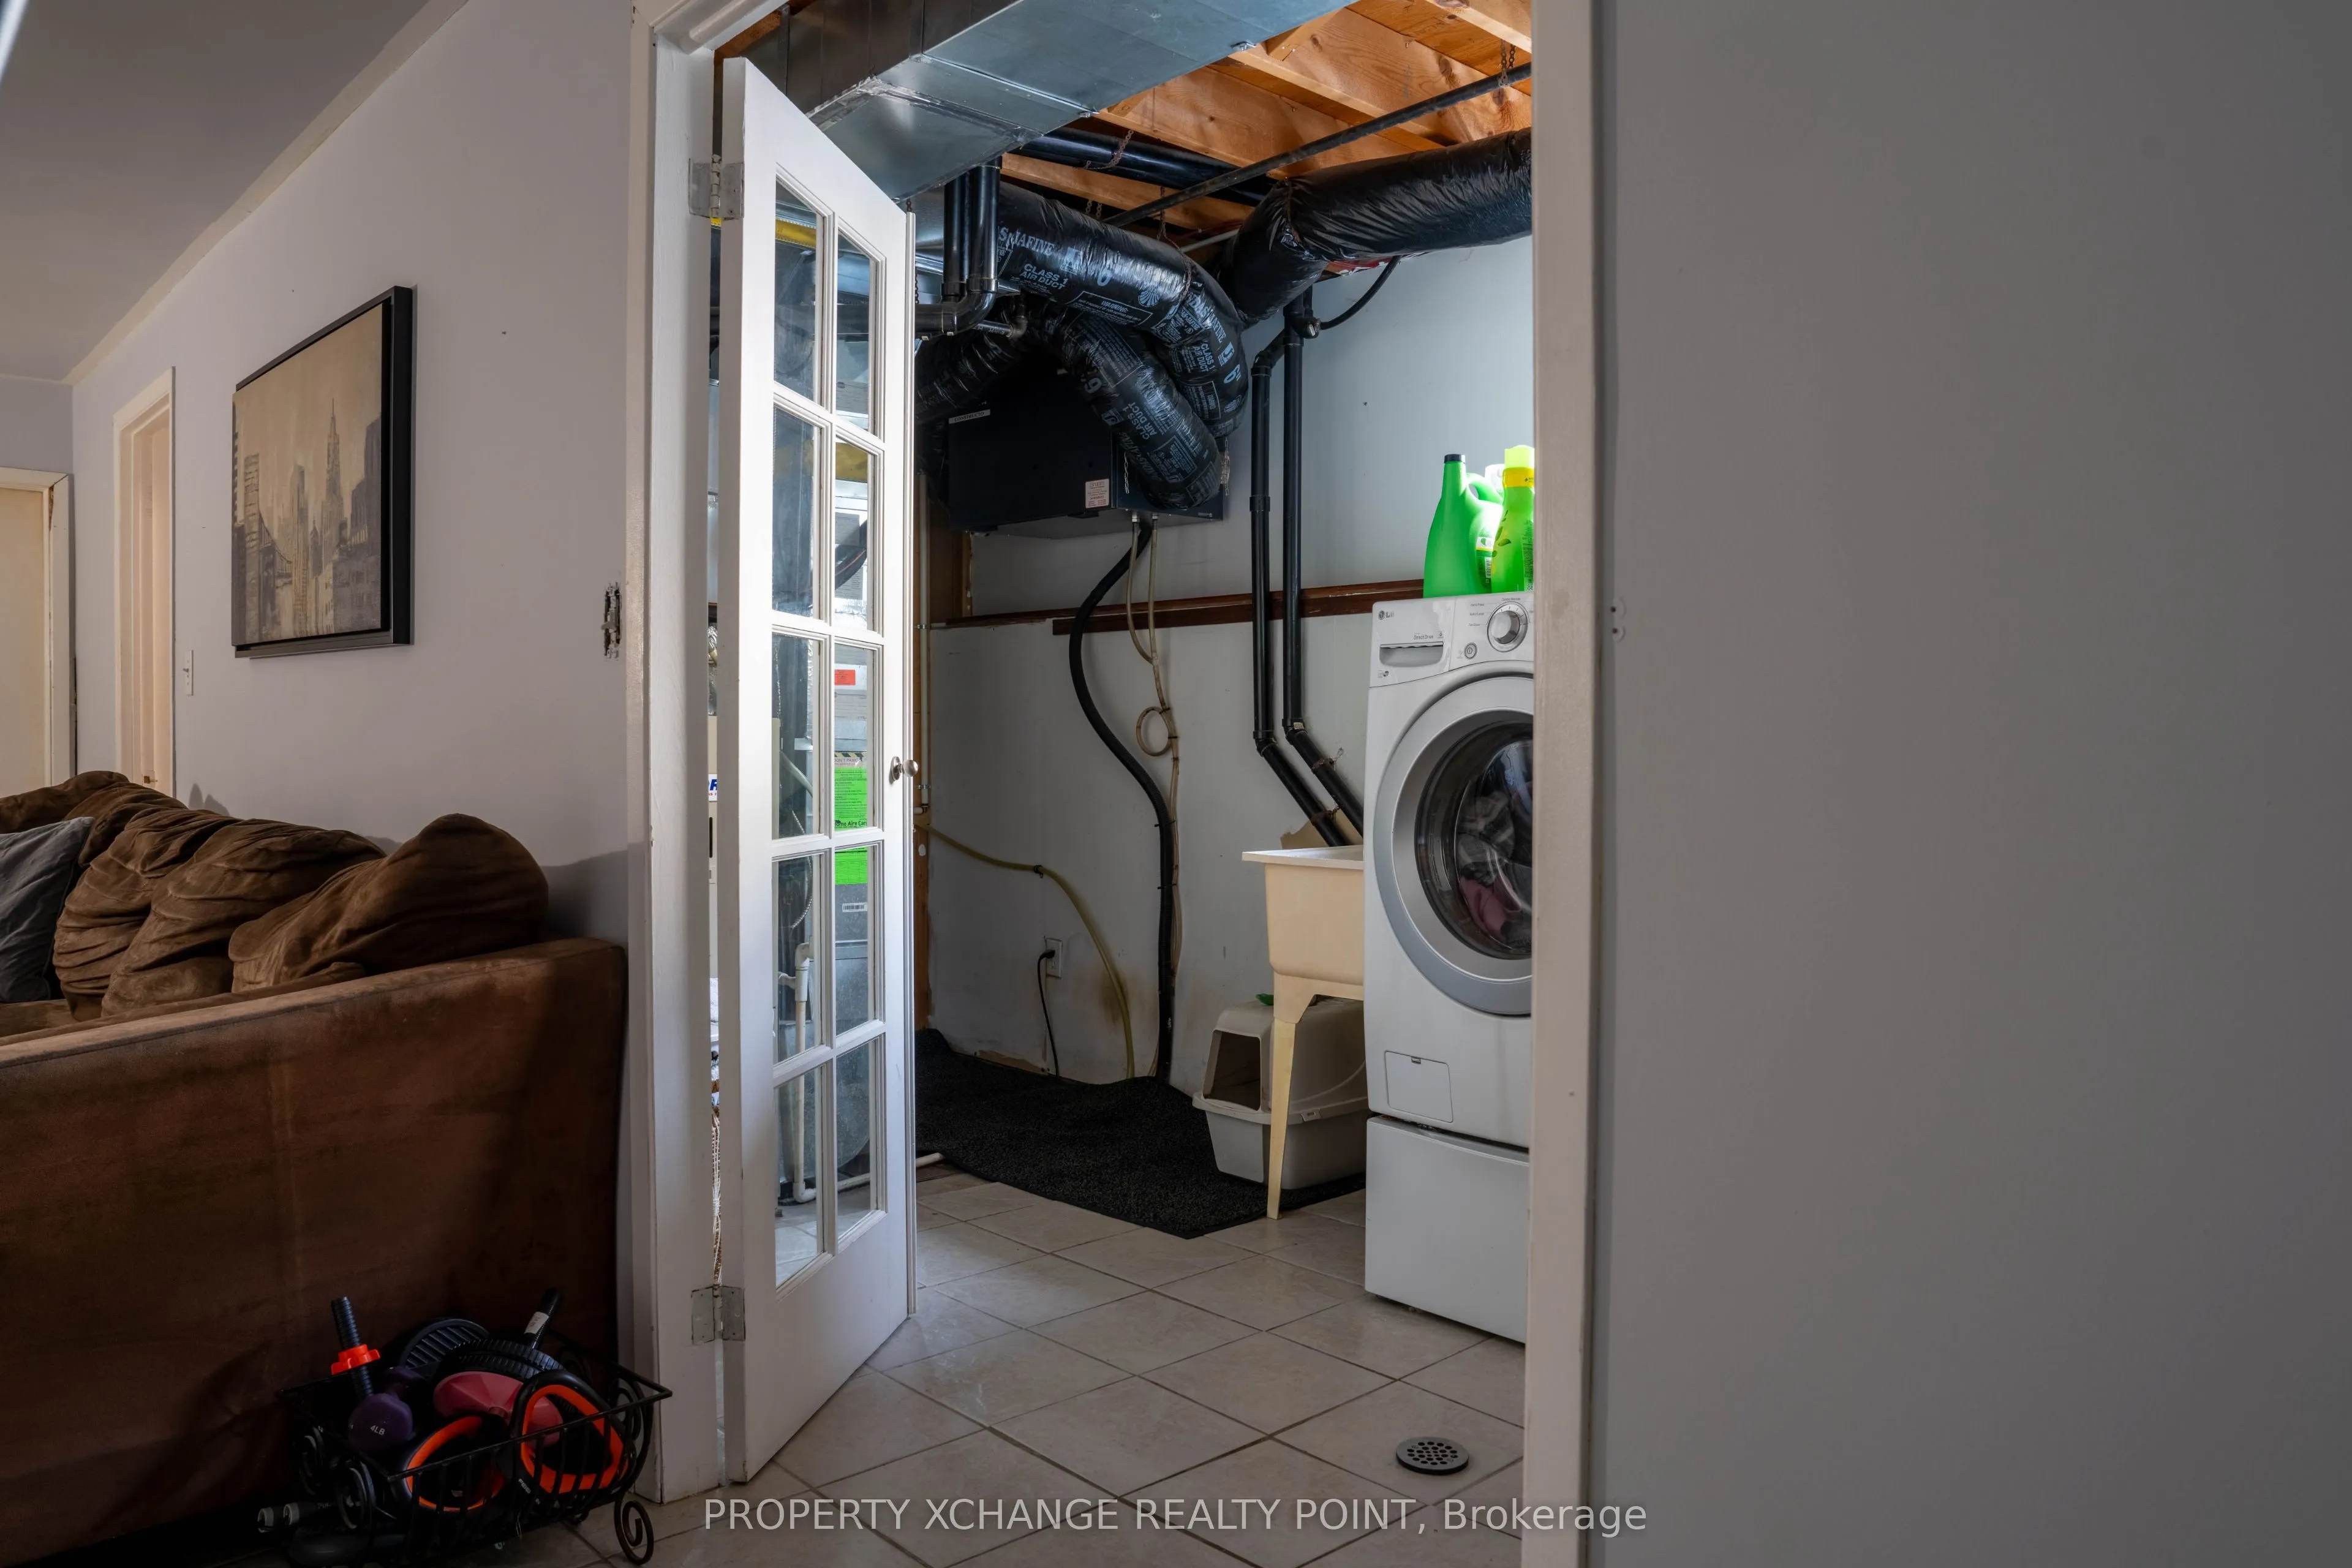
Laundry
-
Dimensions 6.82 x 17.65 feet
120.37 sqft
Living Room
-
Dimensions 13.48 x 25.66 feet
345.9 sqft
Primary Bedroom
-
Dimensions 16.83 x 16.83 feet
283.25 sqft
Recreation
-
Dimensions 10.83 x 30.31 feet
328.26 sqft
Similar Properties(No results)
Mortgage Calculator
Calculate your estimated monthly mortgage payment
Price
$549,900
$
%
%
Total cost of mortgage
$0
Monthly payment
By clicking Save, we will calculate your estimated mortgage for all properties using the saved values (down payment percentage, interest rate, and amortization).
The accuracy and applicability of this calculator are not guaranteed.