Sign In or Create a Free Account to see full details of this property
Key Facts
Key facts for 221 Highway 15
Property Type
House, 2-Storey
Parking
Detached 3 garage, 17 parking
MLS #
X13827470
Size
3500-5000 sqft
Basement
Full,Unfinished
Listed on
2026-09-25
Lot size
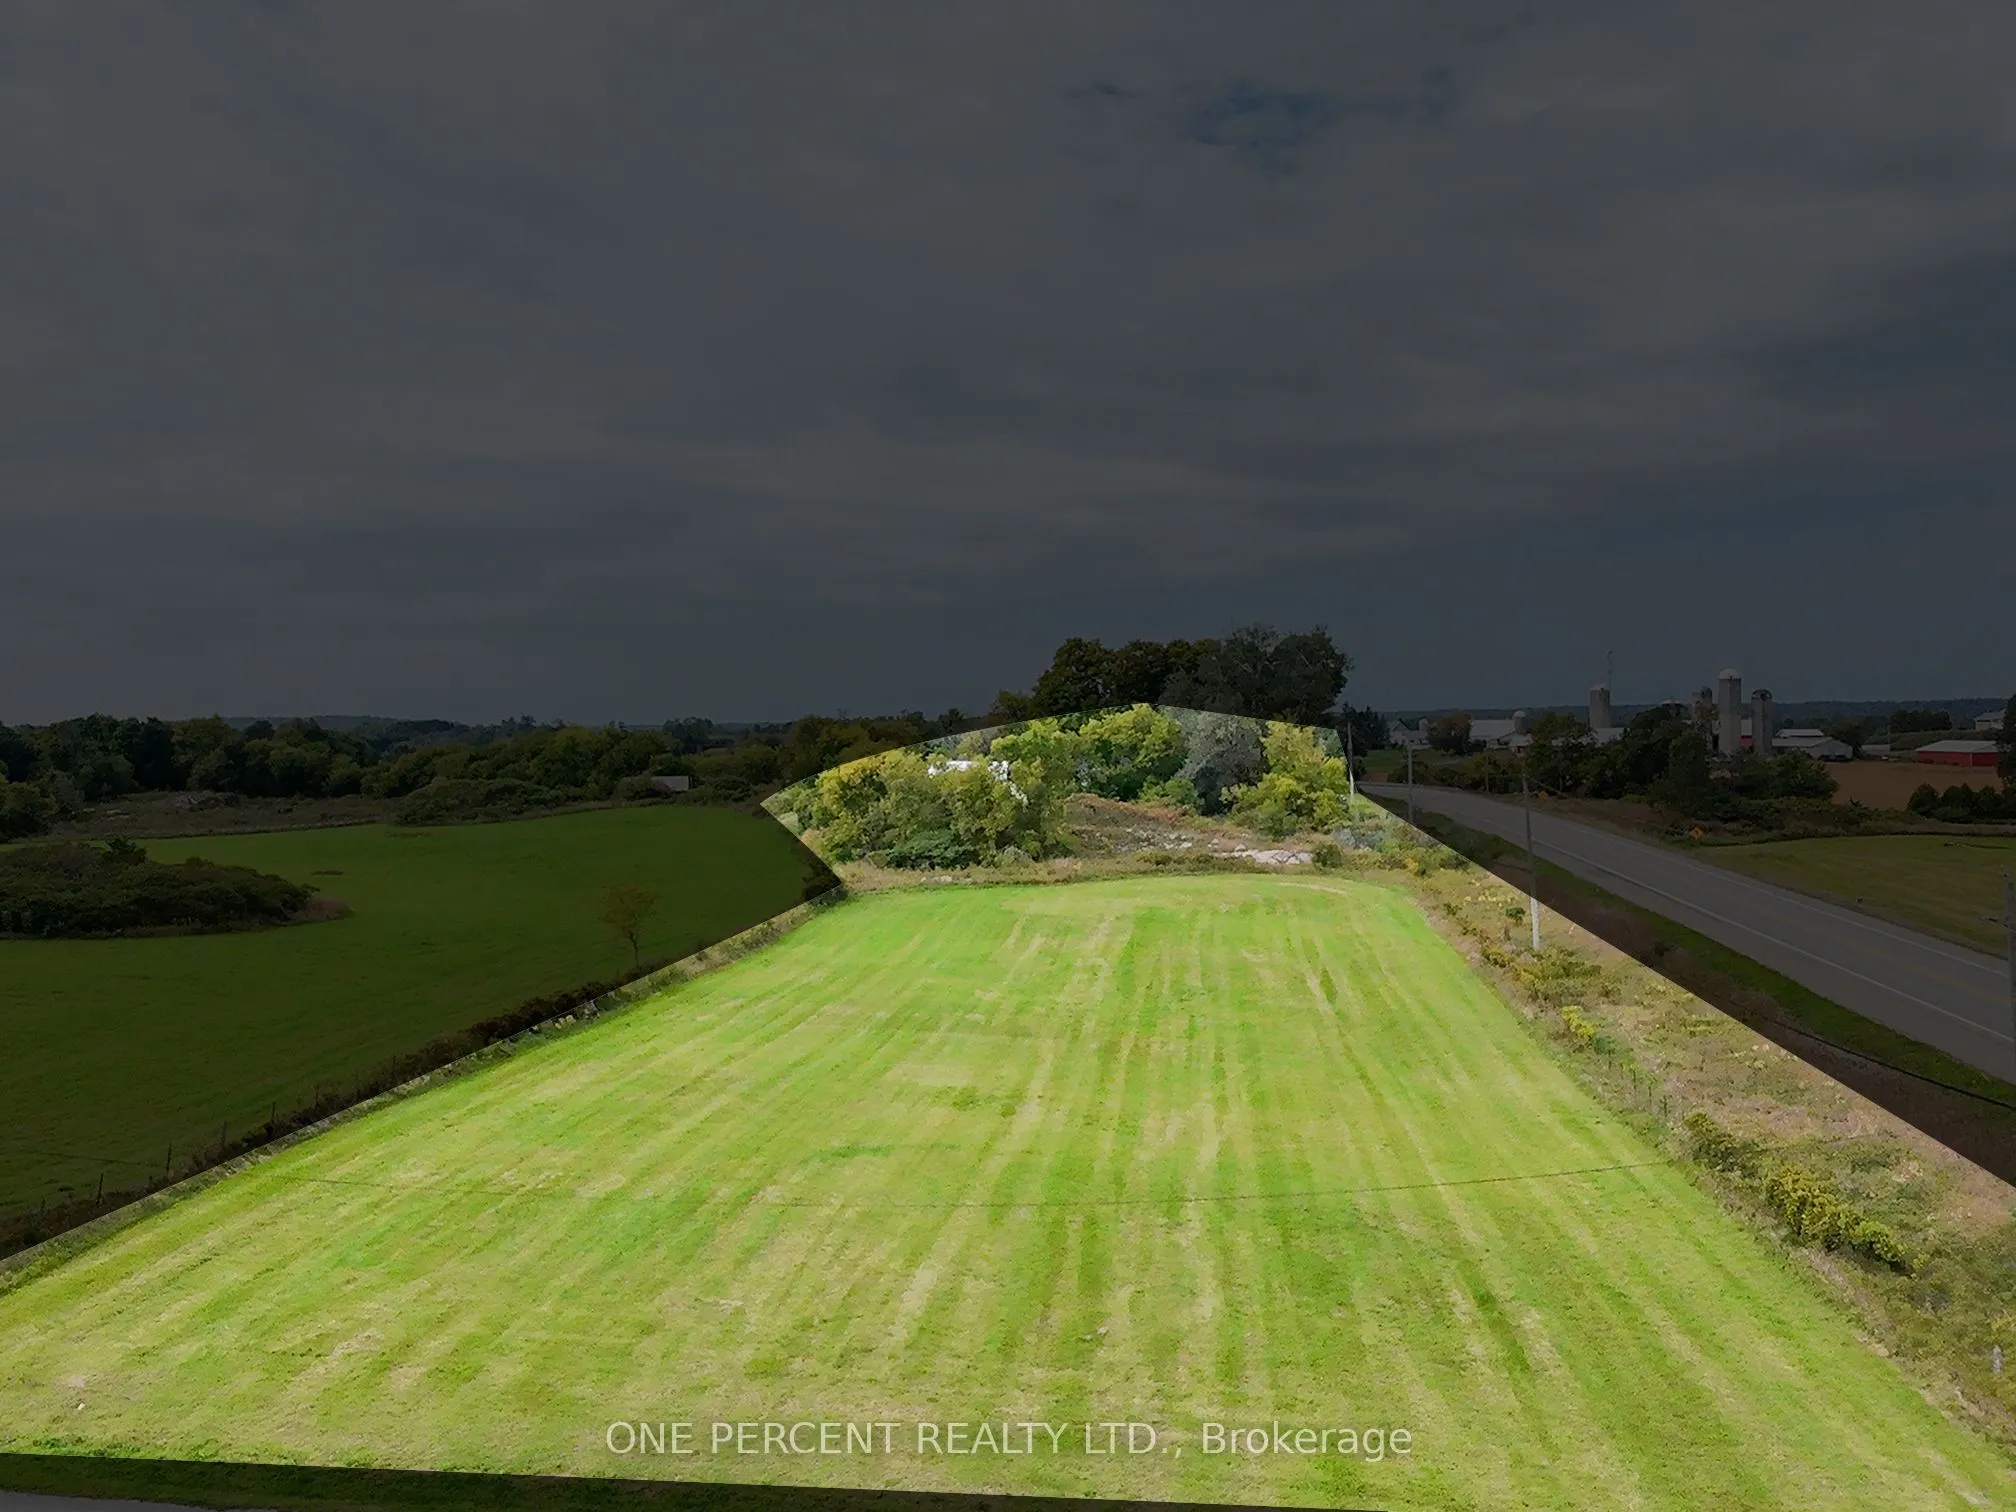
962 x 326.94
Tax
$3,470.52 /yr
Days on Market
18
Approximate Age
-
Maintenance Fee
-
Description
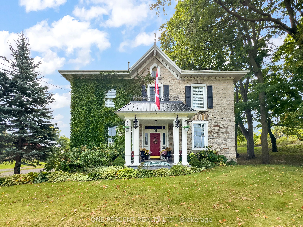
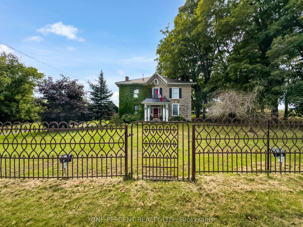
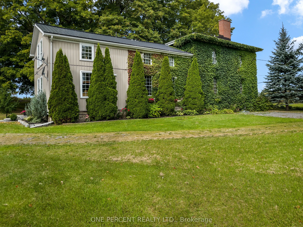
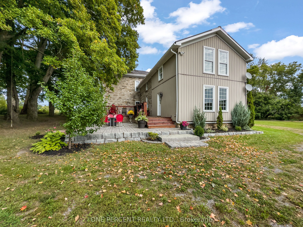
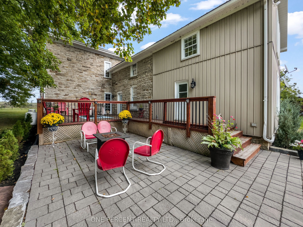
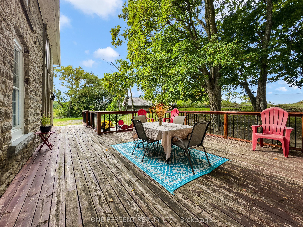
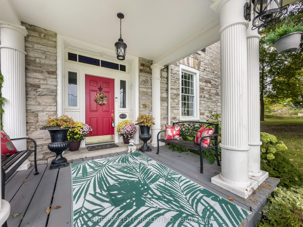
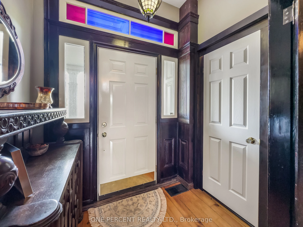
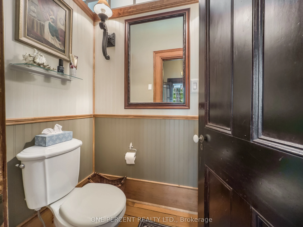
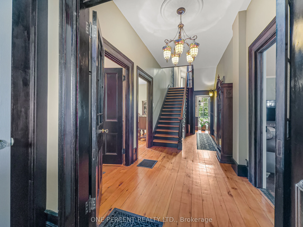
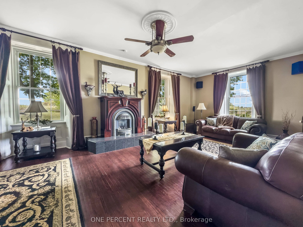
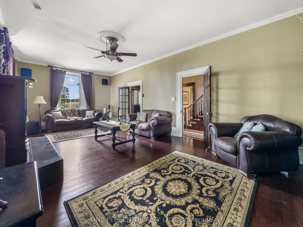
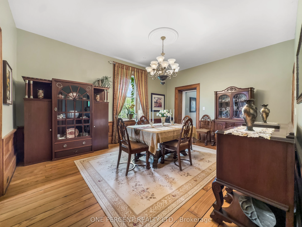
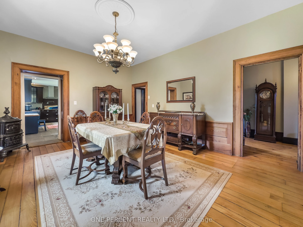
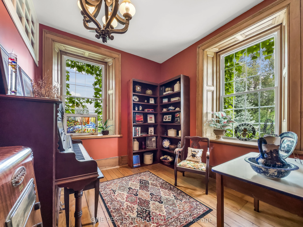
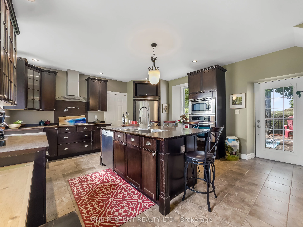
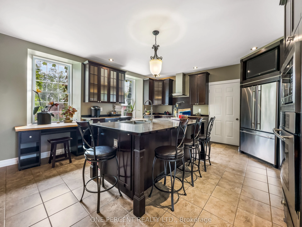
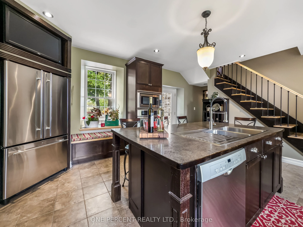
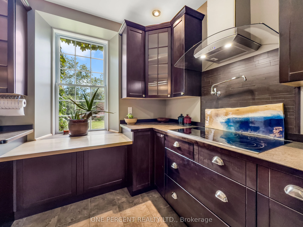
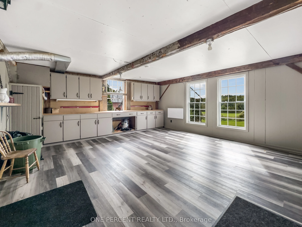
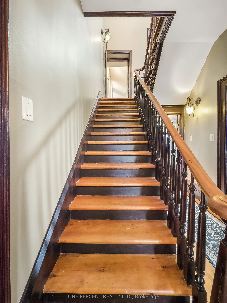
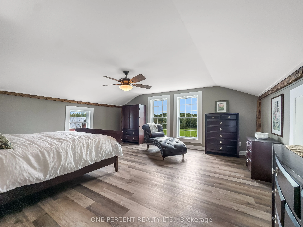
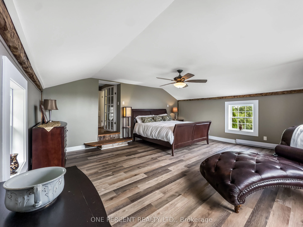
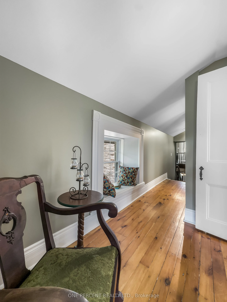
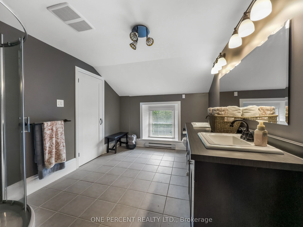
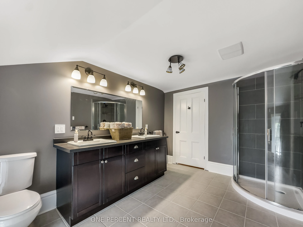
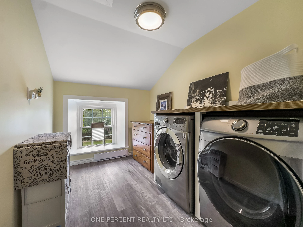
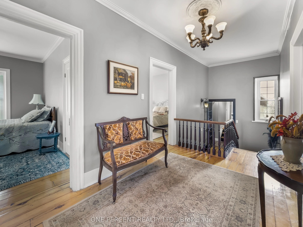
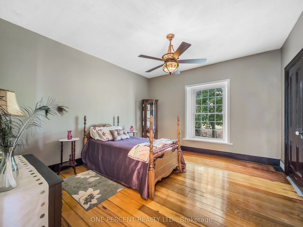
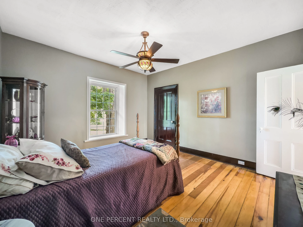
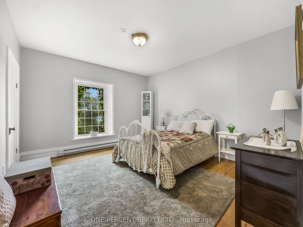
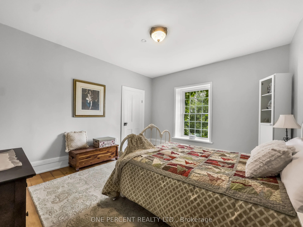
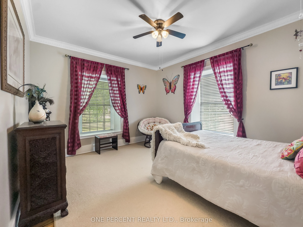
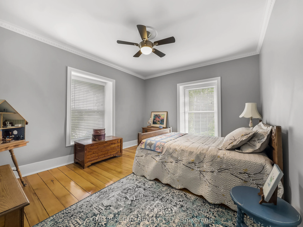
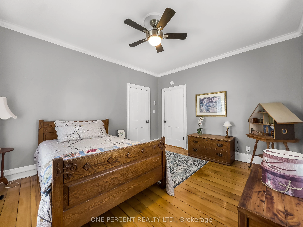
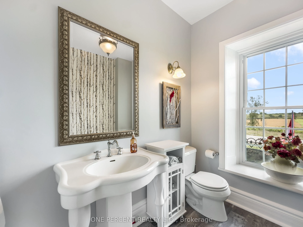
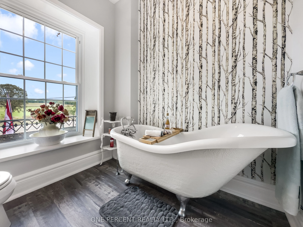
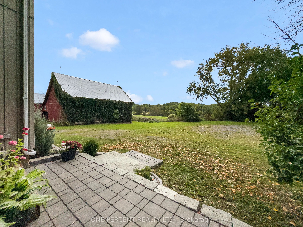
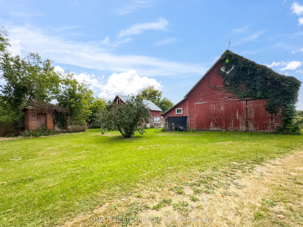
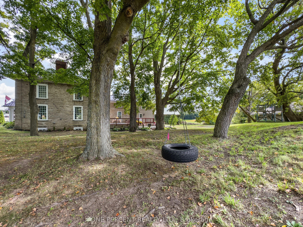
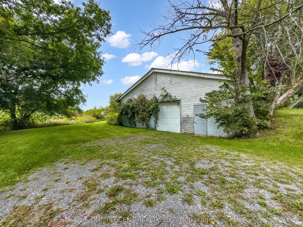
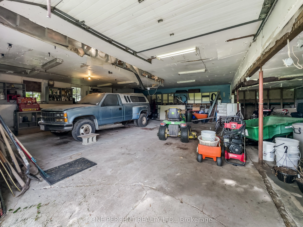
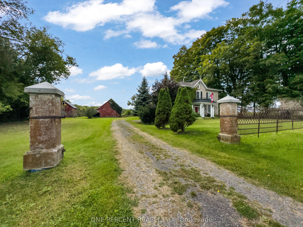
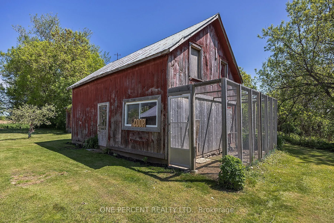
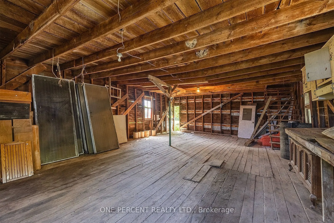
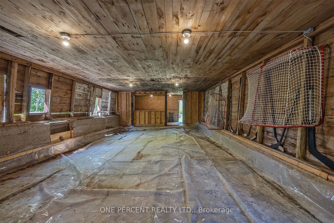
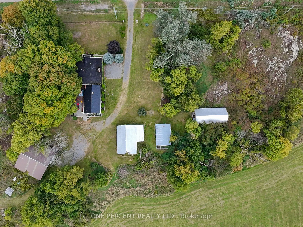
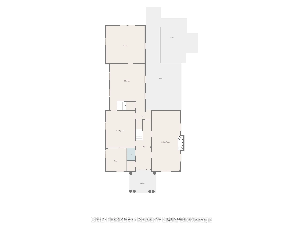
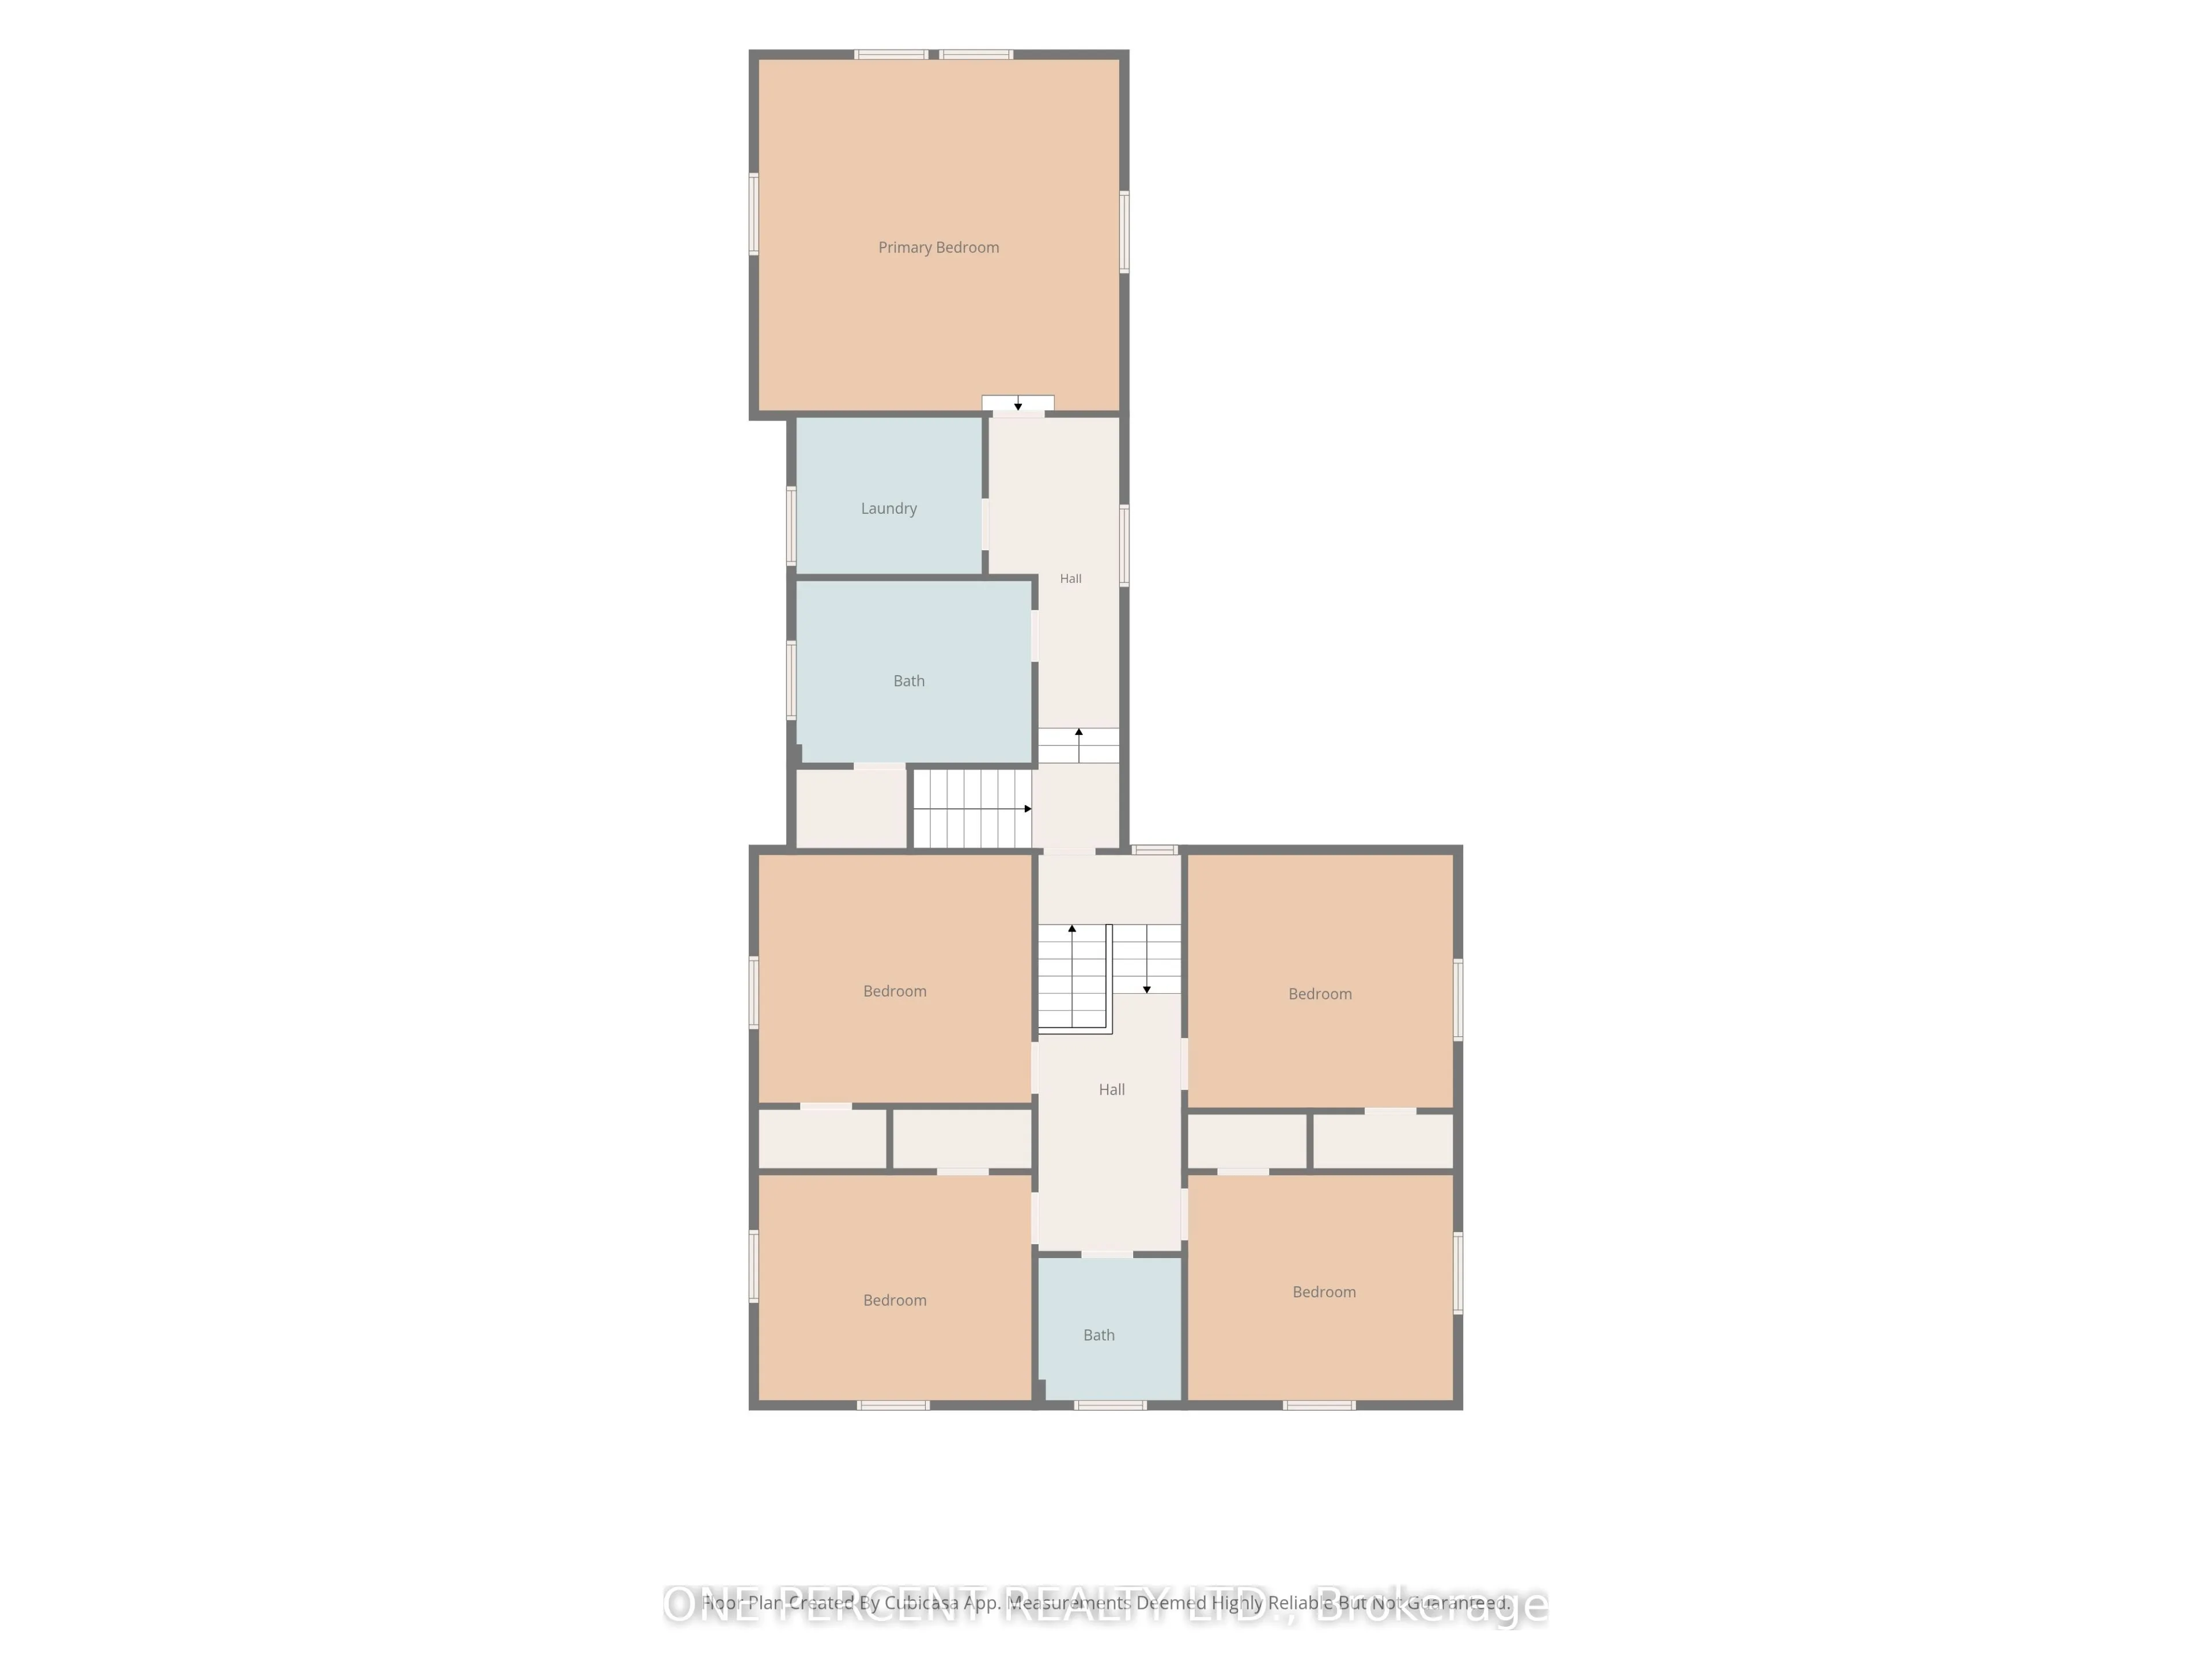
Built circa 1865, this impressive granite home just outside Kingston combines historic character with extensive modern renovations. Original features include hand-carved oak wall panelling and trim, a stained-glass panel above the front door, original stonework, wooden beams and wide-plank hardwood ...floors. The updated kitchen offers plenty of storage and Jenn-Air appliances, with lots of room for family and friends to gather. The main floor has high ceilings throughout and includes a separate dining room, living room with gas fireplace, bonus library/office, 2-piece powder room and an extra-large heated mudroom or workshop addition. Upstairs in the south wing, the spacious primary suite features a large closet and generous ensuite bathroom, with the added convenience of second-floor laundry. Walk through to the north wing to find four good-sized bedrooms and a luxury bathroom. Additional insulation has been blown into the attic, while the basement foundation walls have been spray foamed, providing an opportunity to create additional usable space. Outside, there are two large outbuildings for storage, another building set up as a winter hockey rink, plus a chicken coop. The deck and patio offer plenty of space to relax, with the patio previously used for a hot tub and ready for a new one. A detached garage with loft storage provides room for three vehicles. This unique property is move-in ready and offers plenty of space, character and modern updates for it's new owners.
Full Property Details
Interior
Bedrooms
5
Total Bedrooms
5
Washrooms
3
Square Footage
3500-5000 sqft
Basement
Full,Unfinished
Heating Source
Propane
Heating Fuel
Forced Air
Air Conditioning
None
Family Room
No
Kitchens
1
Total Kitchens
1
Fireplace Features
Yes
Bedrooms
5
Total Bedrooms
5
Washrooms
3
Square Footage
3500-5000 sqft
Basement
Full,Unfinished
Heating Source
Propane
Heating Fuel
Forced Air
Air Conditioning
None
Family Room
No
Kitchens
1
Total Kitchens
1
Fireplace Features
Yes
Exterior
Depth
326.94
Front
962.07
Acreage
2-4.99
Driveway
Available,Private
Lot Size
962 x 326.94 ft
Pool
None
Parking Spaces
17
Total Parking Spaces
20.00
Parking Description
Detached
Garage Spaces
3
Zoning
RU + A
Depth
326.94
Front
962.07
Acreage
2-4.99
Driveway
Available,Private
Lot Size
962 x 326.94 ft
Pool
None
Parking Spaces
17
Total Parking Spaces
20.00
Parking Description
Detached
Garage Spaces
3
Zoning
RU + A
Building Description
Style
2-Storey
Home Type
House
Subtype
Detached
Property Orientation
South
Exterior Finish
Board & Batten ,Stone
Sewers
Septic
Water Supply
Well
Possession Date
No Data
Style
2-Storey
Home Type
House
Subtype
Detached
Property Orientation
South
Exterior Finish
Board & Batten ,Stone
Sewers
Septic
Water Supply
Well
Possession Date
No Data
Community
Community
Lansdowne Township
Community
Lansdowne Township
Taxes & Fees
Taxes
$3,470.52 /yr
Tax Year
2026
Occupancy
Owner
Taxes
$3,470.52 /yr
Tax Year
2026
Occupancy
Owner
Room Types
Bathroom
2 Pc Bath
Dimensions 5.41 x 5.84 feet
31.59 sqft
Bathroom
3 Pc Ensuite
Dimensions 7.28 x 8.04 feet
58.53 sqft
Bedroom 2
-
Dimensions 11.98 x 13.98 feet
167.48 sqft
Bedroom 3
-
Dimensions 11.98 x 13.98 feet
167.48 sqft
Bedroom 4
-
Dimensions 11.98 x 13.98 feet
167.48 sqft
Bedroom 5
-
Dimensions 11.98 x 13.98 feet
167.48 sqft
Dining Room
-
Dimensions 13.98 x 16.99 feet
237.52 sqft
Kitchen
-
Dimensions 15.98 x 17.98 feet
287.32 sqft
Library
-
Dimensions 8.99 x 11.98 feet
107.7 sqft
Living Room
-
Dimensions 12.99 x 27.99 feet
363.59 sqft
Mud Room
-
Dimensions 16.99 x 19 feet
322.81 sqft
Primary Bedroom
-
Dimensions 11.98 x 13.98 feet
167.48 sqft
Similar Properties(No results)
Mortgage Calculator
Calculate your estimated monthly mortgage payment
Price
$849,900
$
%
%
Total cost of mortgage
$0
Monthly payment
By clicking Save, we will calculate your estimated mortgage for all properties using the saved values (down payment percentage, interest rate, and amortization).
The accuracy and applicability of this calculator are not guaranteed.