Sign In or Create a Free Account to see full details of this property
Key Facts
Key facts for 4822 Battersea Road
Property Type
House, Bungalow
Parking
Attached 2 garage, 4 parking
MLS #
X13827184
Size
1100-1500 sqft
Basement
Full,Finished
Listed on
2026-09-24
Lot size
552 x 597.03
Tax
$4,021.94 /yr
Days on Market
19
Approximate Age
16-30
Maintenance Fee
-
Description
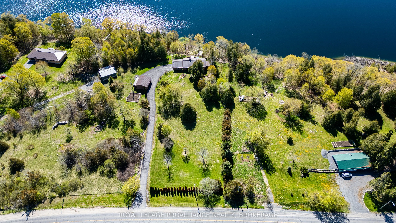
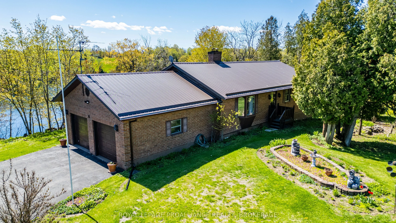
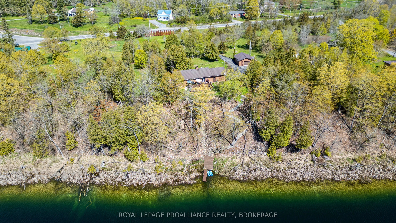
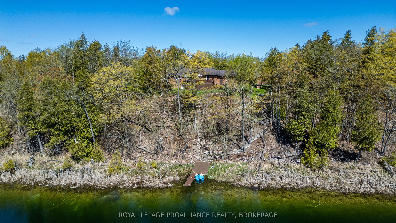
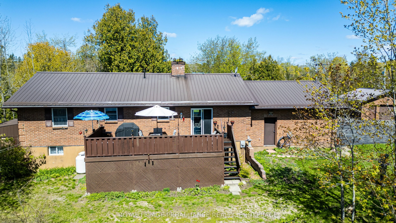
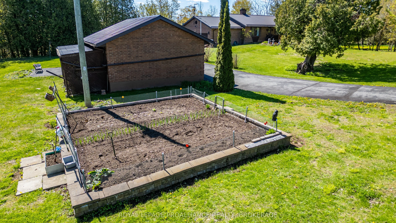
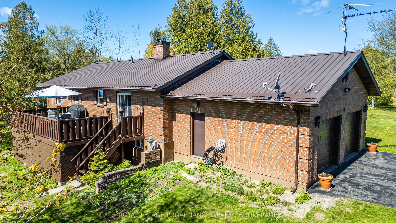
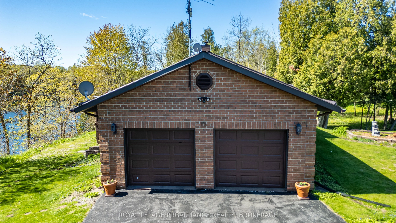
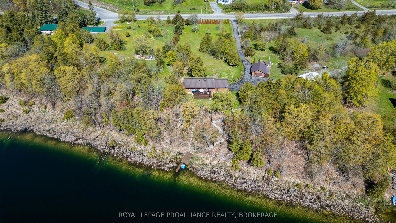
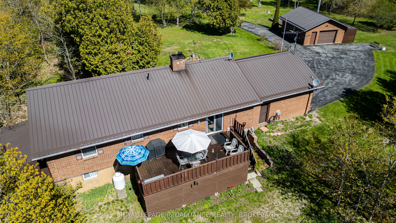
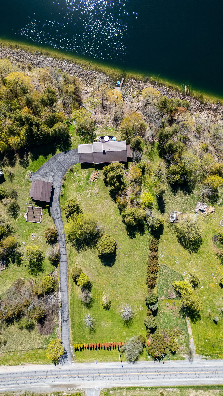
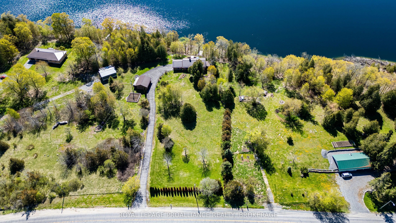
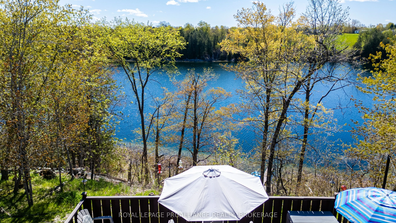
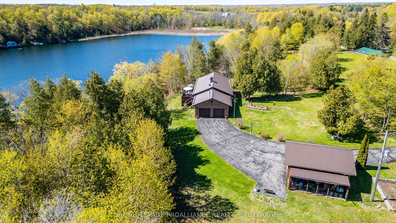
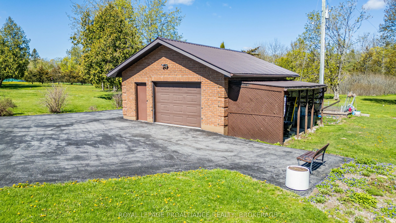
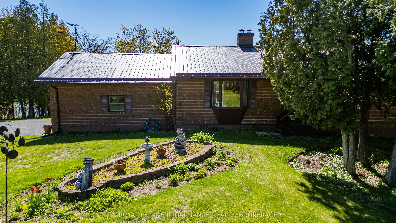
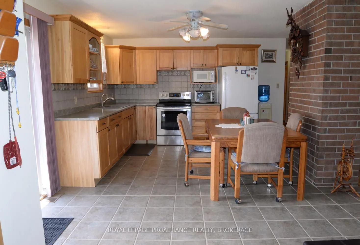
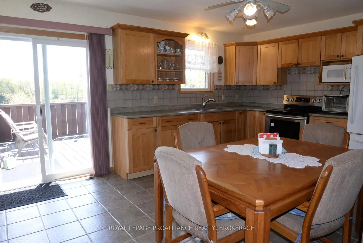
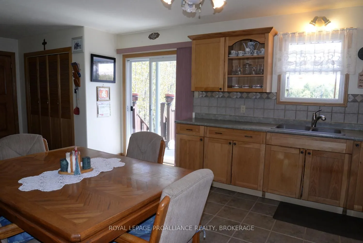
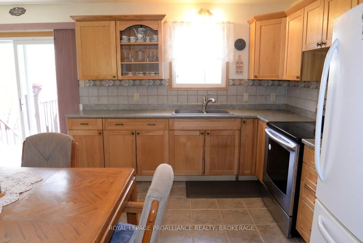
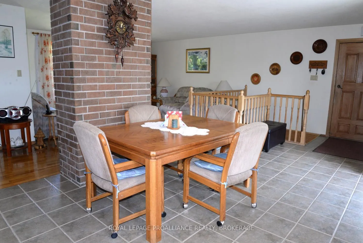
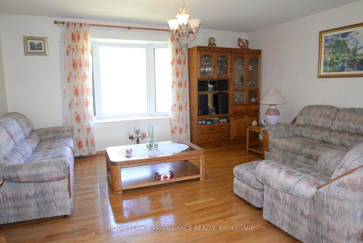
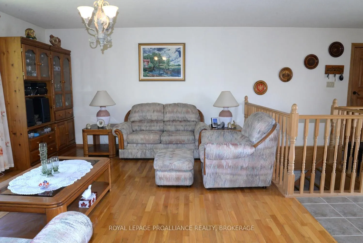
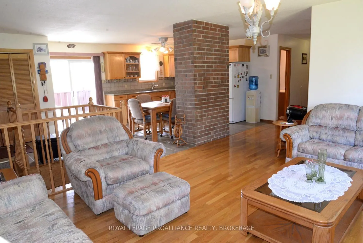
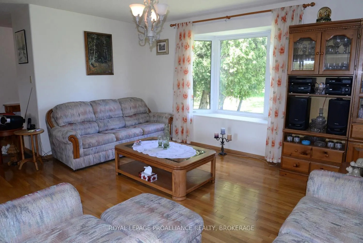
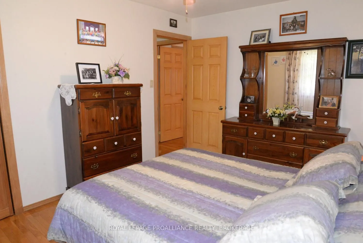
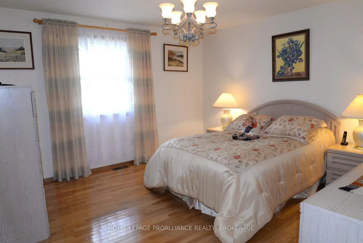
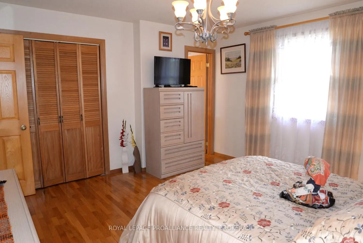
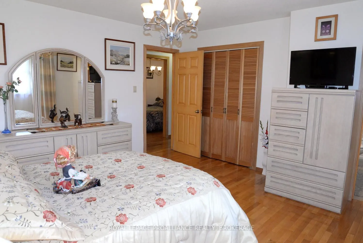
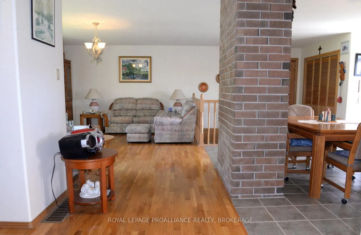
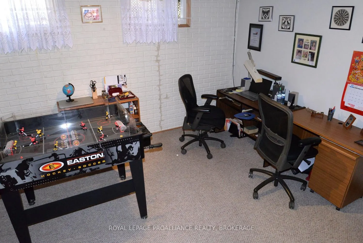
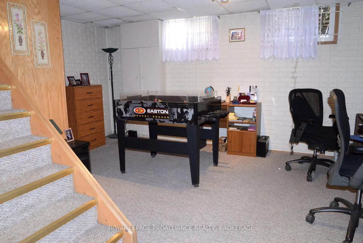
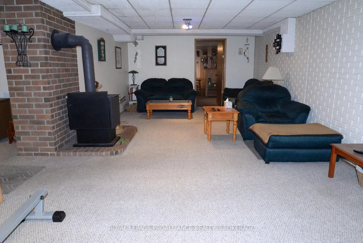
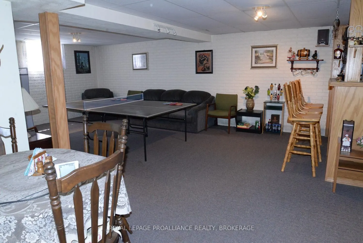
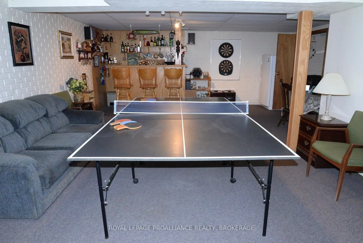
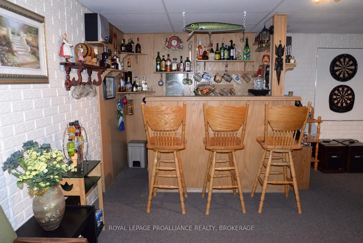
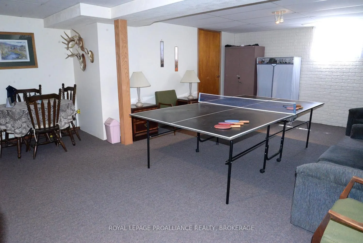
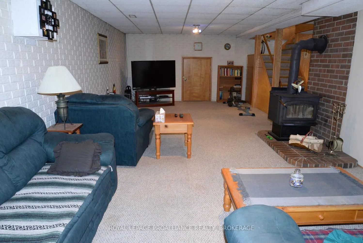
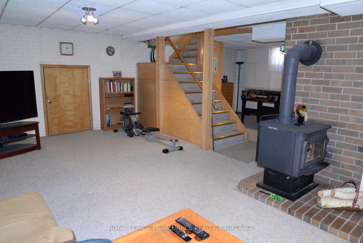
Peaceful waterfront living awaits at this beautifully maintained all-brick bungalow set on 2.9 acres overlooking tranquil Cedar Lake. Offering 3 bedrooms and a functional open layout, this home is perfect for those seeking comfort, privacy and nature at their doorstep. The spacious primary bedroom f...eatures a 4-piece ensuite, while hardwood floors add warmth and charm throughout the main level. The bright kitchen includes sliding doors leading to a deck with stunning lake views - the perfect spot to enjoy your morning coffee or evening sunsets. Main floor laundry adds everyday convenience. The fully finished basement provides exceptional additional living space with a large rec room featuring a cozy woodstove, a games room complete with a bar, office and expansive utility/storage area. Outdoors, the property offers a double attached garage (which features access to storage located below and adjacent to the rec room), a single detached garage, large garden area and a long, private, paved driveway surrounded by mature trees and peaceful scenery. Located on quiet Cedar Lake, where motorized boats are not permitted, this property offers a rare opportunity to enjoy calm waters, nature, and true relaxation year-round. Located not far from local; shopping, a fire station, pickleball courts, schools and just a 20 minute drive to Kingston.
Full Property Details
Interior
Bedrooms
3
Total Bedrooms
3
Washrooms
2
Square Footage
1100-1500 sqft
Basement
Full,Finished
Heating Source
Propane
Heating Fuel
Forced Air
Air Conditioning
Central Air
Family Room
No
Kitchens
1
Total Kitchens
1
Fireplace Features
Yes
Bedrooms
3
Total Bedrooms
3
Washrooms
2
Square Footage
1100-1500 sqft
Basement
Full,Finished
Heating Source
Propane
Heating Fuel
Forced Air
Air Conditioning
Central Air
Family Room
No
Kitchens
1
Total Kitchens
1
Fireplace Features
Yes
Exterior
Depth
597.03
Front
552.0
Acreage
2-4.99
Driveway
Inside Entry,Private,Private Double
Lot Size
552 x 597.03 ft
Pool
None
Waterfront
Direct
Parking Spaces
4
Total Parking Spaces
8.00
Parking Description
Attached
Garage Spaces
2
Zoning
RU1
Depth
597.03
Front
552.0
Acreage
2-4.99
Driveway
Inside Entry,Private,Private Double
Lot Size
552 x 597.03 ft
Pool
None
Waterfront
Direct
Parking Spaces
4
Total Parking Spaces
8.00
Parking Description
Attached
Garage Spaces
2
Zoning
RU1
Building Description
Style
Bungalow
Home Type
House
Subtype
Detached
Year Built
16-30
Property Orientation
East
Exterior Finish
Brick
Sewers
Septic
Water Supply
Well
Possession Date
7/31/2026
Style
Bungalow
Home Type
House
Subtype
Detached
Year Built
16-30
Property Orientation
East
Exterior Finish
Brick
Sewers
Septic
Water Supply
Well
Possession Date
7/31/2026
Community
Community
Frontenac South
Community
Frontenac South
Taxes & Fees
Taxes
$4,021.94 /yr
Tax Year
2025
Occupancy
Owner
Taxes
$4,021.94 /yr
Tax Year
2025
Occupancy
Owner
Room Types
Bathroom
3 Pc Ensuite
Dimensions 4.95 x 9.88 feet
48.91 sqft
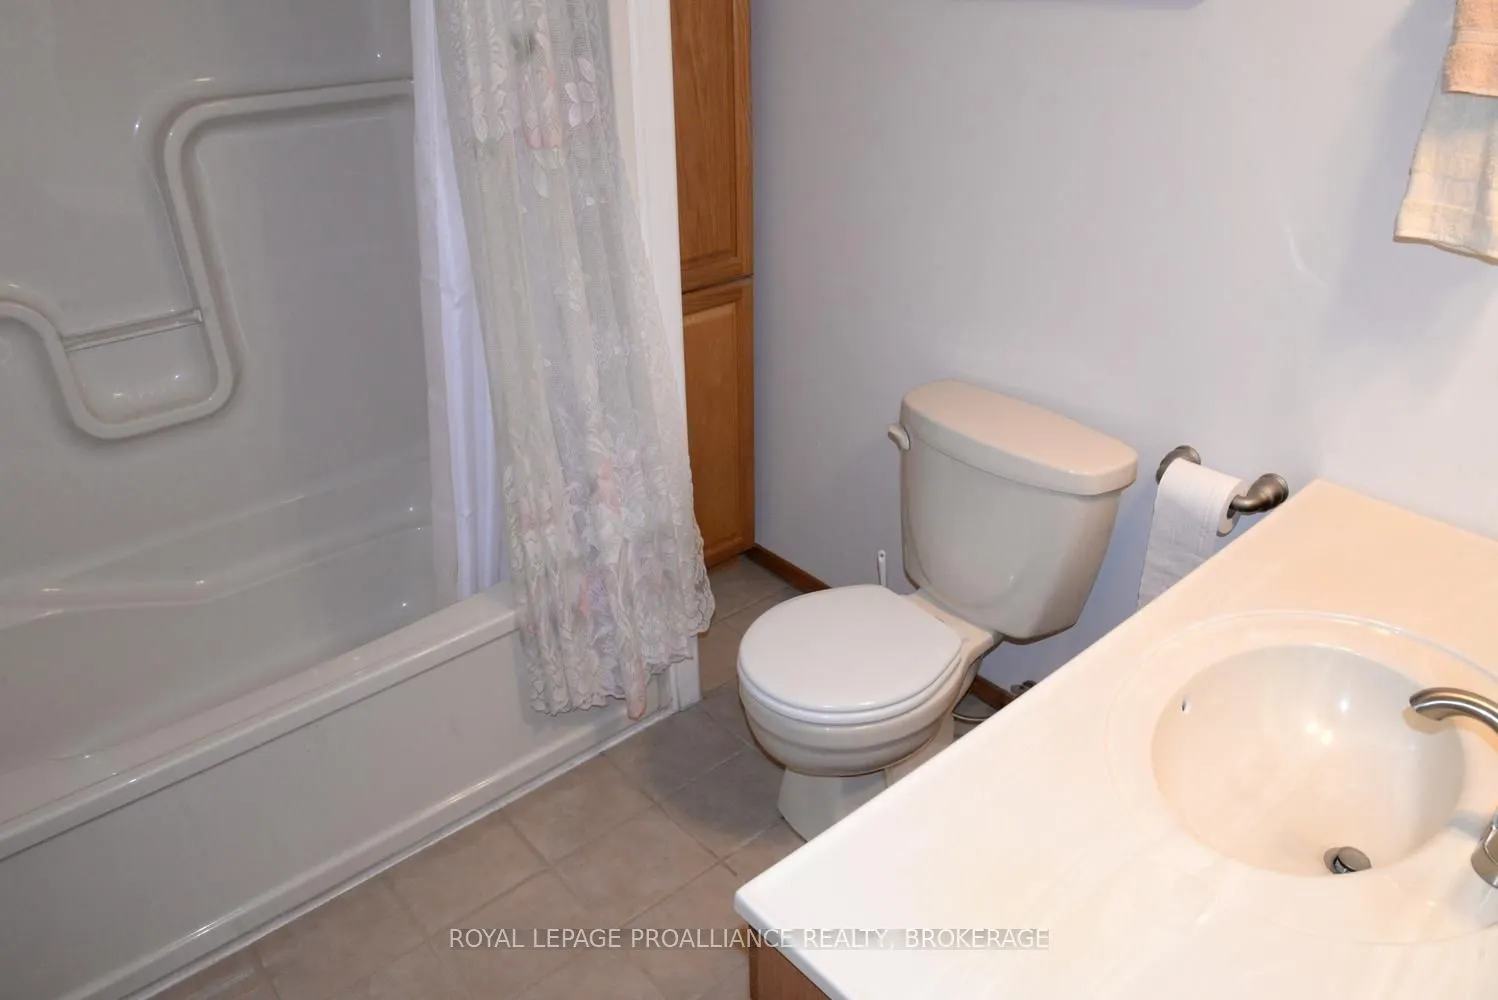
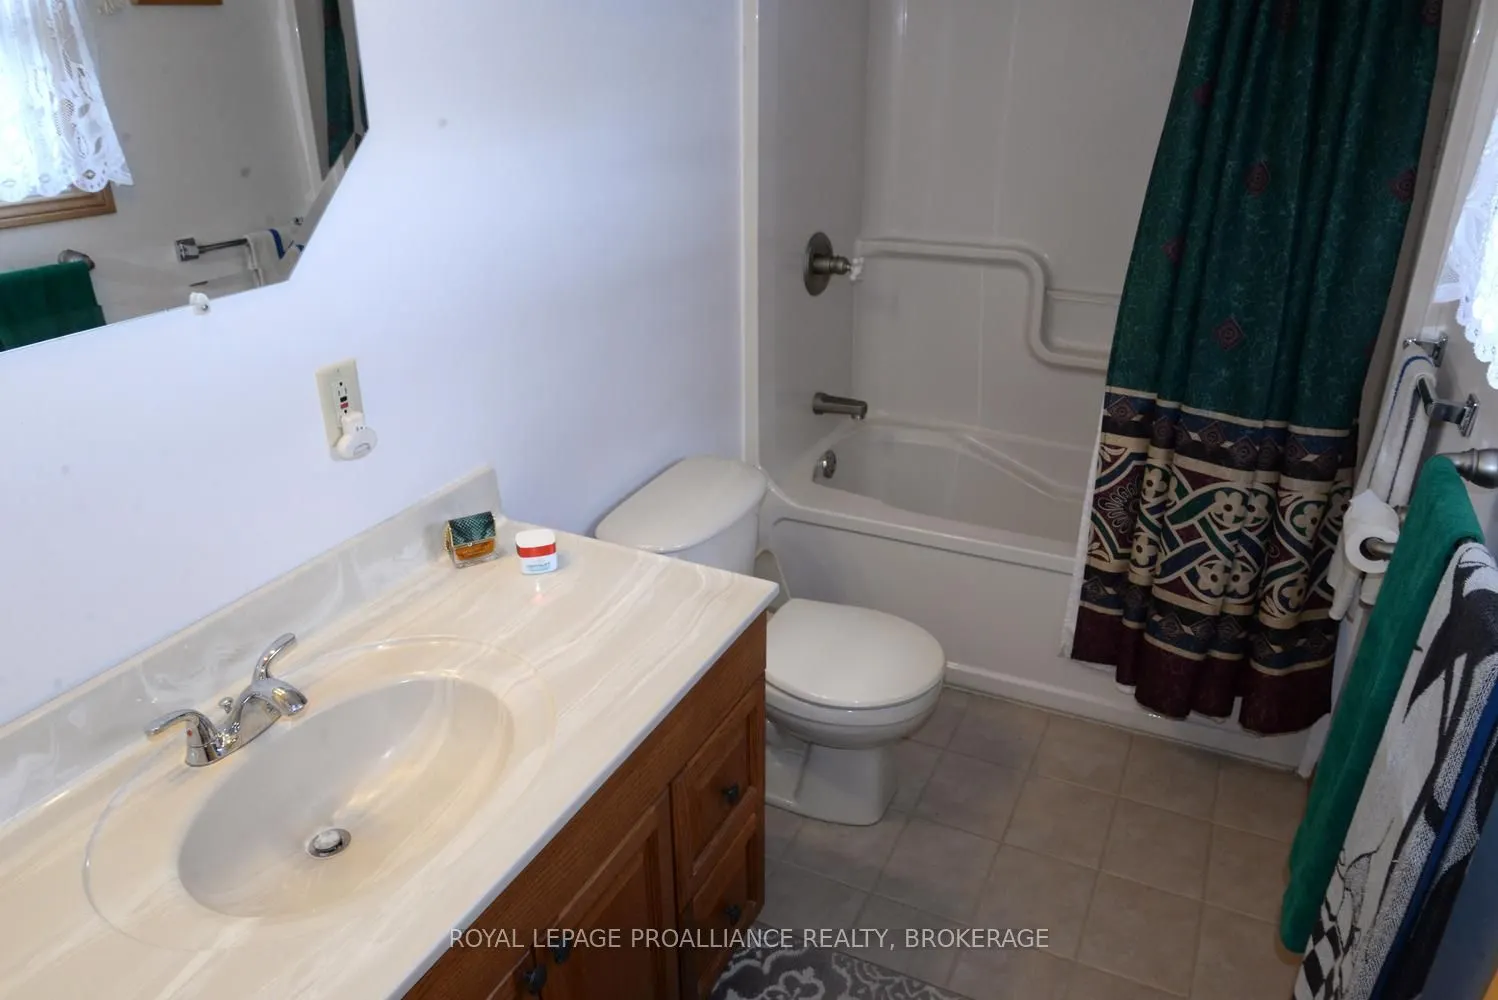
Bathroom
4 Pc Bath
Dimensions 7.78 x 6.76 feet
52.59 sqft
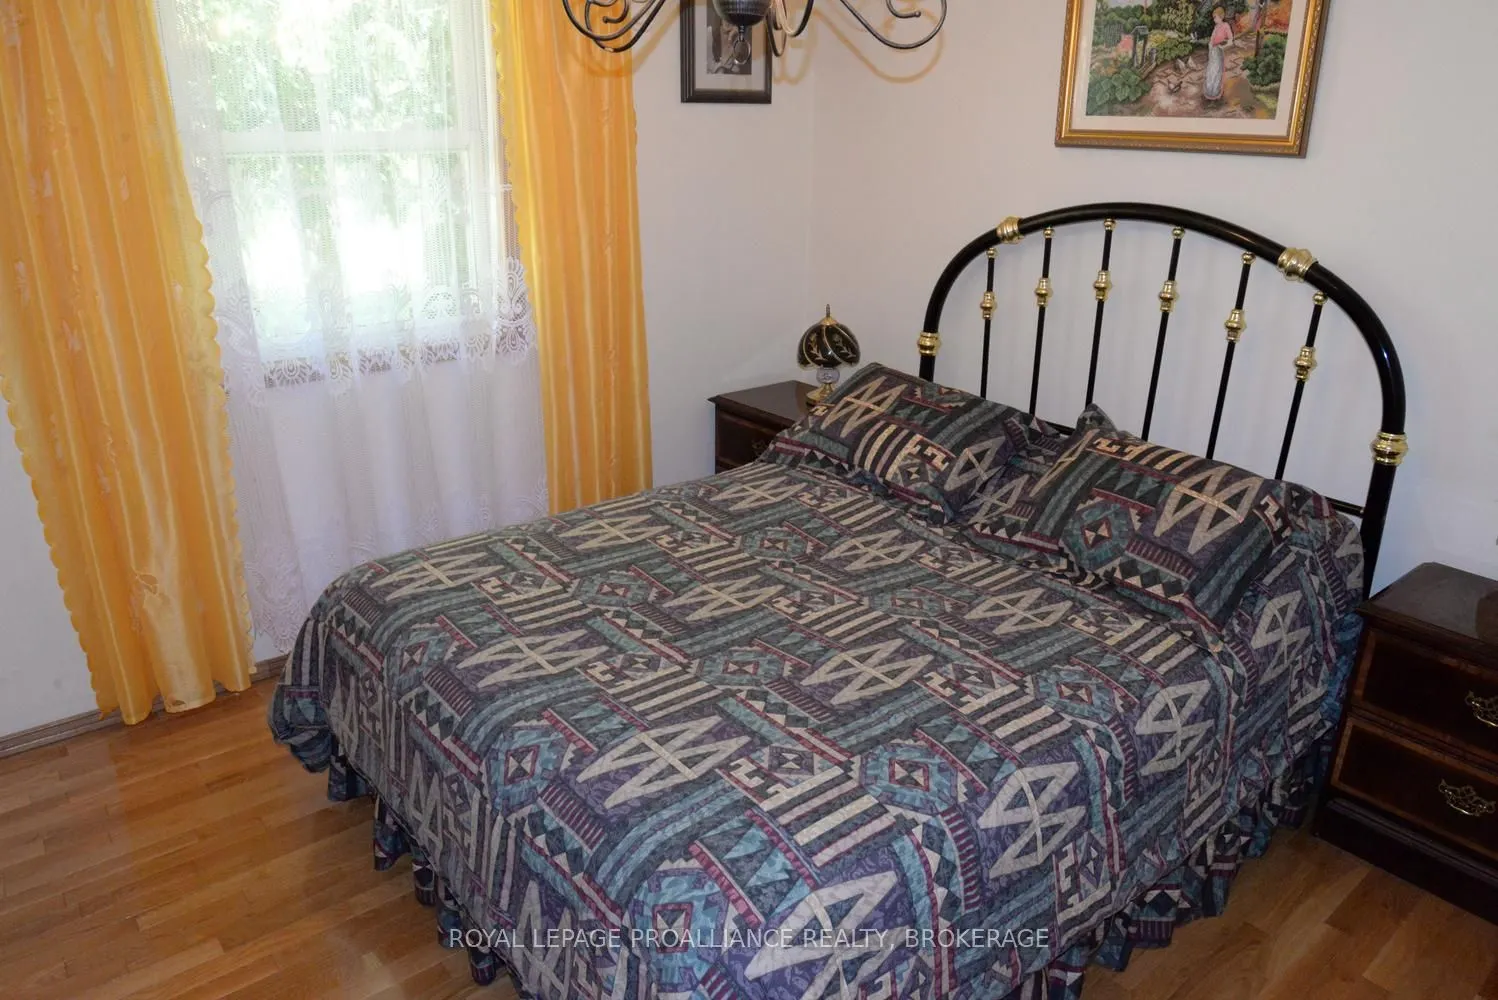
Bedroom 2
Hardwood Floor
Dimensions 13.29 x 10.3 feet
136.89 sqft
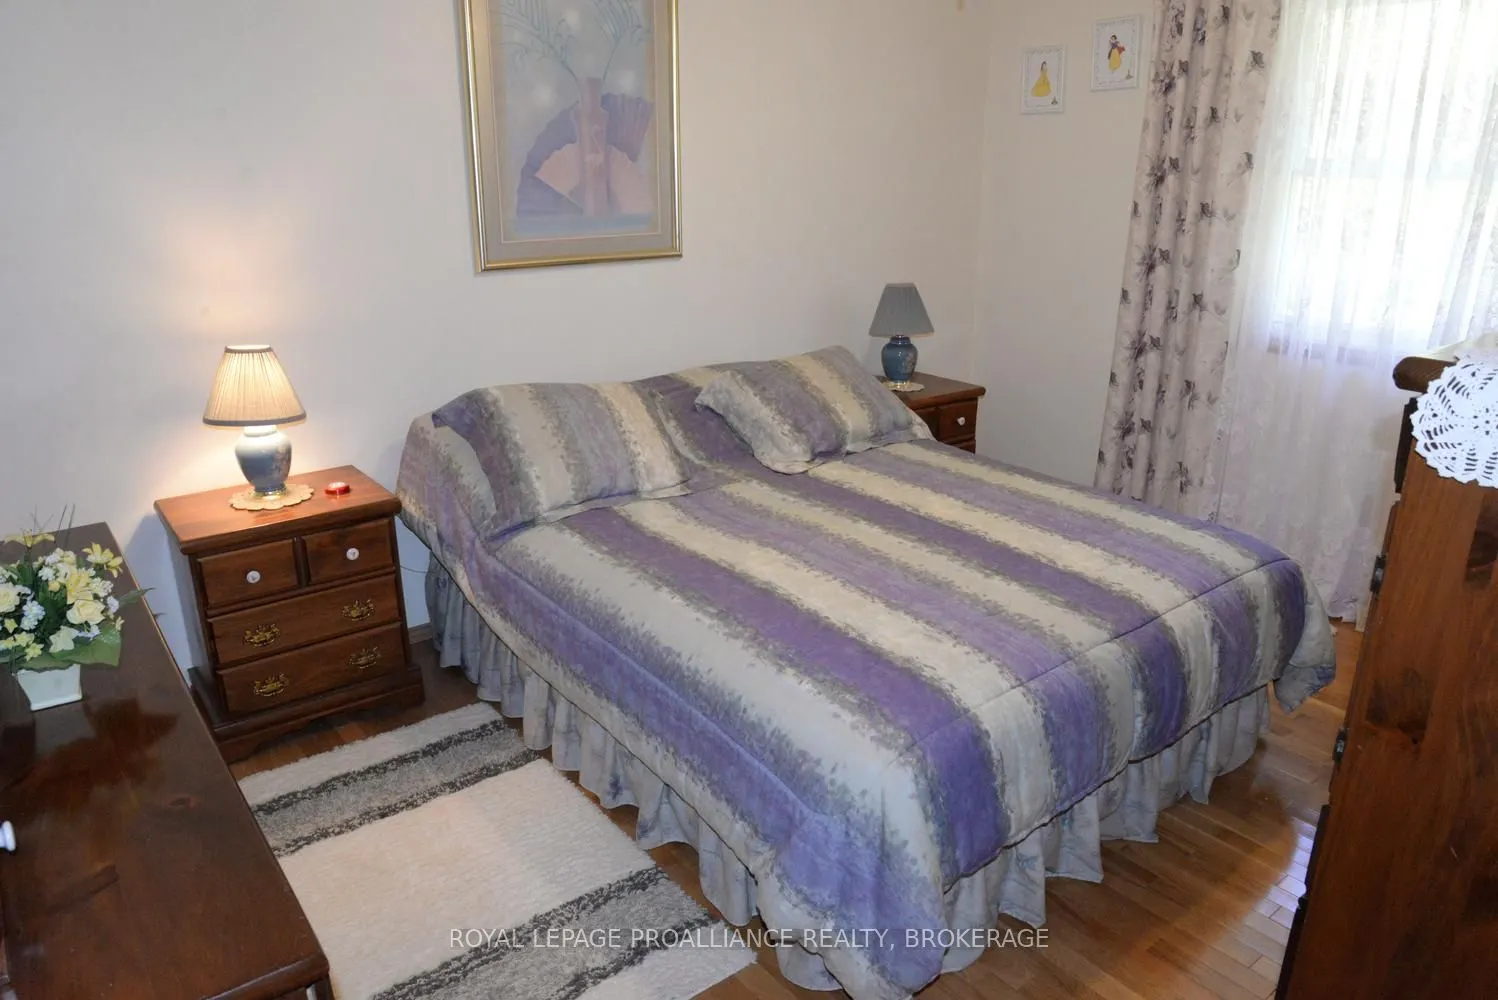
Bedroom 3
Hardwood Floor
Dimensions 9.65 x 10.27 feet
99.11 sqft
Game Room
Broadloom
Dimensions 26.71 x 18.93 feet
505.62 sqft
Kitchen
Sliding Doors, Ceramic Floor, Combined w/Laundry
Dimensions 13.16 x 15.62 feet
205.56 sqft
Living Room
Hardwood Floor
Dimensions 13.71 x 15.78 feet
216.34 sqft
Office
Broadloom
Dimensions 10.01 x 10.01 feet
100.2 sqft
Primary Bedroom
4 Pc Bath, Hardwood Floor
Dimensions 13.22 x 13.78 feet
182.17 sqft
Recreation
Broadloom
Dimensions 26.71 x 27.62 feet
737.73 sqft
Utility Room
-
Dimensions 14.57 x 13.55 feet
197.42 sqft
Similar Properties(No results)
Mortgage Calculator
Calculate your estimated monthly mortgage payment
Price
$749,900
$
%
%
Total cost of mortgage
$0
Monthly payment
By clicking Save, we will calculate your estimated mortgage for all properties using the saved values (down payment percentage, interest rate, and amortization).
The accuracy and applicability of this calculator are not guaranteed.