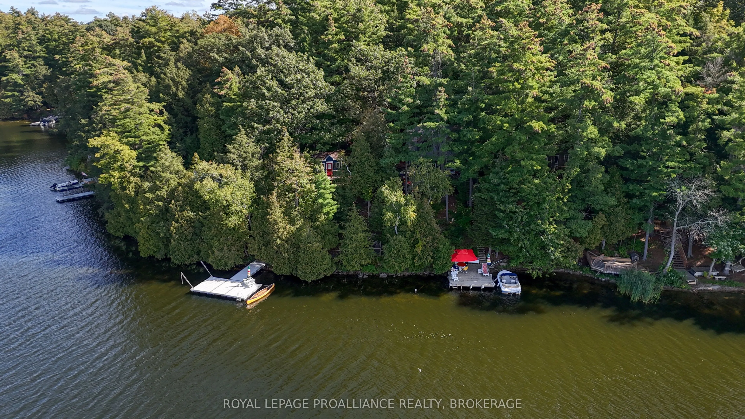
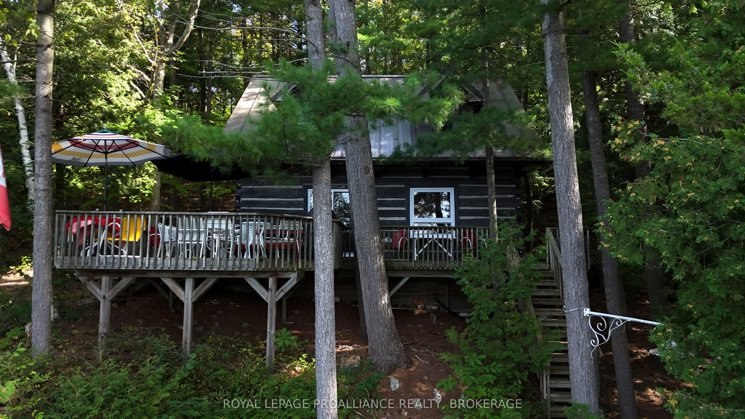
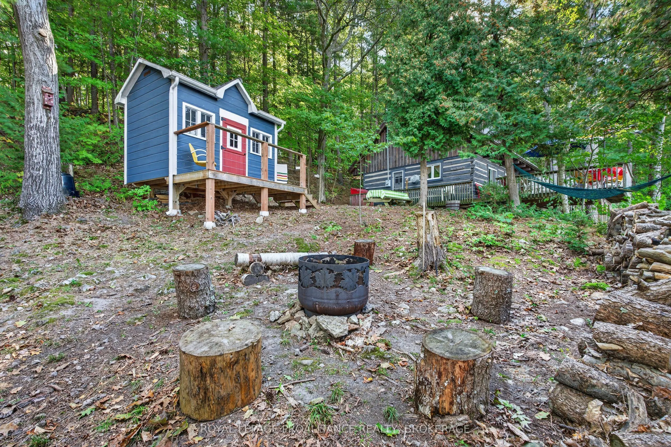
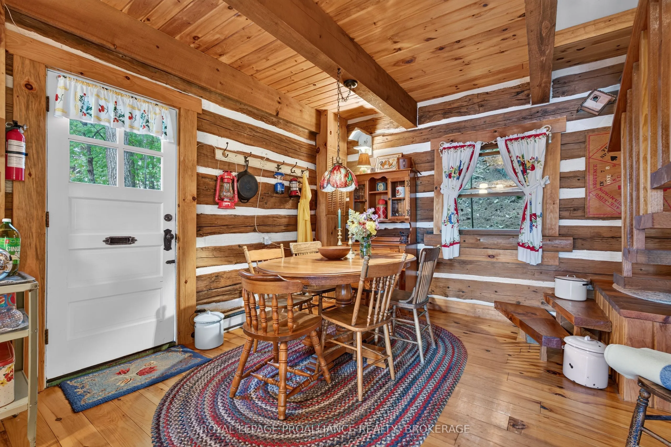
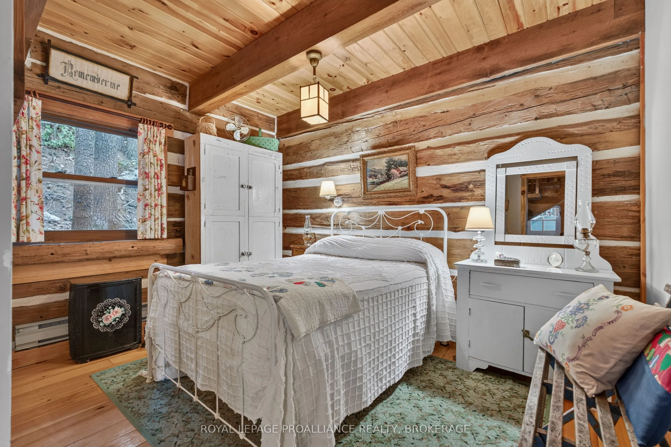
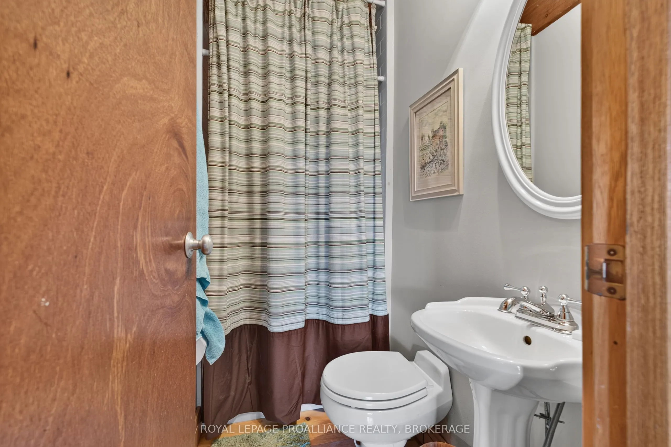
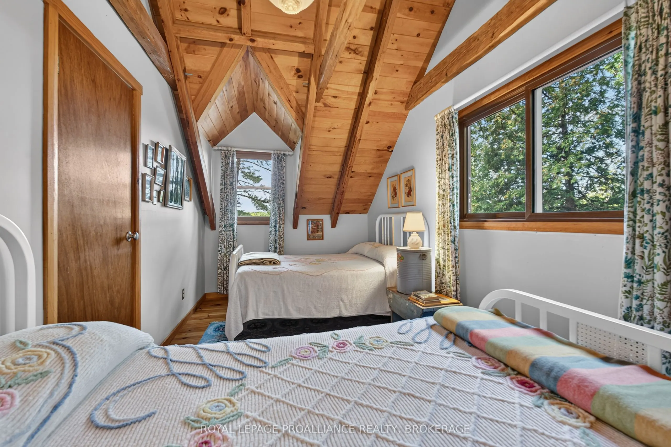
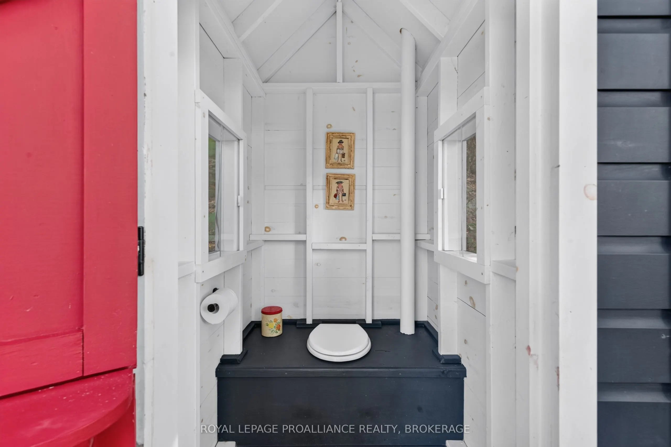
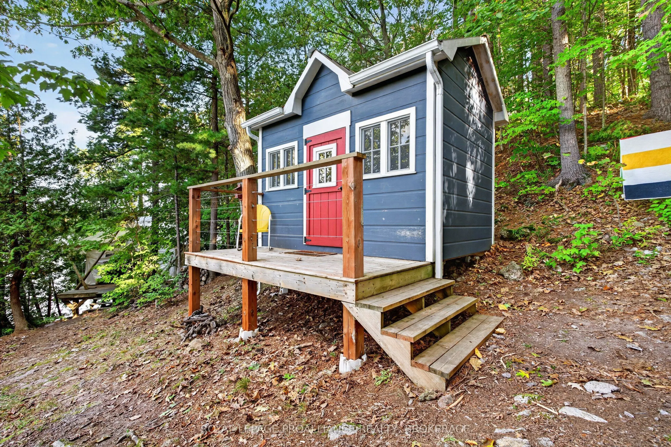
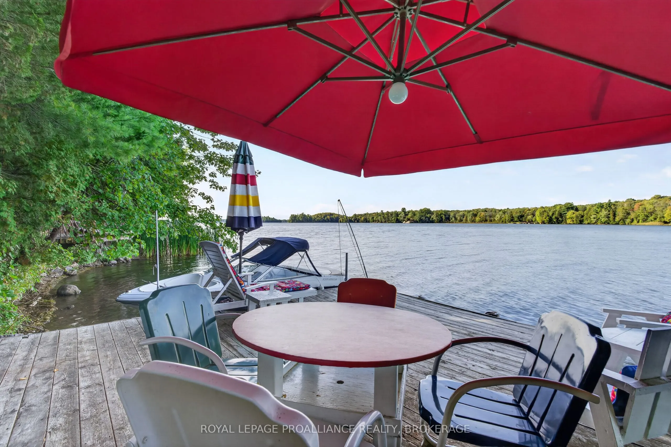
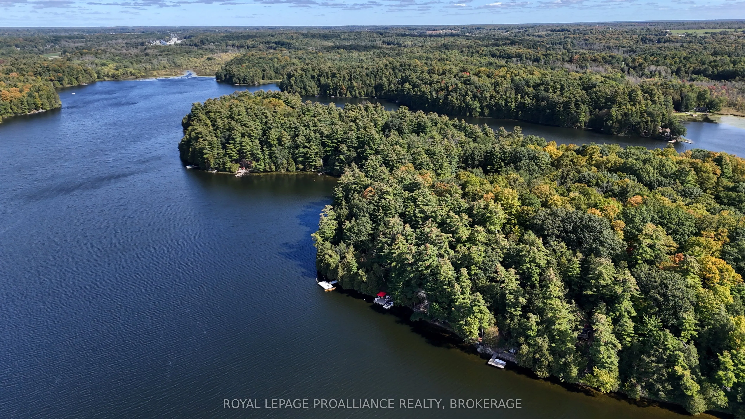
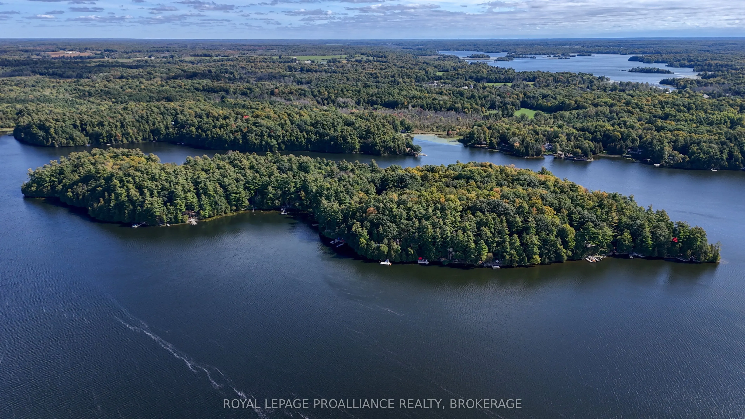
With immense pride - and heavy hearts - the family is offering this exceptional retreat for sale after nearly 30 years of loving care, thoughtful development and cherished memories. They fell in love with the property from the moment they first visited and hope the next owners will treasure it just ...as much. The open-concept log cabin features gleaming pine floors, soaring ceilings, architecturally striking stairs and Canadian-made Elmira retro appliances. Purposeful improvements include new windows by Brockville Burnside Windows and a durable steel roof. A tall and well crafted "Bunkie structure"- once featured at the Toronto Cottage Show- also has a steel roof and currently houses a comfortable workshop or storage space, but is easily convertible to sleeping quarters. Plus, a large Prospector Tent by Luxury Tenting provides even more room for guests - perhaps the most relaxing room along the water's shoreline. Together, the cabin's three spacious bedrooms and tent can comfortably sleep up to 13 guests. Inside, the professionally installed bathroom features a roomy shower finished with white subway tile. Extensive decking provides plenty of space to entertain, relax and take in the gorgeous west-facing lake views and sunsets. At the waterfront are two large docks-one stationary and one custom aluminum-framed floating dock with composite decking by Naylor Systems Inc.-connected by a beautiful composite walkway. Enjoy deep-water swimming, paddling, excellent fishing and water sports on peaceful Lower Beverley Lake. This island property has been meticulously maintained, including recent professional tree and branch removal, regular insect treatments and a UV water-treatment system. Deeded access in Delta provides convenient boat and trailer storage, as well as a launch point for the less-than-five-minute boat ride to the island. Autumn is a spectacular time to experience this truly special property. Don't miss the opportunity to own a once-in-a-lifetime retreat!
Full Property Details
Interior
Bedrooms
3
Total Bedrooms
3
Washrooms
1
Square Footage
1100-1500 sqft
Basement
Crawl Space,Exposed Rock
Heating Source
Electric
Heating Fuel
Baseboard
Air Conditioning
None
Family Room
Yes
Kitchens
1
Total Kitchens
1
Fireplace Features
No
Bedrooms
3
Total Bedrooms
3
Washrooms
1
Square Footage
1100-1500 sqft
Basement
Crawl Space,Exposed Rock
Heating Source
Electric
Heating Fuel
Baseboard
Air Conditioning
None
Family Room
Yes
Kitchens
1
Total Kitchens
1
Fireplace Features
No
Exterior
Depth
188.0
Front
210.0
Acreage
.50-1.99
Driveway
Front Yard Parking,Reserved/Assigned
Lot Size
210 x 188.0 ft
Pool
None
Waterfront
Direct
Parking Spaces
2
Total Parking Spaces
2.00
Parking Description
None
Garage Spaces
0
Zoning
Recreational waterfront
Depth
188.0
Front
210.0
Acreage
.50-1.99
Driveway
Front Yard Parking,Reserved/Assigned
Lot Size
210 x 188.0 ft
Pool
None
Waterfront
Direct
Parking Spaces
2
Total Parking Spaces
2.00
Parking Description
None
Garage Spaces
0
Zoning
Recreational waterfront
Building Description
Style
2-Storey
Home Type
House
Subtype
Detached
Year Built
31-50
Property Orientation
West
Exterior Finish
Wood ,Other
Sewers
Other
Water Supply
Other
Possession Date
No Data
Style
2-Storey
Home Type
House
Subtype
Detached
Year Built
31-50
Property Orientation
West
Exterior Finish
Wood ,Other
Sewers
Other
Water Supply
Other
Possession Date
No Data
Community
Community
Rideau Lakes (Bastard) Township
Community
Rideau Lakes (Bastard) Township
Taxes & Fees
Taxes
$4,272 /yr
Tax Year
2026
Occupancy
Partial
Taxes
$4,272 /yr
Tax Year
2026
Occupancy
Partial
Room Types
Bathroom
3 Pc Bath
Dimensions 7.51 x 3.51 feet
26.36 sqft
Bedroom
-
Dimensions 11.68 x 10.1 feet
117.97 sqft
Bedroom
-
Dimensions 17.32 x 8.46 feet
146.53 sqft
Dining Room
-
Dimensions 12.01 x 9.94 feet
119.38 sqft
Kitchen
-
Dimensions 12.11 x 7.74 feet
93.73 sqft
Living Room
-
Dimensions 11.91 x 18.31 feet
218.07 sqft
Primary Bedroom
-
Dimensions 21.33 x 12.99 feet
277.08 sqft
Similar Properties(No results)
Mortgage Calculator
Calculate your estimated monthly mortgage payment
Price
$399,900
$
%
%
Total cost of mortgage
$0
Monthly payment
By clicking Save, we will calculate your estimated mortgage for all properties using the saved values (down payment percentage, interest rate, and amortization).
The accuracy and applicability of this calculator are not guaranteed.