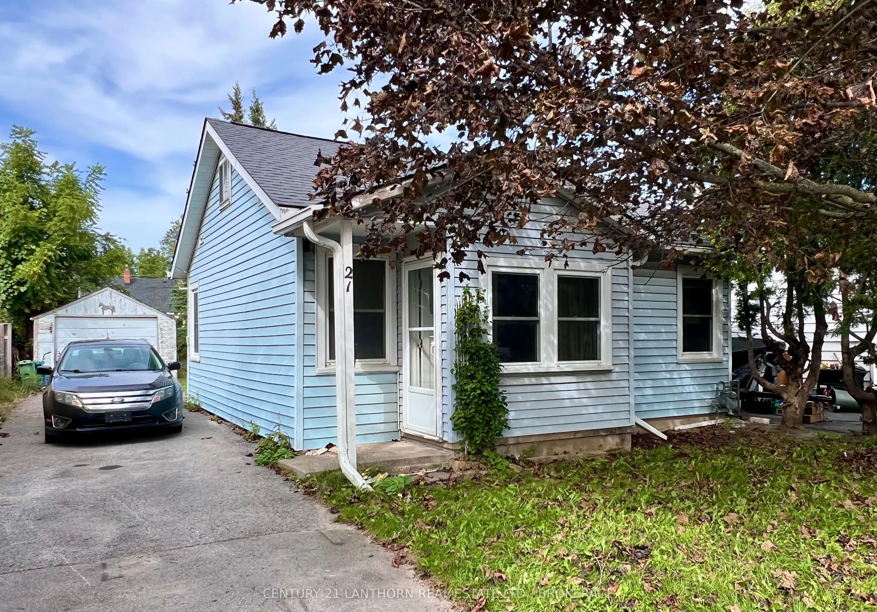
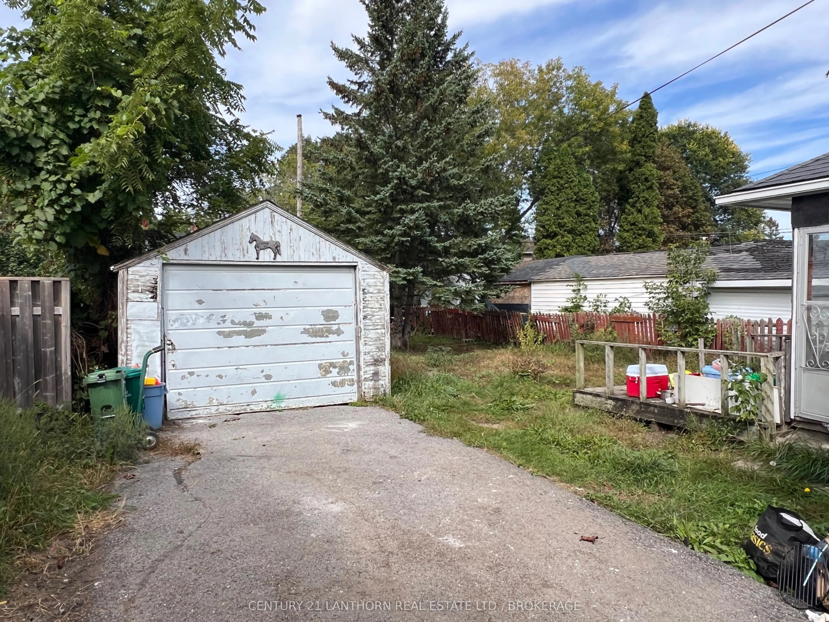
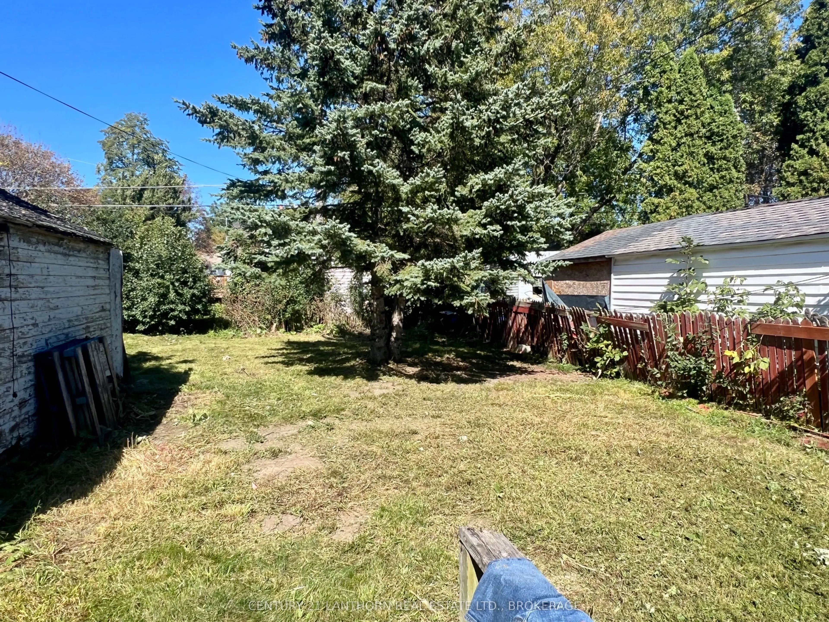
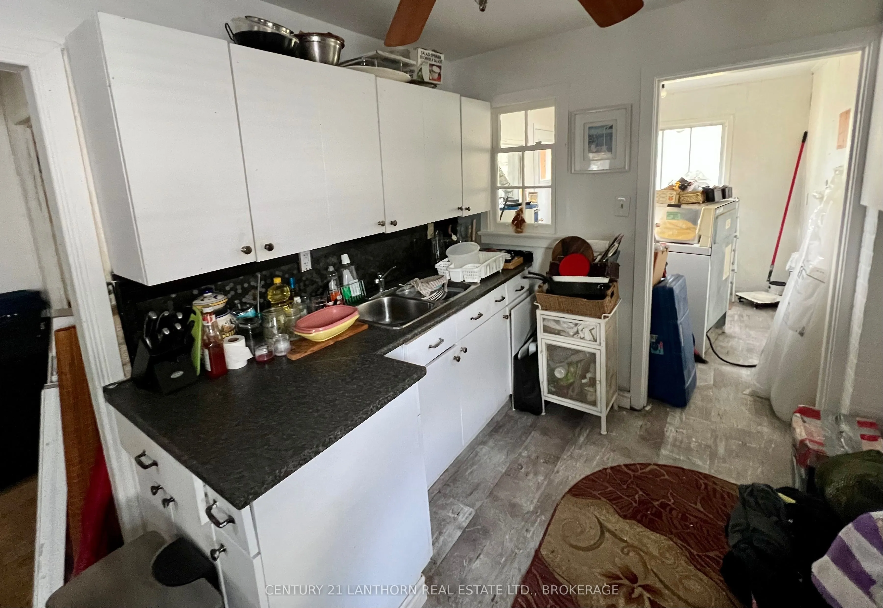
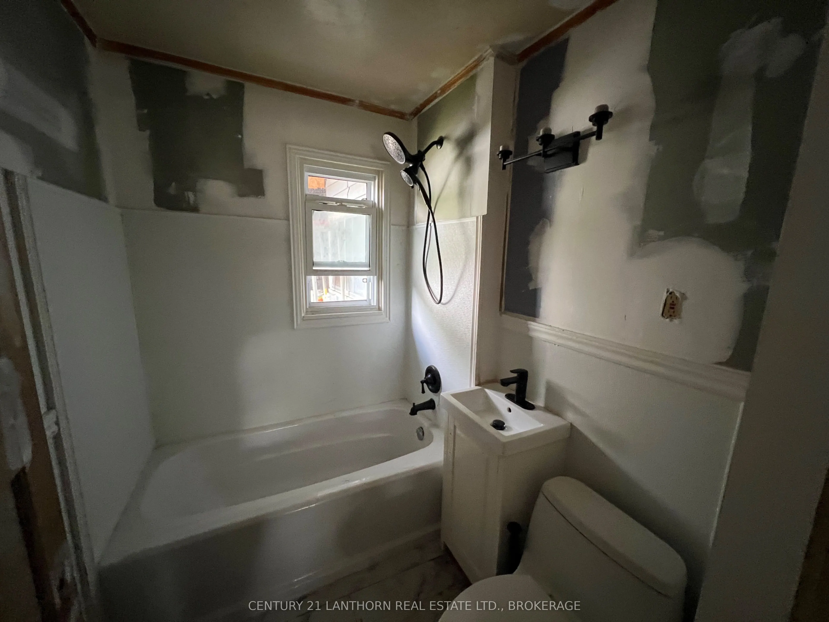
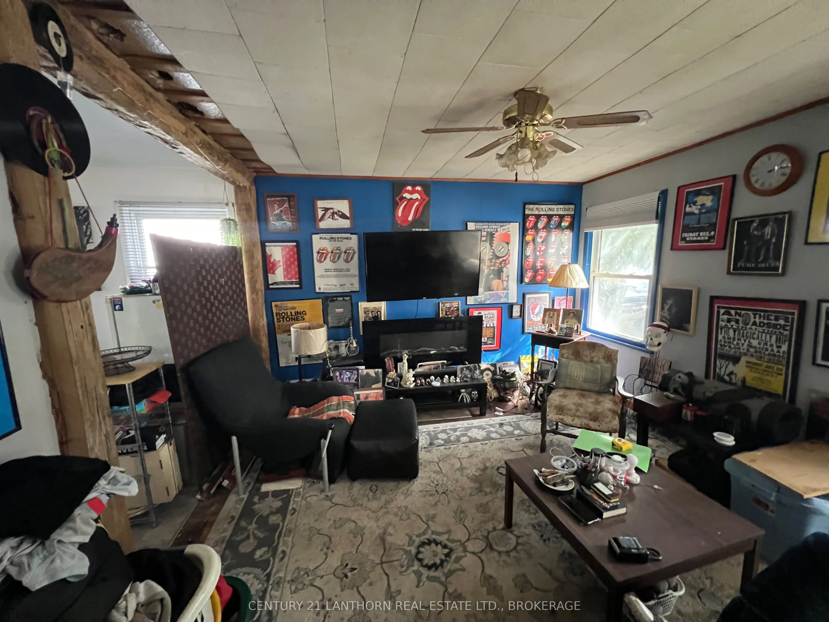
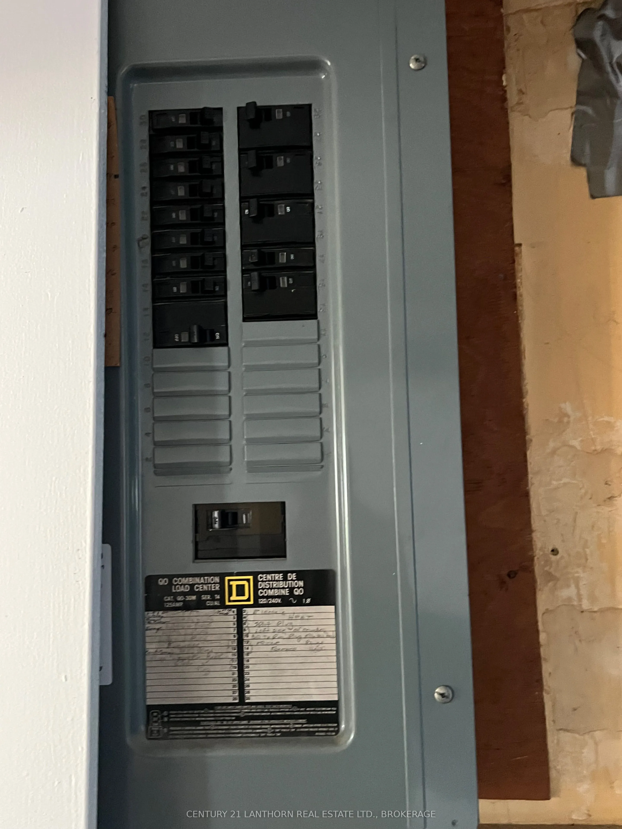
Welcome to this centrally located 3-bedroom ( 2 on the main and 1 up), 1-1/2 storey home in the sought-after Kingscourt neighbourhood. This property offers an excellent opportunity for buyers looking to renovate, personalize, and add value. Numerous important updates have already been completed, inc...luding a newer roof, updated furnace, and most windows have been replaced.The home offers a great yard and a detached garage with hydro, providing excellent storage or workshop potential. The interior is in need of cosmetic updating throughout, offering a blank canvas for your vision and finishing touches. With its central location, generous yard, detached garage, and several key updates already in place, this property has plenty of potential to become a charming home or investment opportunity. Bring your ideas and make this Kingscourt gem your own!
Full Property Details
Interior
Bedrooms
3
Total Bedrooms
3
Washrooms
1
Square Footage
700-1100 sqft
Basement
Crawl Space
Heating Source
Gas
Heating Fuel
Forced Air
Air Conditioning
None
Family Room
Yes
Kitchens
1
Total Kitchens
1
Fireplace Features
No
Bedrooms
3
Total Bedrooms
3
Washrooms
1
Square Footage
700-1100 sqft
Basement
Crawl Space
Heating Source
Gas
Heating Fuel
Forced Air
Air Conditioning
None
Family Room
Yes
Kitchens
1
Total Kitchens
1
Fireplace Features
No
Exterior
Depth
115.5
Front
40.0
Driveway
Private
Lot Size
40 x 115.5 ft
Pool
None
Parking Spaces
3
Total Parking Spaces
4.00
Parking Description
Detached
Garage Spaces
1
Depth
115.5
Front
40.0
Driveway
Private
Lot Size
40 x 115.5 ft
Pool
None
Parking Spaces
3
Total Parking Spaces
4.00
Parking Description
Detached
Garage Spaces
1
Building Description
Style
1 1/2 Storey
Home Type
House
Subtype
Detached
Property Orientation
North
Exterior Finish
Aluminum Siding
Sewers
Sewer
Water Supply
Municipal
Possession Date
No Data
Style
1 1/2 Storey
Home Type
House
Subtype
Detached
Property Orientation
North
Exterior Finish
Aluminum Siding
Sewers
Sewer
Water Supply
Municipal
Possession Date
No Data
Community
Community
East of Sir John A. Blvd
Community
East of Sir John A. Blvd
Taxes & Fees
Taxes
$3,002.16 /yr
Tax Year
2026
Occupancy
Owner
Taxes
$3,002.16 /yr
Tax Year
2026
Occupancy
Owner
Room Types
Bathroom
-
Dimensions 6.59 x 5.41 feet
35.65 sqft
Bedroom
-
Dimensions 12.01 x 10.3 feet
123.7 sqft
Bedroom 2
-
Dimensions 10.01 x 8.3 feet
83.08 sqft
Bedroom 3
-
Dimensions 10.2 x 9.28 feet
94.66 sqft
Kitchen
-
Dimensions 12.01 x 8.01 feet
96.2 sqft
Living Room
-
Dimensions 14.99 x 12.01 feet
180.03 sqft
Loft
-
Dimensions 14.01 x 9.38 feet
131.41 sqft
Mud Room
-
Dimensions 9.51 x 8.5 feet
80.83 sqft
Similar Properties(No results)
Mortgage Calculator
Calculate your estimated monthly mortgage payment
Price
$325,000
$
%
%
Total cost of mortgage
$0
Monthly payment
By clicking Save, we will calculate your estimated mortgage for all properties using the saved values (down payment percentage, interest rate, and amortization).
The accuracy and applicability of this calculator are not guaranteed.