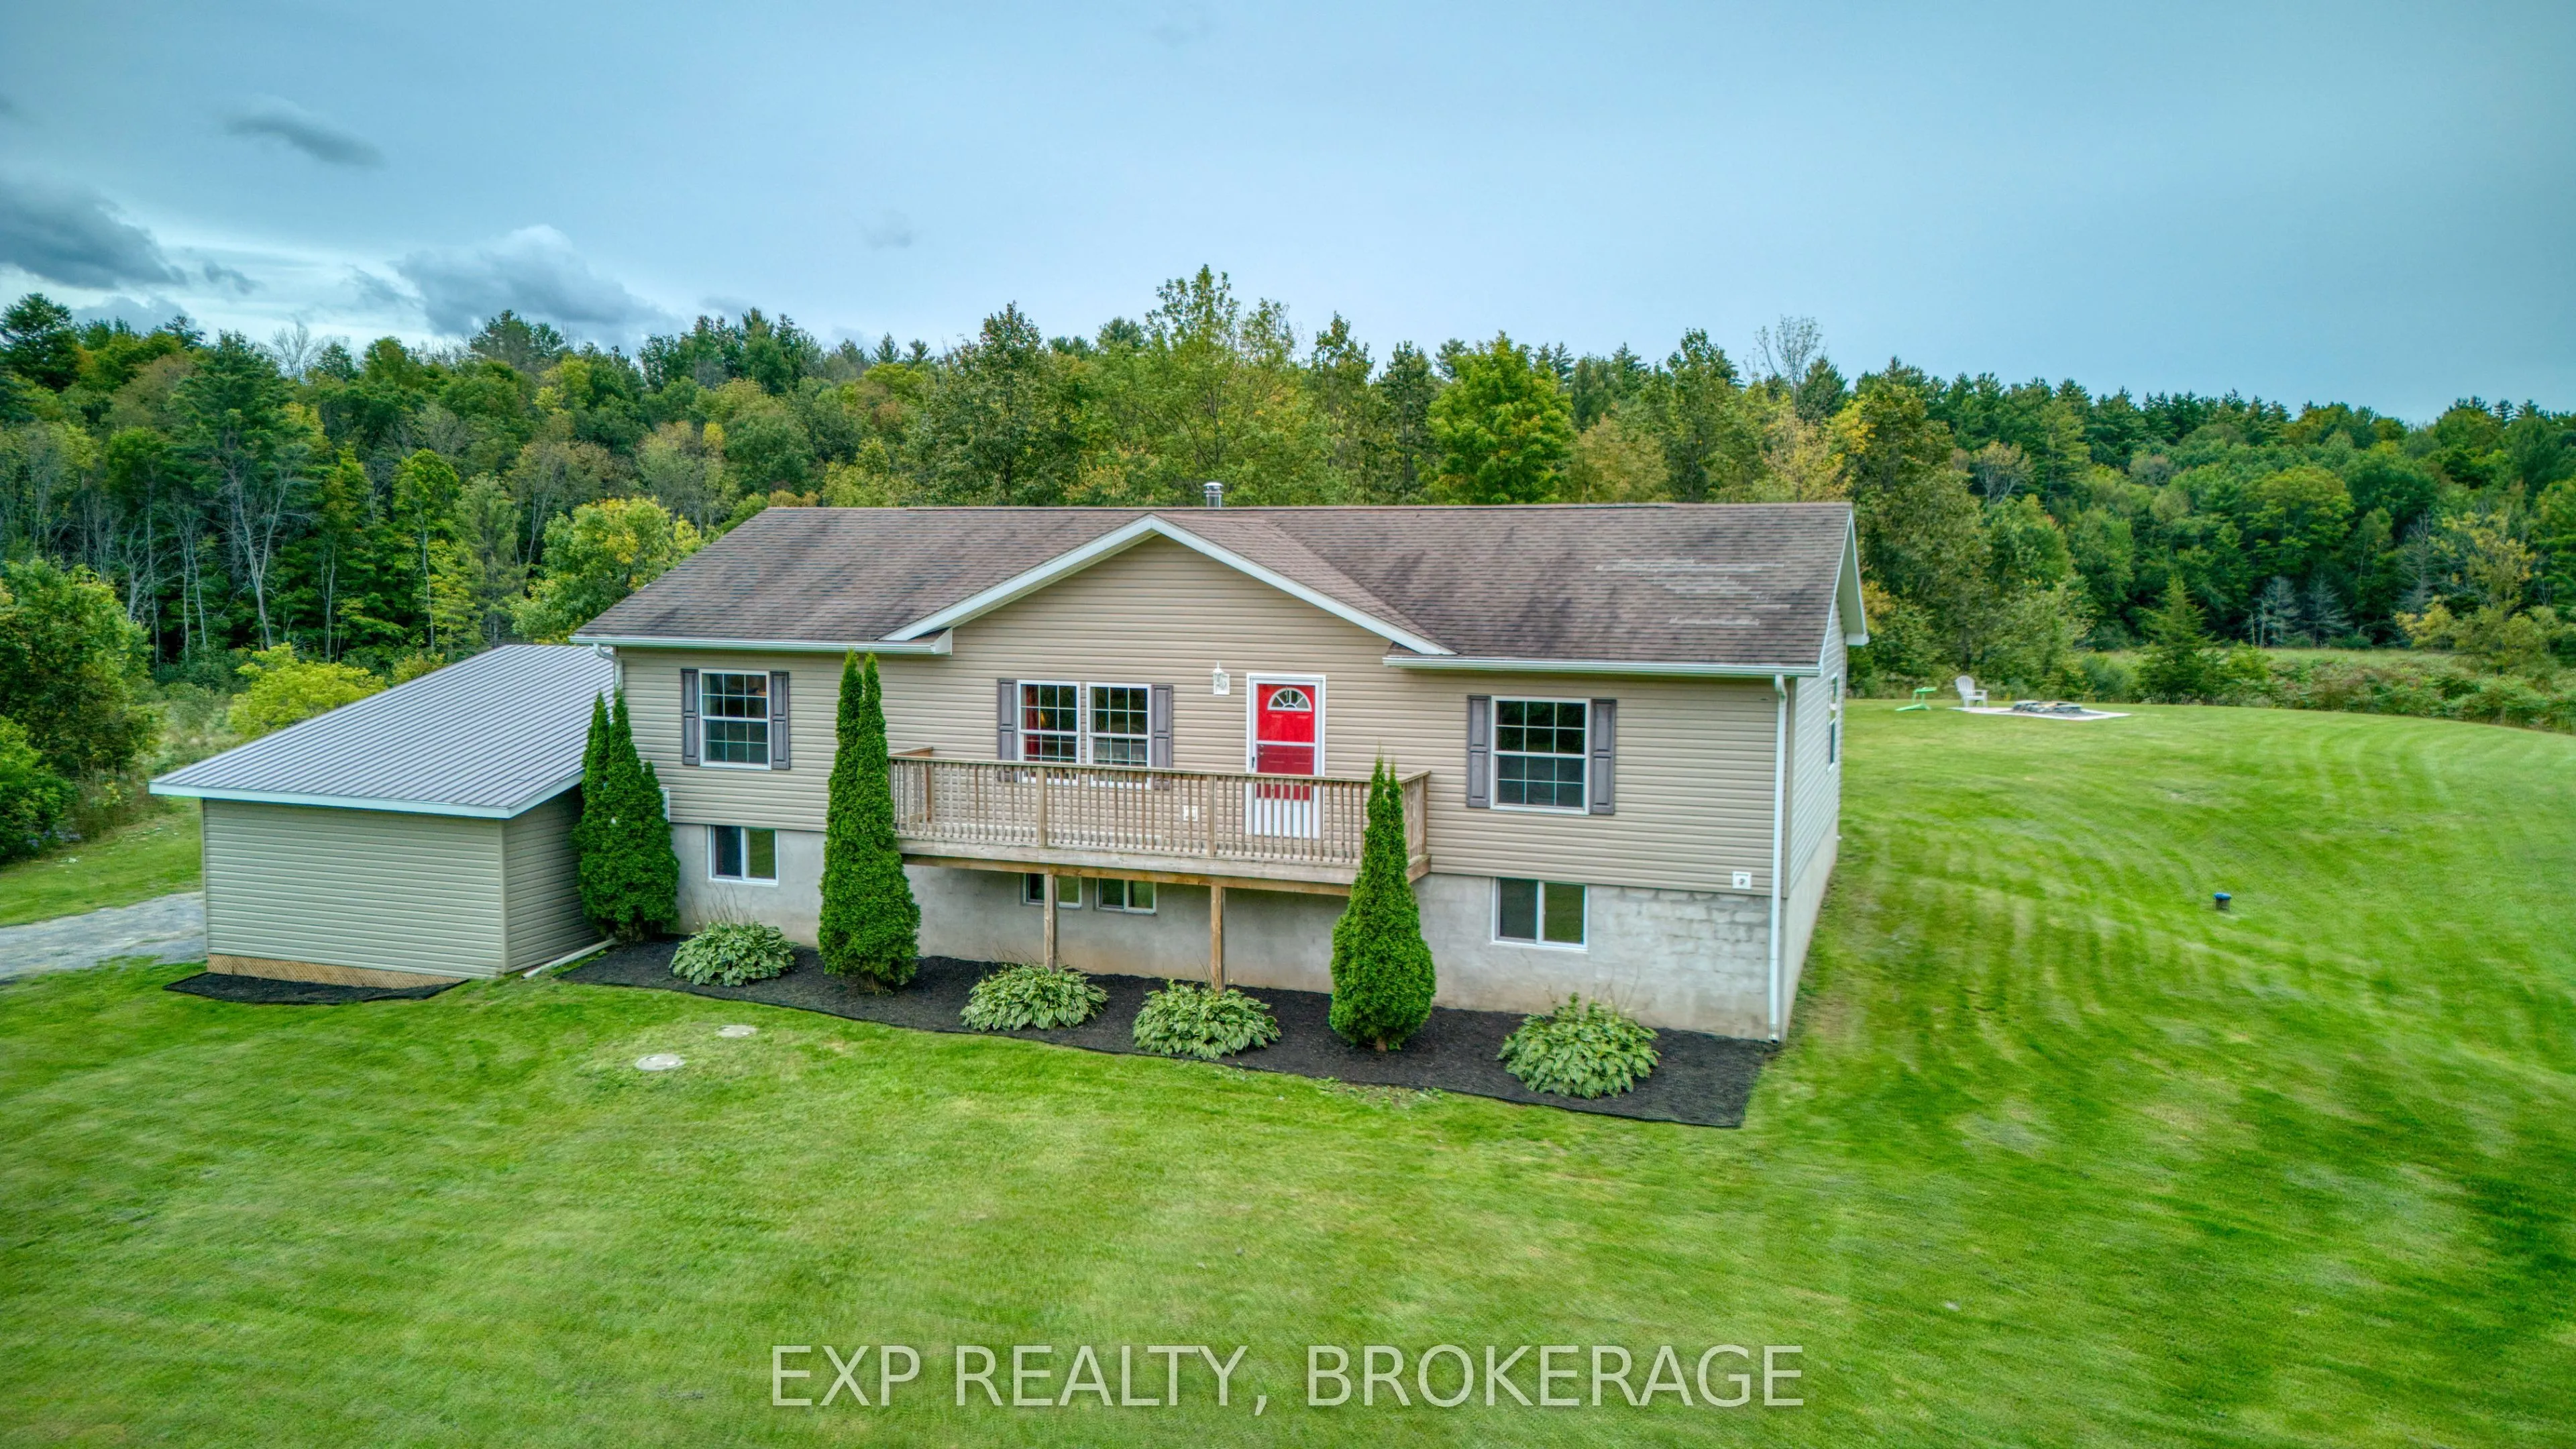
Space, privacy, and a location that actually works - 20 minutes to Kingston, tucked just off Road 38 on 1.3 private acres. This raised bungalow, built in 2010, offers 1,485 sq ft above grade, plus a fully finished walk-out basement - giving you real, usable square footage, not just basement storage.... Main floor living is straightforward: a primary bedroom with a walk-in closet and semi-ensuite access, two more bedrooms, and a second full bathroom (4-piece) for family or guests. Downstairs, the walk-out basement is built for independence: a fourth bedroom, a second kitchen, a wood stove, a third full bathroom (4-piece) with a jacuzzi tub, dedicated storage and maintenance rooms. With its own entrance and everything it needs to function on its own, this level could work as a separate unit, in-law suite, or private space for extended family. Outside: an attached garage, a private drive, and a deck with a hot tub overlooking the 1.3-acre lot. Additional conveniences include central vacuum throughout. You're on a year-round municipal road with a drilled well (UV system), septic, and a propane forced-air furnace with central air. Nearby: golf and a place of worship close by, with Kingston's full amenities a straightforward 20-minute drive up Road 38.
Full Property Details
Interior
Bedrooms
3
Bedrooms Plus
1
Total Bedrooms
4
Washrooms
3
Square Footage
1100-1500 sqft
Basement
Finished with Walk-Out
Heating Source
Propane
Heating Fuel
Forced Air
Air Conditioning
Central Air
Family Room
No
Kitchens
1
Kitchens Plus
1
Total Kitchens
2
Fireplace Features
Yes
Bedrooms
3
Bedrooms Plus
1
Total Bedrooms
4
Washrooms
3
Square Footage
1100-1500 sqft
Basement
Finished with Walk-Out
Heating Source
Propane
Heating Fuel
Forced Air
Air Conditioning
Central Air
Family Room
No
Kitchens
1
Kitchens Plus
1
Total Kitchens
2
Fireplace Features
Yes
Exterior
Depth
246.18
Front
154.2
Acreage
.50-1.99
Driveway
Private
Lot Size
154 x 246.18 ft
Pool
None
Waterfront
None
Parking Spaces
4
Total Parking Spaces
6.00
Parking Description
Attached
Garage Spaces
2
Zoning
R - Residential Zone
Depth
246.18
Front
154.2
Acreage
.50-1.99
Driveway
Private
Lot Size
154 x 246.18 ft
Pool
None
Waterfront
None
Parking Spaces
4
Total Parking Spaces
6.00
Parking Description
Attached
Garage Spaces
2
Zoning
R - Residential Zone
Building Description
Style
Bungalow-Raised
Home Type
House
Subtype
Detached
Year Built
16-30
Property Orientation
South
Exterior Finish
Vinyl Siding
Sewers
Septic
Water Supply
Well
Possession Date
No Data
Style
Bungalow-Raised
Home Type
House
Subtype
Detached
Year Built
16-30
Property Orientation
South
Exterior Finish
Vinyl Siding
Sewers
Septic
Water Supply
Well
Possession Date
No Data
Community
Community
Frontenac Centre
Community
Frontenac Centre
Taxes & Fees
Taxes
$3,381.05 /yr
Tax Year
2026
Occupancy
Owner
Taxes
$3,381.05 /yr
Tax Year
2026
Occupancy
Owner
Room Types
Bathroom
-
Dimensions 9.28 x 5.64 feet
52.34 sqft
Bathroom
-
Dimensions 9.84 x 7.61 feet
74.88 sqft
Bedroom
-
Dimensions 12.83 x 9.88 feet
126.76 sqft
Bedroom
-
Dimensions 13.19 x 9.48 feet
125.04 sqft
Dining Room
-
Dimensions 19.62 x 12.83 feet
251.72 sqft
Family Room
-
Dimensions 26.48 x 25.33 feet
670.74 sqft
Kitchen
-
Dimensions 13.35 x 10.3 feet
137.5 sqft
Kitchen
-
Dimensions 14.73 x 12.8 feet
188.54 sqft
Laundry
-
Dimensions 12.8 x 5.84 feet
74.75 sqft
Living Room
-
Dimensions 24.61 x 13.19 feet
324.61 sqft
Primary Bedroom
-
Dimensions 11.98 x 12.57 feet
150.59 sqft
Utility Room
-
Dimensions 14.7 x 13.35 feet
196.24 sqft
Similar Properties(No results)
Mortgage Calculator
Calculate your estimated monthly mortgage payment
Price
$599,900
$
%
%
Total cost of mortgage
$0
Monthly payment
By clicking Save, we will calculate your estimated mortgage for all properties using the saved values (down payment percentage, interest rate, and amortization).
The accuracy and applicability of this calculator are not guaranteed.