Sign In or Create a Free Account to see full details of this property
Key Facts
Key facts for 254 GORE Road
Property Type
House, Bungalow
Parking
Attached 1 garage, 8 parking
MLS #
X13801566
Size
1100-1500 sqft
Basement
Finished,Full
Listed on
2026-09-18
Lot size
120 x 181.56
Tax
$4,397 /yr
Days on Market
25
Approximate Age
51-99
Maintenance Fee
-
Description
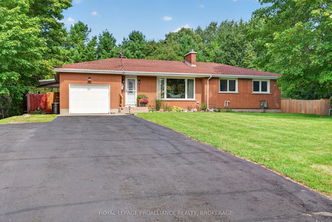
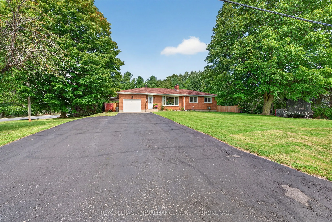
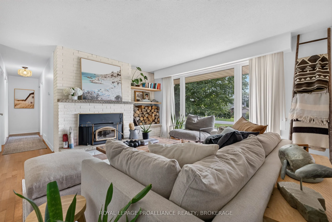
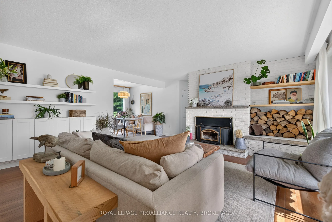
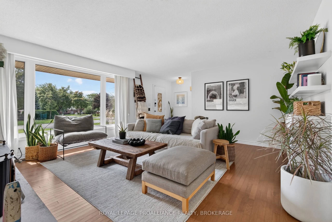
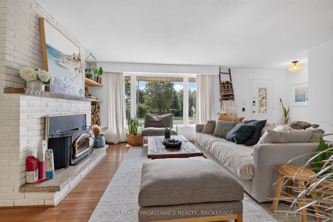
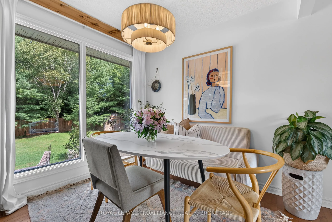
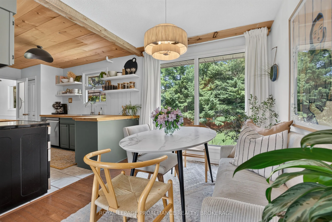
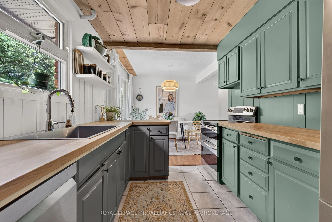
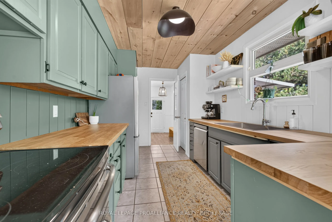
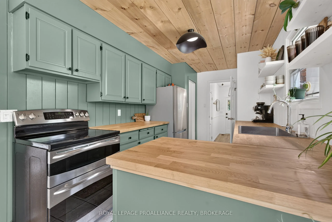
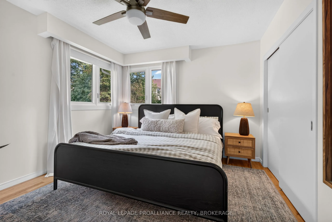
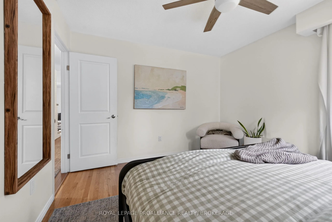
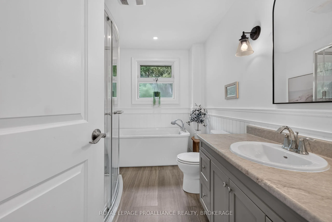
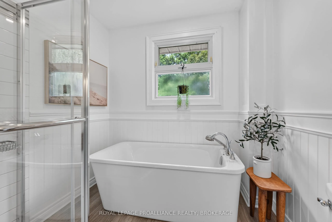
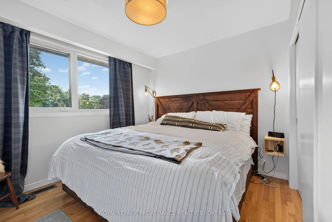
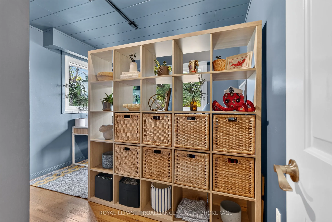
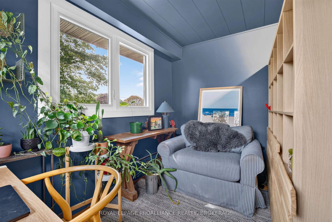
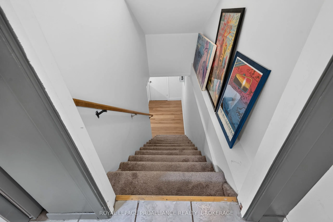
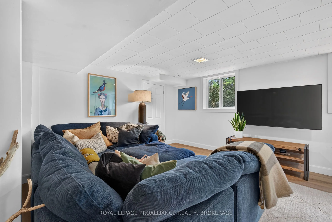
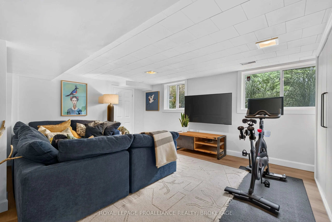
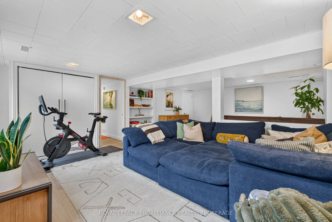
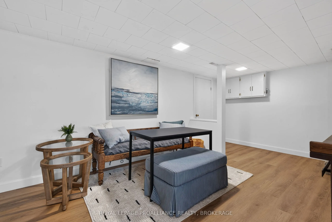
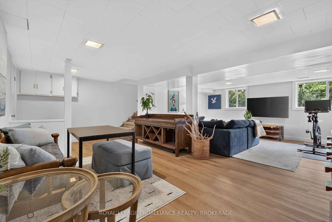
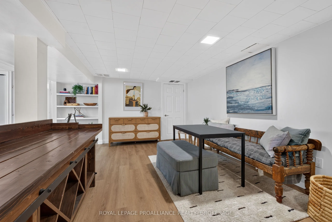
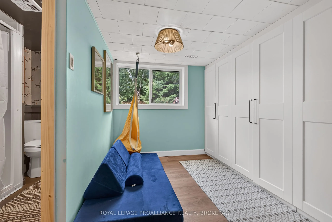
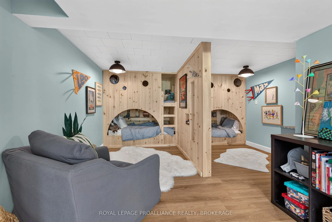
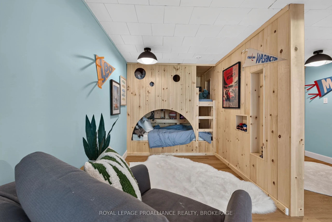
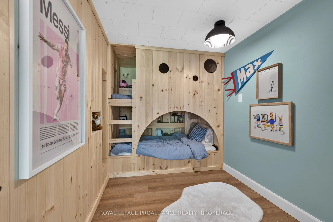
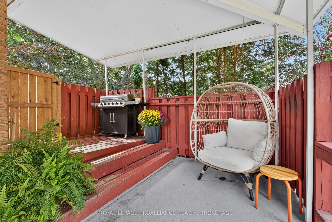
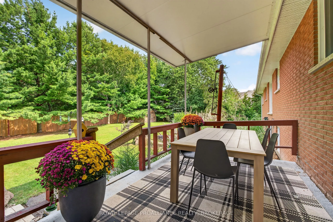
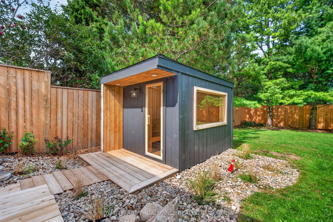
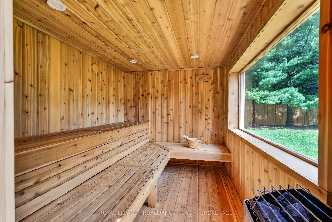
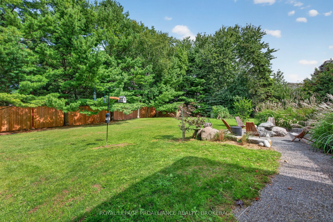
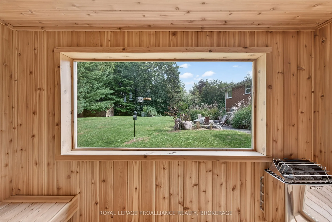
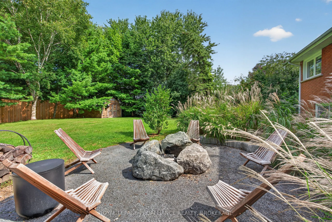
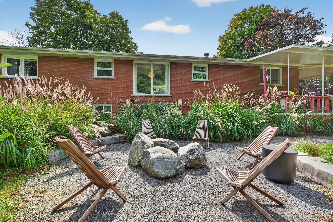
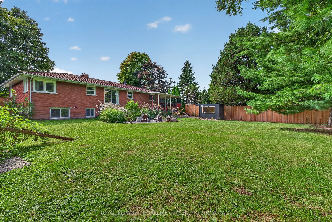
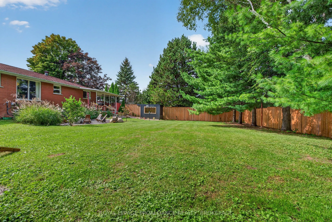
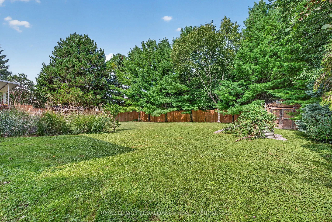
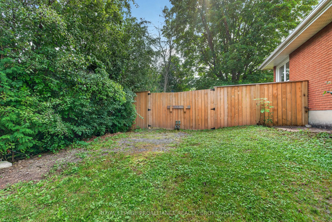
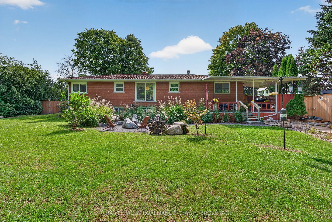
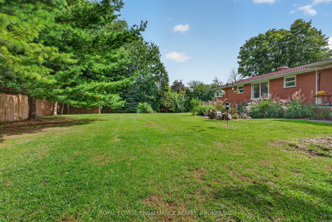
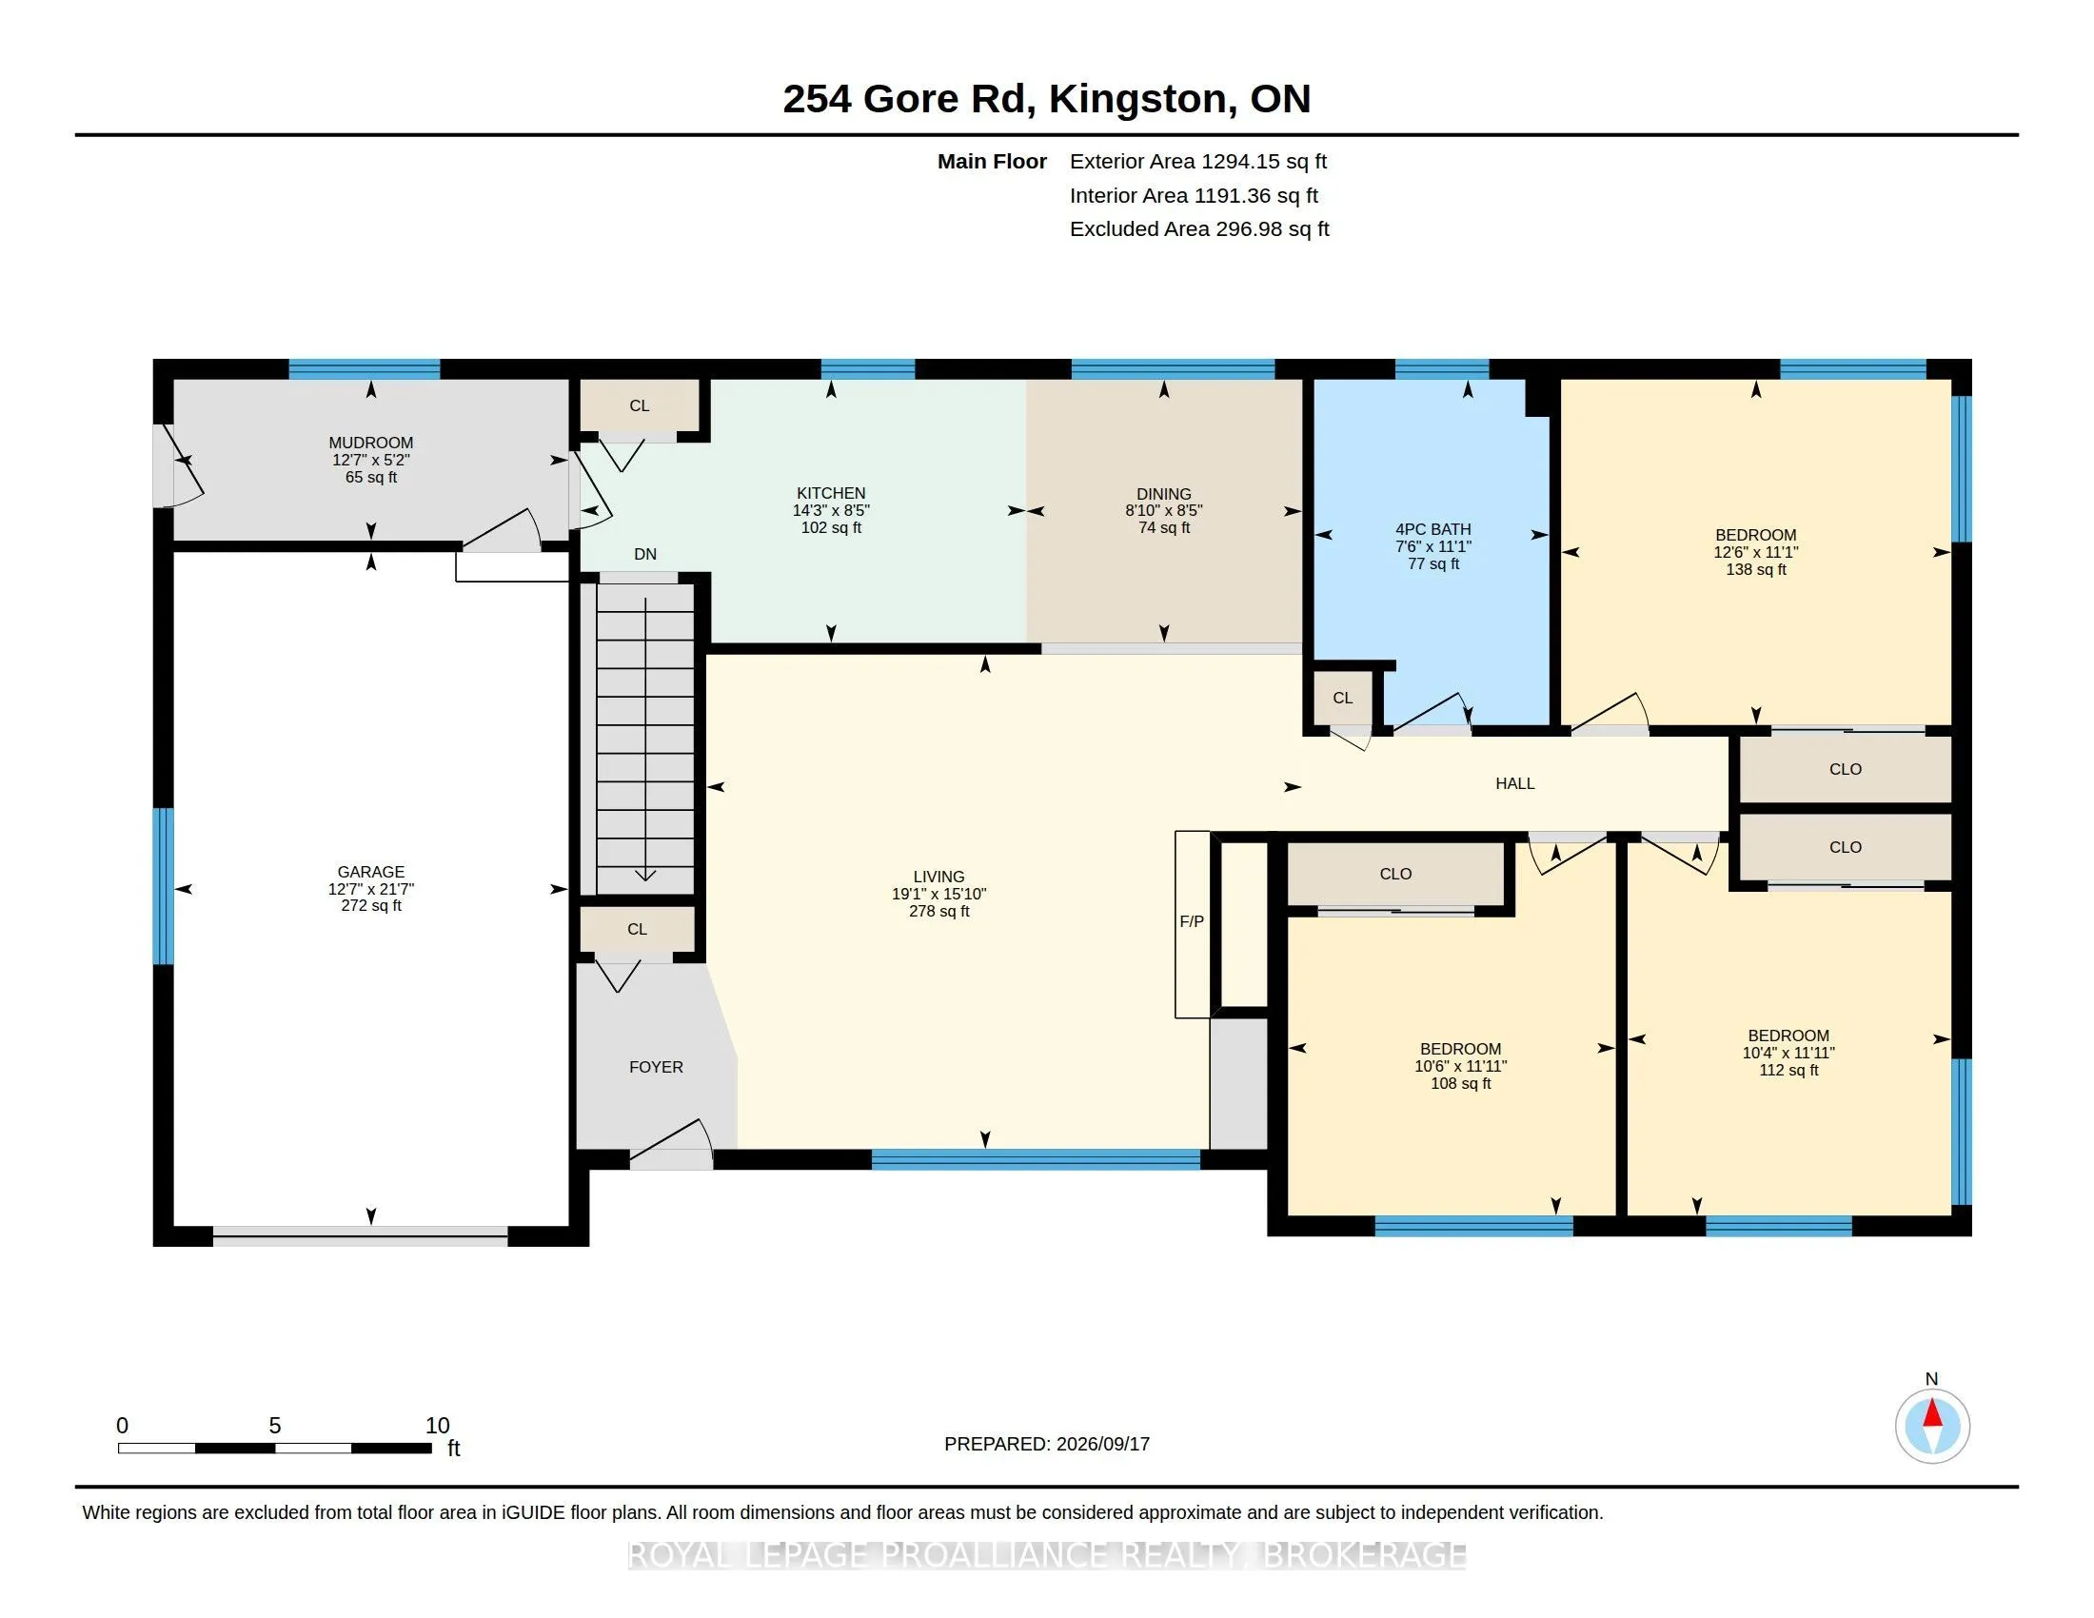
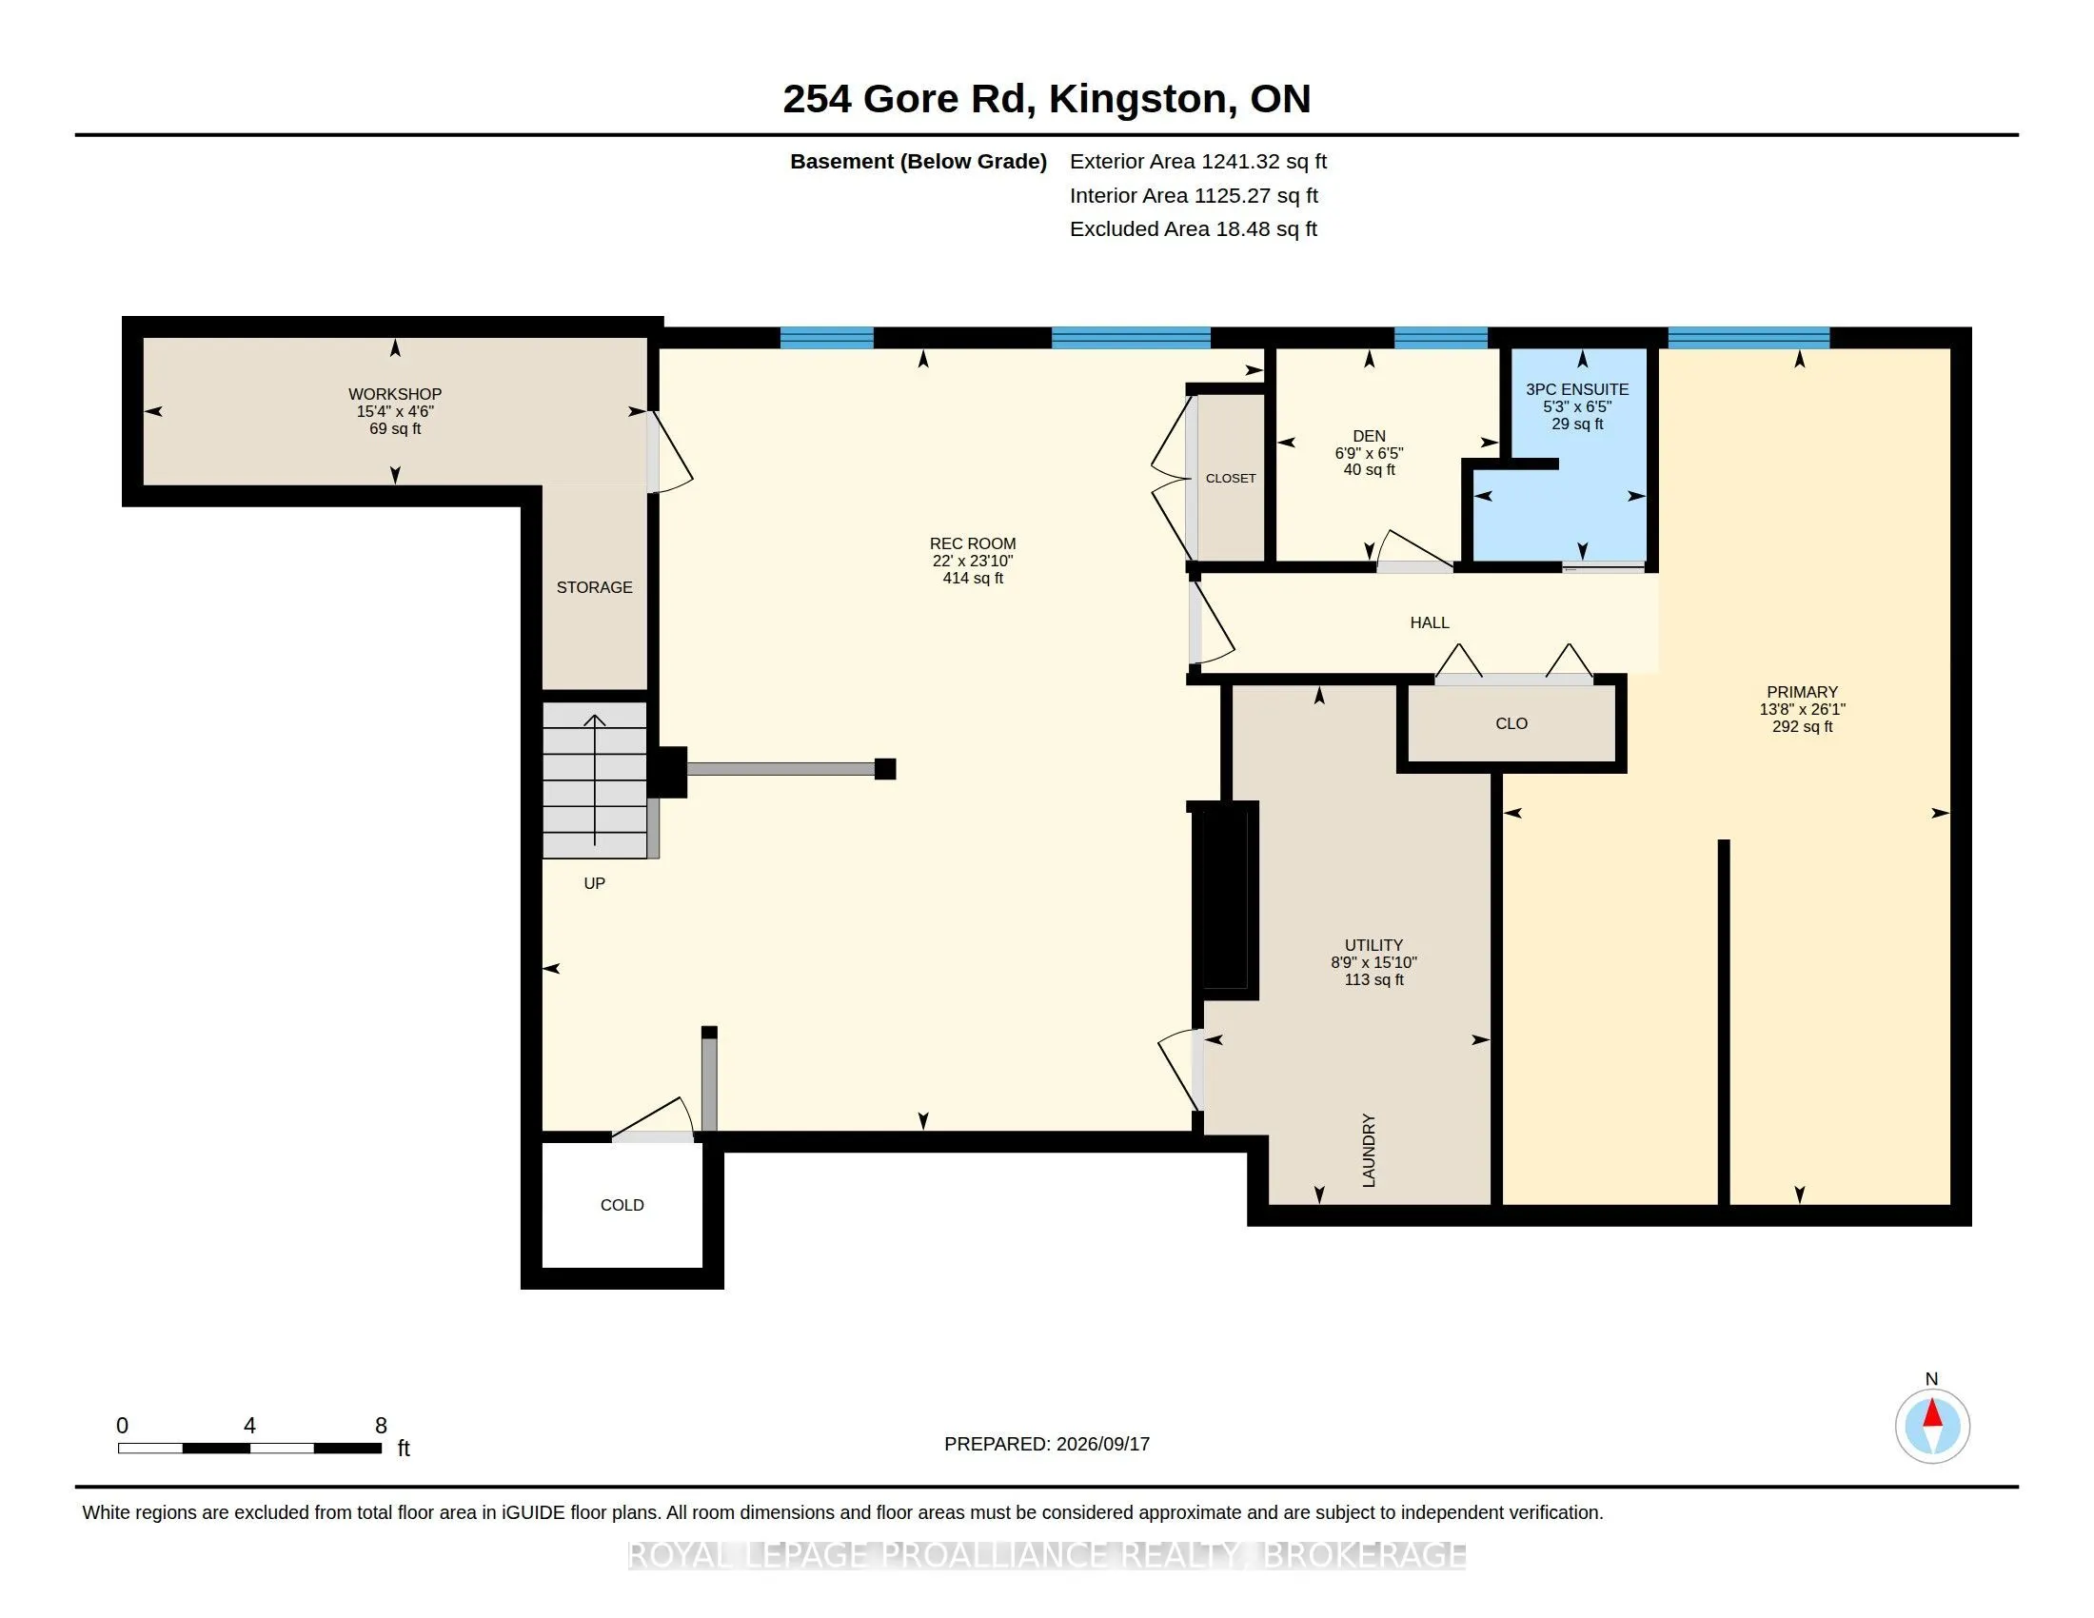
254 Gore Road. Sprawling bungalow resting on a Half acre lot - 180' x 120' Ft. *Possibility of severance. This Park like backyard has been professionally landscaped with a brand new wood fence, large fire pit and custom built SAUNA. Inside features 3+1 Bedrooms, 2 Full Bathrooms. an oversized living... room with wood-burning fireplace and elegant built-ins. Fully finished basement, new LVP flooring with ample living space and plenty of storage. Metal Roof. EV Charger. Virtual Tour and 3D Floor plans available.
Full Property Details
Interior
Bedrooms
3
Bedrooms Plus
1
Total Bedrooms
4
Washrooms
2
Square Footage
1100-1500 sqft
Basement
Finished,Full
Heating Source
Gas
Heating Fuel
Forced Air
Air Conditioning
Central Air
Family Room
No
Kitchens
1
Kitchens Plus
0
Total Kitchens
1
Fireplace Features
Yes
Bedrooms
3
Bedrooms Plus
1
Total Bedrooms
4
Washrooms
2
Square Footage
1100-1500 sqft
Basement
Finished,Full
Heating Source
Gas
Heating Fuel
Forced Air
Air Conditioning
Central Air
Family Room
No
Kitchens
1
Kitchens Plus
0
Total Kitchens
1
Fireplace Features
Yes
Exterior
Depth
181.56
Front
119.58
Acreage
< .50
Driveway
Private Double,Other,Other
Lot Size
120 x 181.56 ft
Pool
None
Waterfront
None
Parking Spaces
8
Total Parking Spaces
9.00
Parking Description
Attached
Garage Spaces
1
Zoning
UR1.A
Depth
181.56
Front
119.58
Acreage
< .50
Driveway
Private Double,Other,Other
Lot Size
120 x 181.56 ft
Pool
None
Waterfront
None
Parking Spaces
8
Total Parking Spaces
9.00
Parking Description
Attached
Garage Spaces
1
Zoning
UR1.A
Building Description
Style
Bungalow
Home Type
House
Subtype
Detached
Year Built
51-99
Property Orientation
South
Exterior Finish
Brick
Sewers
Sewer
Water Supply
Municipal
Possession Date
No Data
Style
Bungalow
Home Type
House
Subtype
Detached
Year Built
51-99
Property Orientation
South
Exterior Finish
Brick
Sewers
Sewer
Water Supply
Municipal
Possession Date
No Data
Community
Community
Kingston East (Incl Barret Crt)
Community
Kingston East (Incl Barret Crt)
Taxes & Fees
Taxes
$4,397 /yr
Tax Year
2025
Occupancy
Owner
Taxes
$4,397 /yr
Tax Year
2025
Occupancy
Owner
Room Types
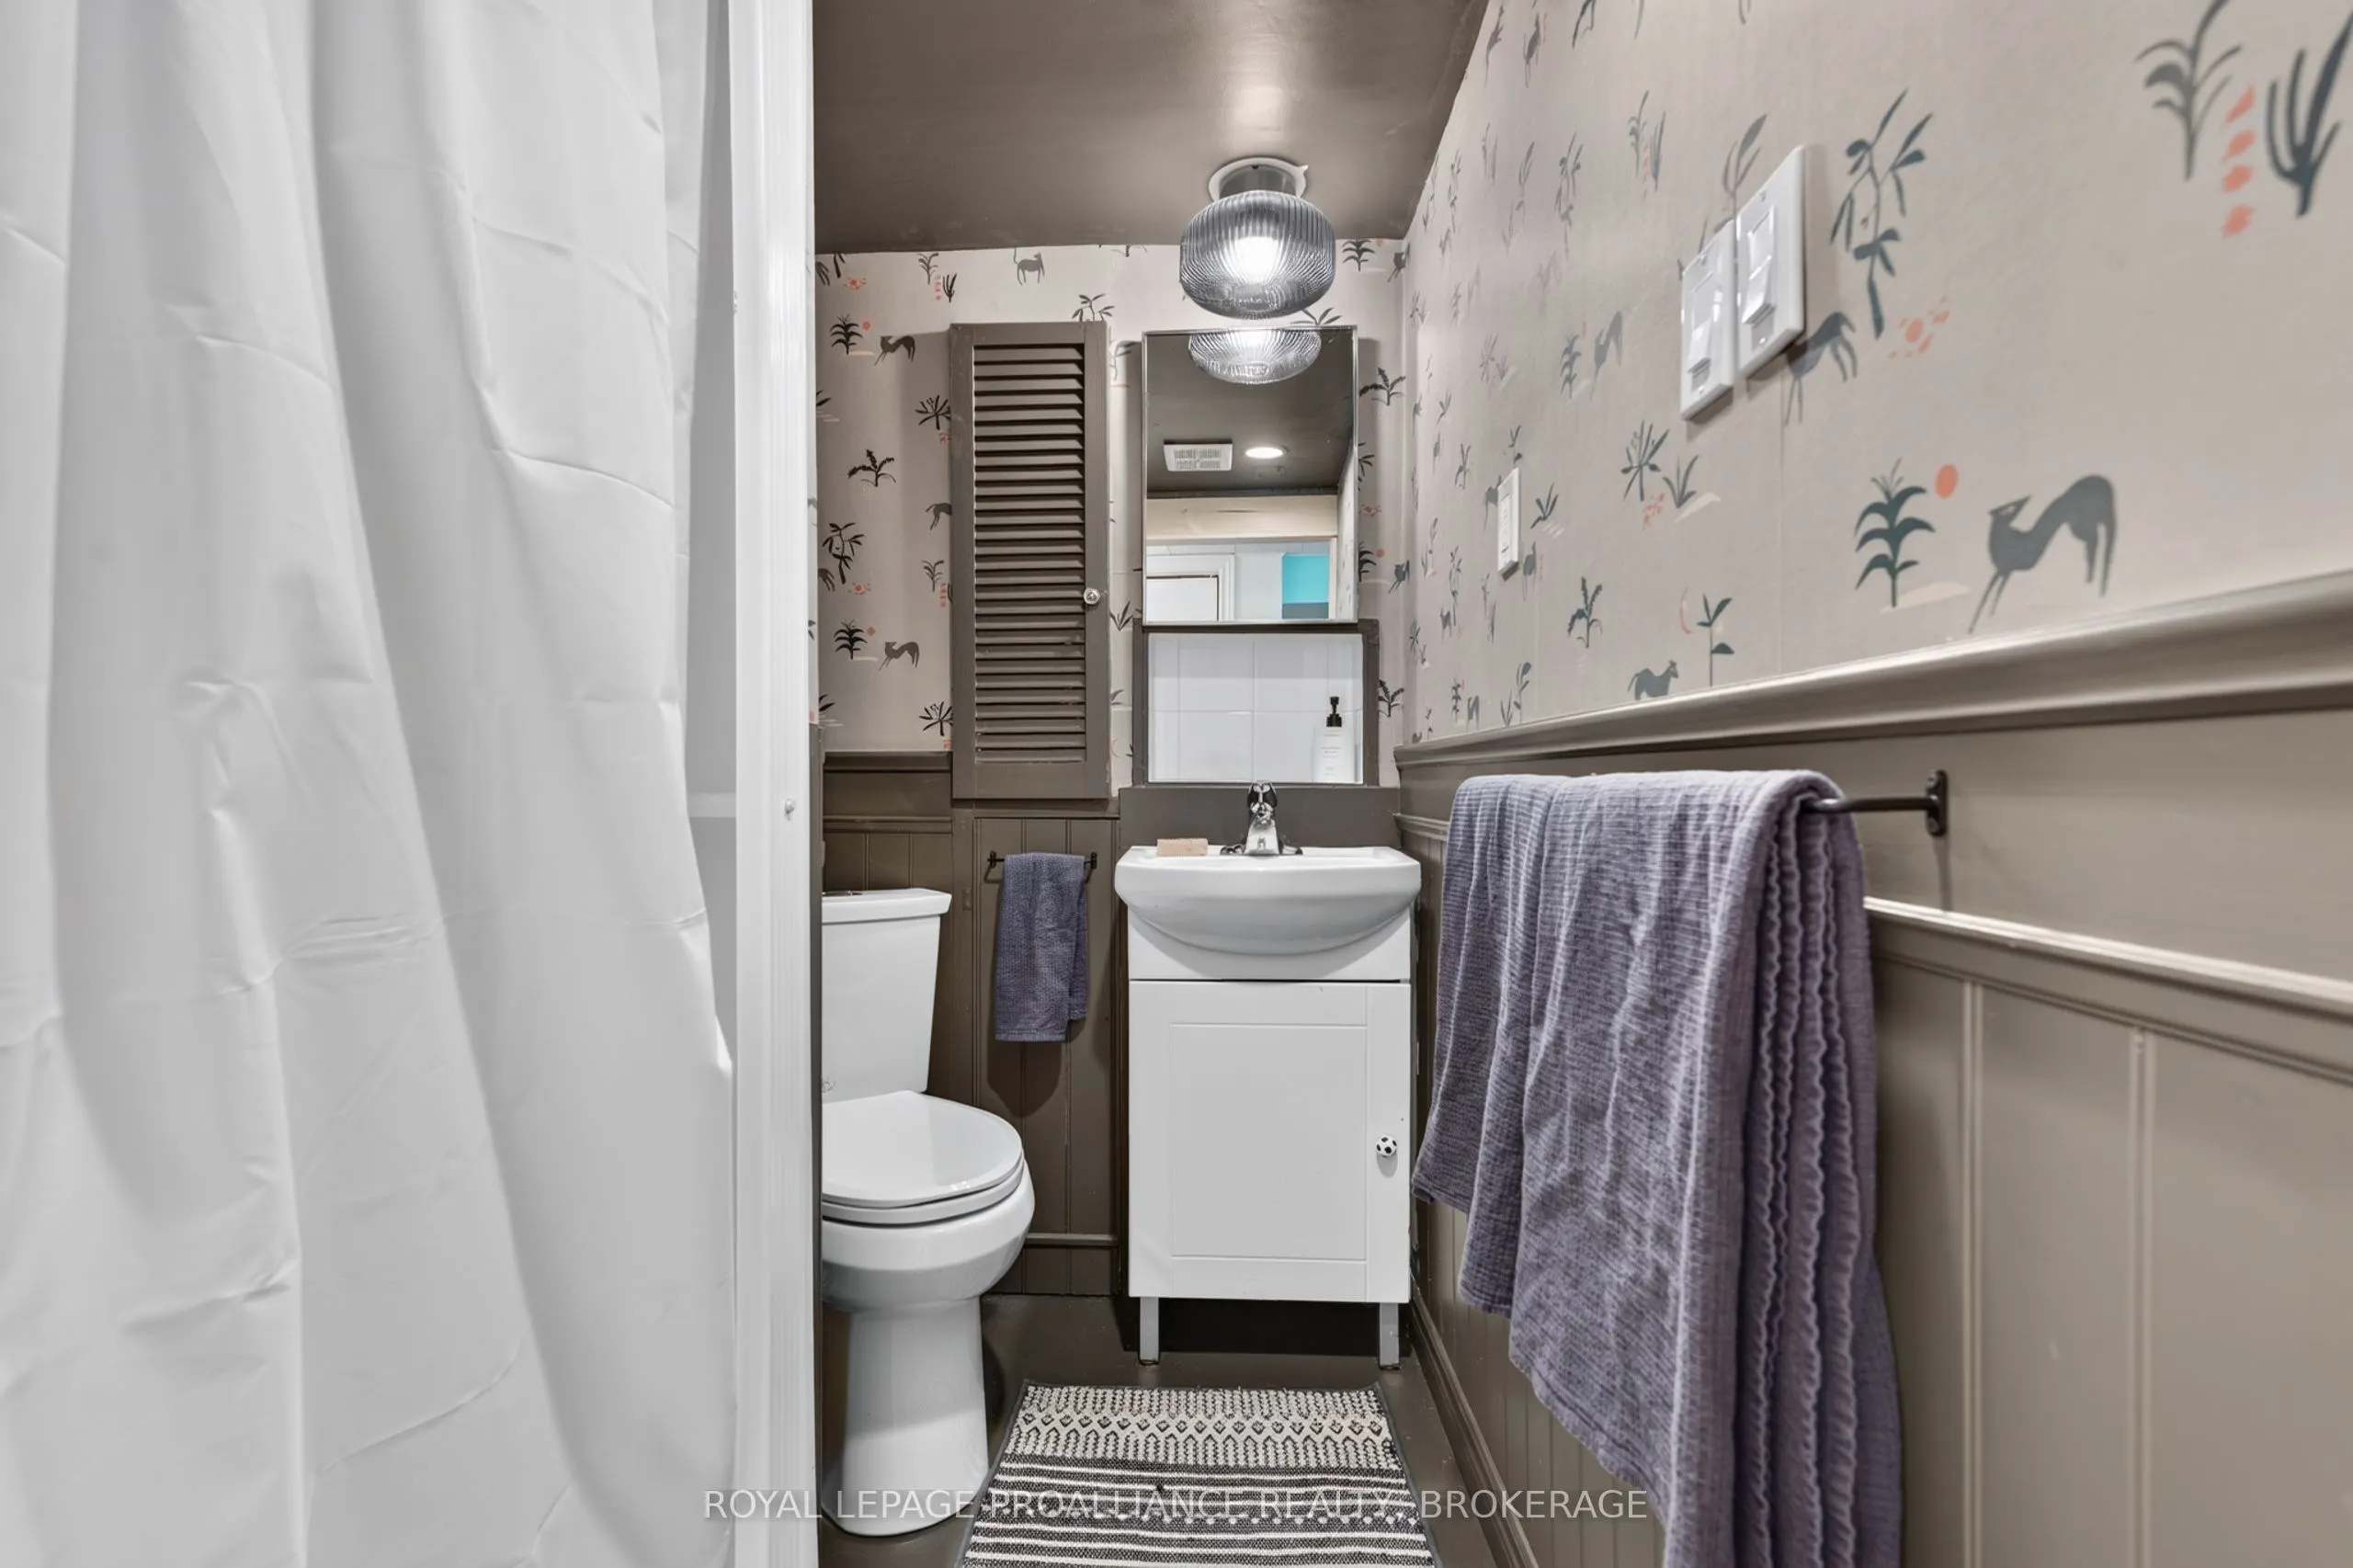
Bathroom
-
Dimensions 5.25 x 5.74 feet
30.14 sqft
Bathroom
-
Dimensions 7.51 x 10.99 feet
82.53 sqft
Bedroom
-
Dimensions 10.33 x 11.91 feet
123.03 sqft
Bedroom
-
Dimensions 10.5 x 11.91 feet
125.06 sqft
Bedroom
-
Dimensions 12.5 x 10.99 feet
137.38 sqft
Dining Room
-
Dimensions 8.76 x 8.43 feet
73.85 sqft
Family Room
-
Dimensions 18.41 x 13.68 feet
251.85 sqft
Kitchen
-
Dimensions 10.17 x 8.43 feet
85.73 sqft
Laundry
-
Dimensions 8.76 x 15.85 feet
138.85 sqft
Living Room
-
Dimensions 22.08 x 15.75 feet
347.76 sqft
Mud Room
-
Dimensions 12.5 x 5.09 feet
63.62 sqft
Recreation
-
Dimensions 19.91 x 10.76 feet
214.23 sqft
Similar Properties(No results)
Mortgage Calculator
Calculate your estimated monthly mortgage payment
Price
$699,900
$
%
%
Total cost of mortgage
$0
Monthly payment
By clicking Save, we will calculate your estimated mortgage for all properties using the saved values (down payment percentage, interest rate, and amortization).
The accuracy and applicability of this calculator are not guaranteed.