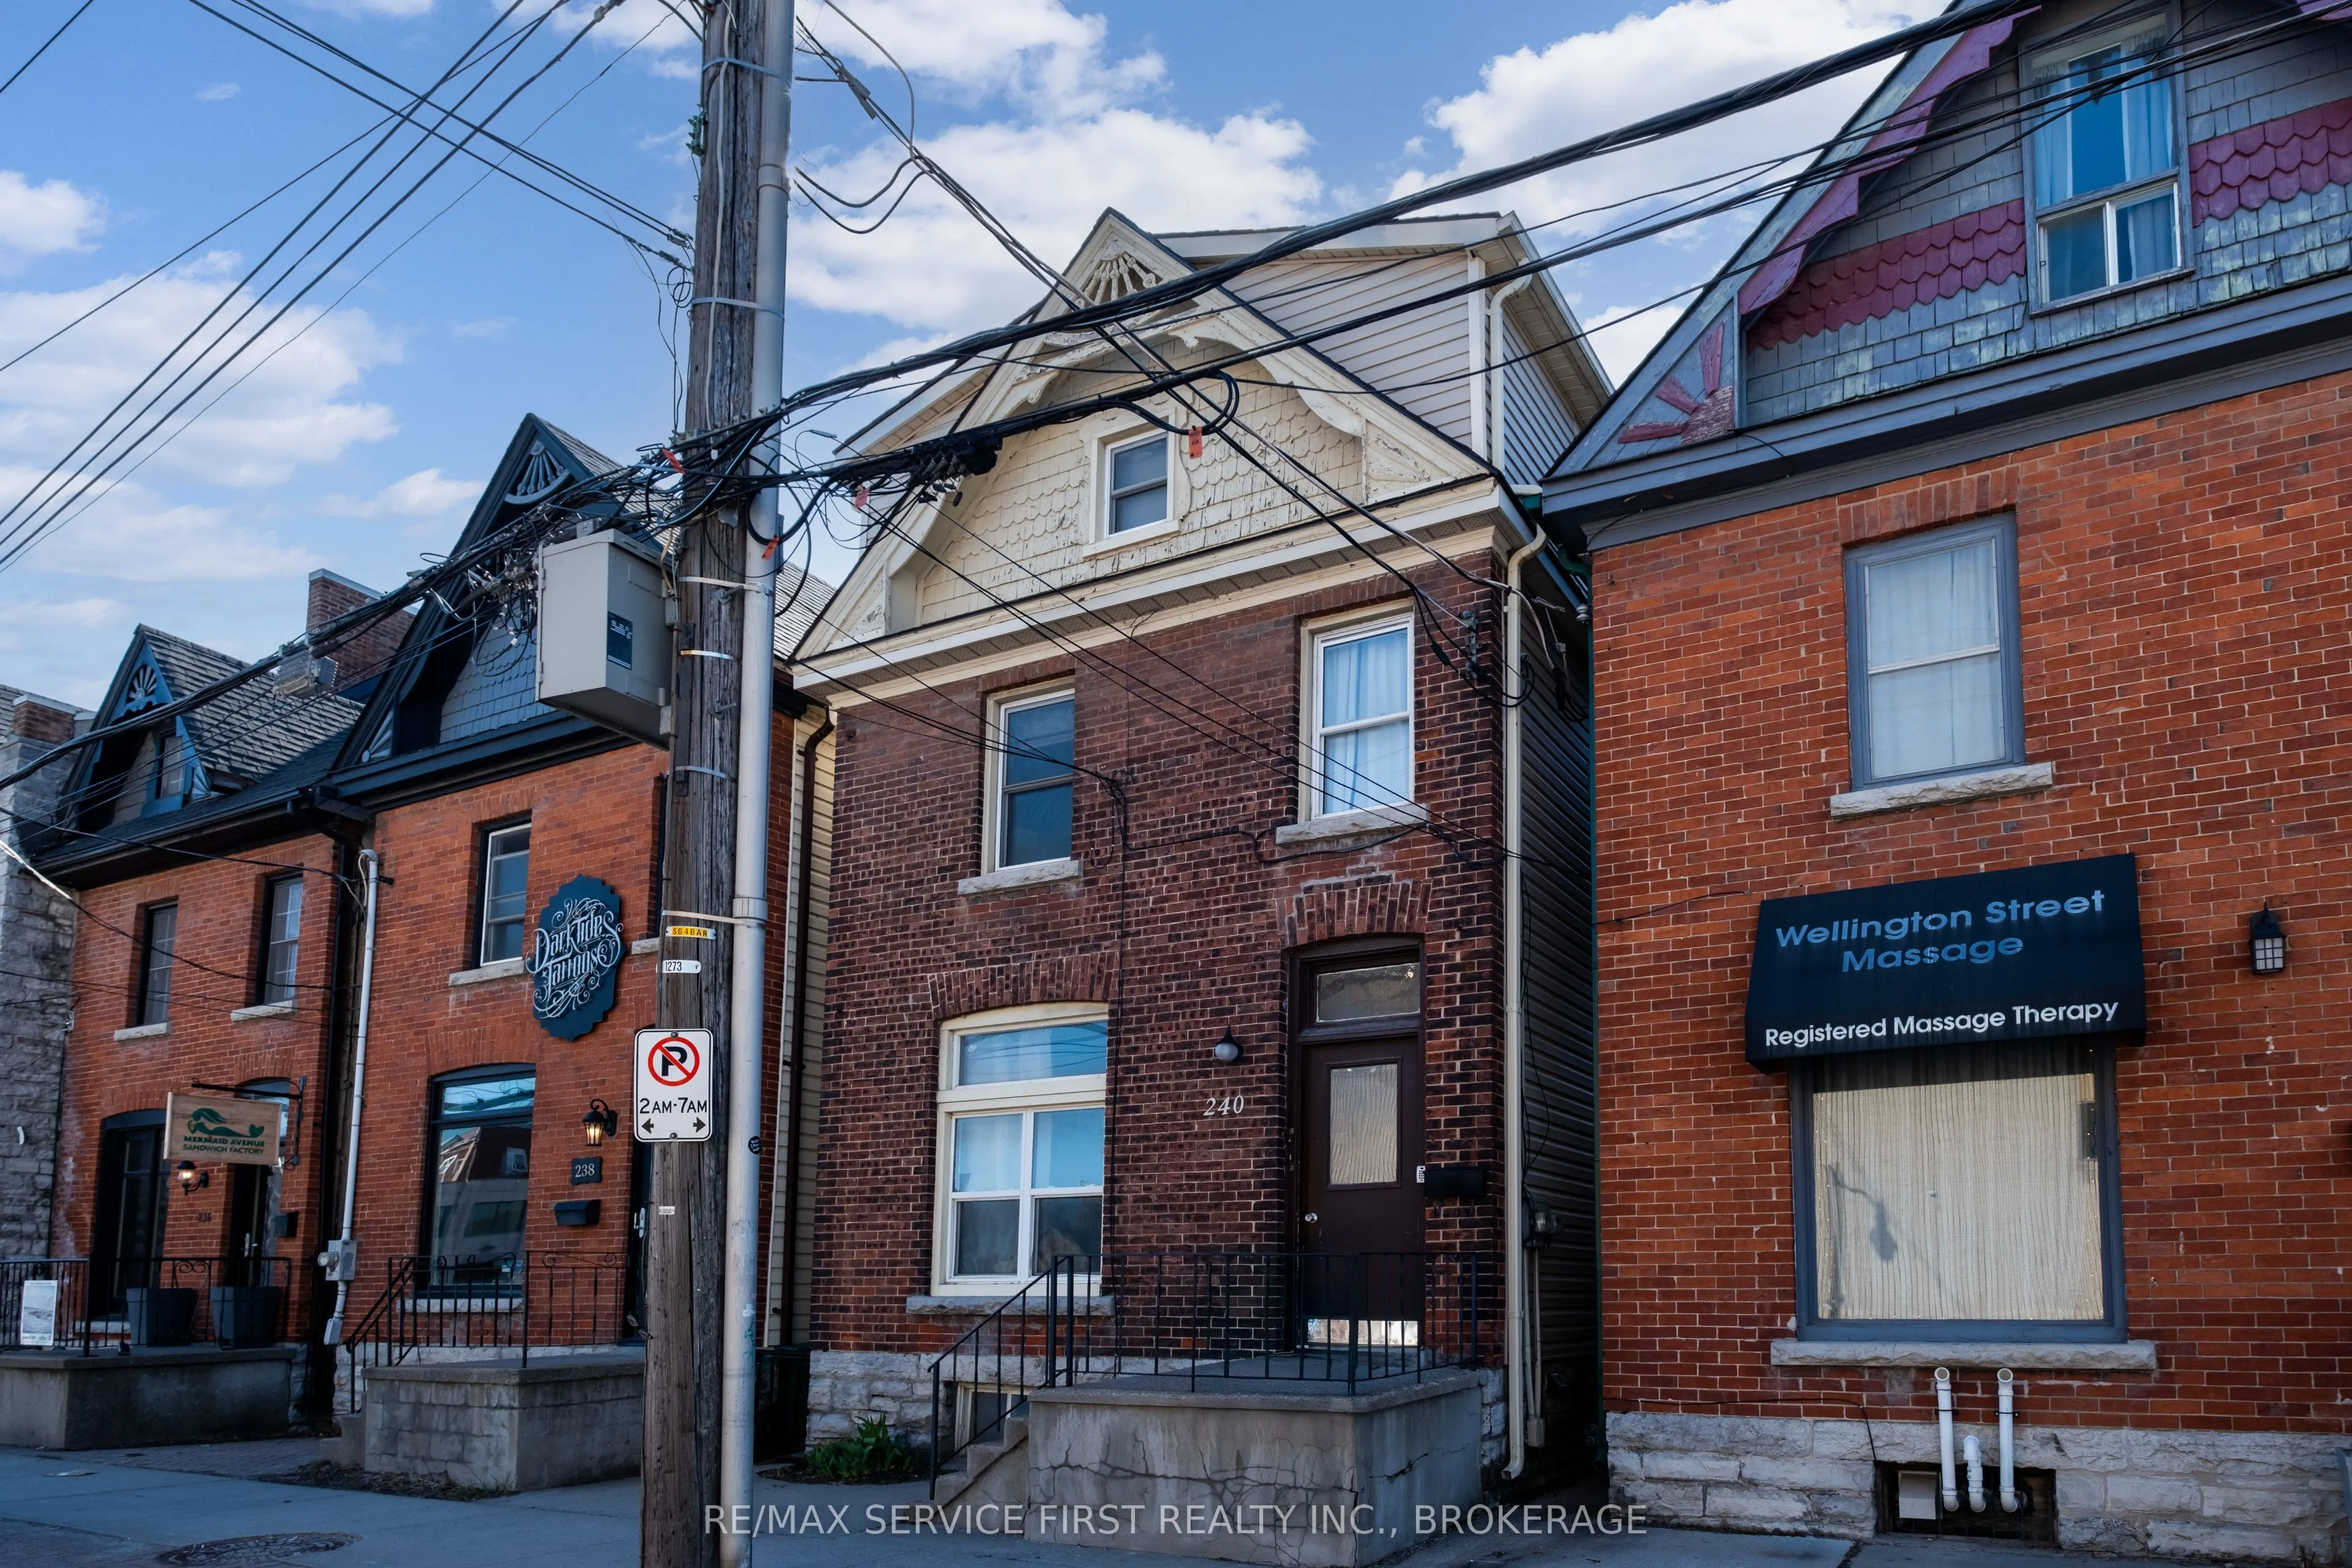
Sign In or Create a Free Account to see full details of this property
Key Facts
Key facts for 240 Wellington Street
Property Type
Apartment, 3-Storey
Parking
None 0 garage, 0 parking
MLS #
X13799012
Size
1100-1500 sqft
Basement
Partial Basement,Unfinished
Listed on
2026-09-17
Lot size
21 x 66.24
Tax
$4,238.34 /yr
Days on Market
26
Approximate Age
100+
Maintenance Fee
-
Description
Welcome to 240 Wellington Street, a highly desirable property perfectly situated in the heart of downtown. Just a short stroll from Queen's University, vibrant shopping districts, top-rated restaurants, and all the conveniences of urban living. This duplex offers both charm and functionality. The m...ain floor features a bright and spacious1-bedroom plus den unit currently rented at $1,837.80/month. The upper level is a 4-bedroom unit with ample space and character. Currently being rented for $2300.00. Both units are thoughtfully designed with modern finishes, including stainless steel appliances, in-suite laundry, and separate hydro panels for added convenience. Step outside to a west-facing, fenced backyard - perfect for relaxing or entertaining. Whether you're looking for a fantastic place to call home with the added benefit of supplemental income or seeking a smart investment in a prime location, this property checks all the boxes. Don't miss this exceptional opportunity - schedule your showing today! The main floor unit is month to month. Ideal situation for an owner occupant scenario, or a parent looking to house a child going to Queen's.
Full Property Details
Interior
Bedrooms
1
Bedrooms Plus
4
Total Bedrooms
5
Washrooms
2
Square Footage
1100-1500 sqft
Basement
Partial Basement,Unfinished
Heating Source
Electric
Heating Fuel
Baseboard
Air Conditioning
Window Unit(s)
Family Room
No
Kitchens
1
Kitchens Plus
1
Total Kitchens
2
Fireplace Features
No
Bedrooms
1
Bedrooms Plus
4
Total Bedrooms
5
Washrooms
2
Square Footage
1100-1500 sqft
Basement
Partial Basement,Unfinished
Heating Source
Electric
Heating Fuel
Baseboard
Air Conditioning
Window Unit(s)
Family Room
No
Kitchens
1
Kitchens Plus
1
Total Kitchens
2
Fireplace Features
No
Exterior
Depth
66.24
Front
20.76
Acreage
< .50
Driveway
None
Lot Size
21 x 66.24 ft
Pool
None
Parking Spaces
0
Total Parking Spaces
0.00
Parking Description
None
Garage Spaces
0
Zoning
DT-1: Mixed Use
Depth
66.24
Front
20.76
Acreage
< .50
Driveway
None
Lot Size
21 x 66.24 ft
Pool
None
Parking Spaces
0
Total Parking Spaces
0.00
Parking Description
None
Garage Spaces
0
Zoning
DT-1: Mixed Use
Building Description
Style
3-Storey
Home Type
Apartment
Subtype
Duplex
Year Built
100+
Property Orientation
West
Exterior Finish
Brick
Sewers
Sewer
Water Supply
Municipal
Possession Date
No Data
Style
3-Storey
Home Type
Apartment
Subtype
Duplex
Year Built
100+
Property Orientation
West
Exterior Finish
Brick
Sewers
Sewer
Water Supply
Municipal
Possession Date
No Data
Community
Community
East of Sir John A. Blvd
Community
East of Sir John A. Blvd
Taxes & Fees
Taxes
$4,238.34 /yr
Tax Year
2026
Occupancy
Tenant
Taxes
$4,238.34 /yr
Tax Year
2026
Occupancy
Tenant
Room Types
Bathroom
4 Pc Bath
Dimensions 6.92 x 10.5 feet
72.66 sqft
Bathroom
3 Pc Bath
Dimensions 7.55 x 7.22 feet
54.51 sqft
Bedroom
-
Dimensions 14.96 x 11.29 feet
168.9 sqft
Bedroom
-
Dimensions 16.73 x 10.93 feet
182.86 sqft
Bedroom
-
Dimensions 7.81 x 10.93 feet
85.36 sqft
Bedroom
-
Dimensions 9.15 x 11.15 feet
102.02 sqft
Dining Room
-
Dimensions 10.1 x 8.2 feet
82.82 sqft
Dining Room
-
Dimensions 5.12 x 6.63 feet
33.95 sqft
Kitchen
-
Dimensions 11.29 x 7.91 feet
89.3 sqft
Kitchen
-
Dimensions 8.63 x 9.48 feet
81.81 sqft
Living Room
-
Dimensions 10.33 x 15.19 feet
156.91 sqft
Living Room
-
Dimensions 8.5 x 11.12 feet
94.52 sqft
Similar Properties(No results)
Mortgage Calculator
Calculate your estimated monthly mortgage payment
Price
$949,900
$
%
%
Total cost of mortgage
$0
Monthly payment
By clicking Save, we will calculate your estimated mortgage for all properties using the saved values (down payment percentage, interest rate, and amortization).
The accuracy and applicability of this calculator are not guaranteed.