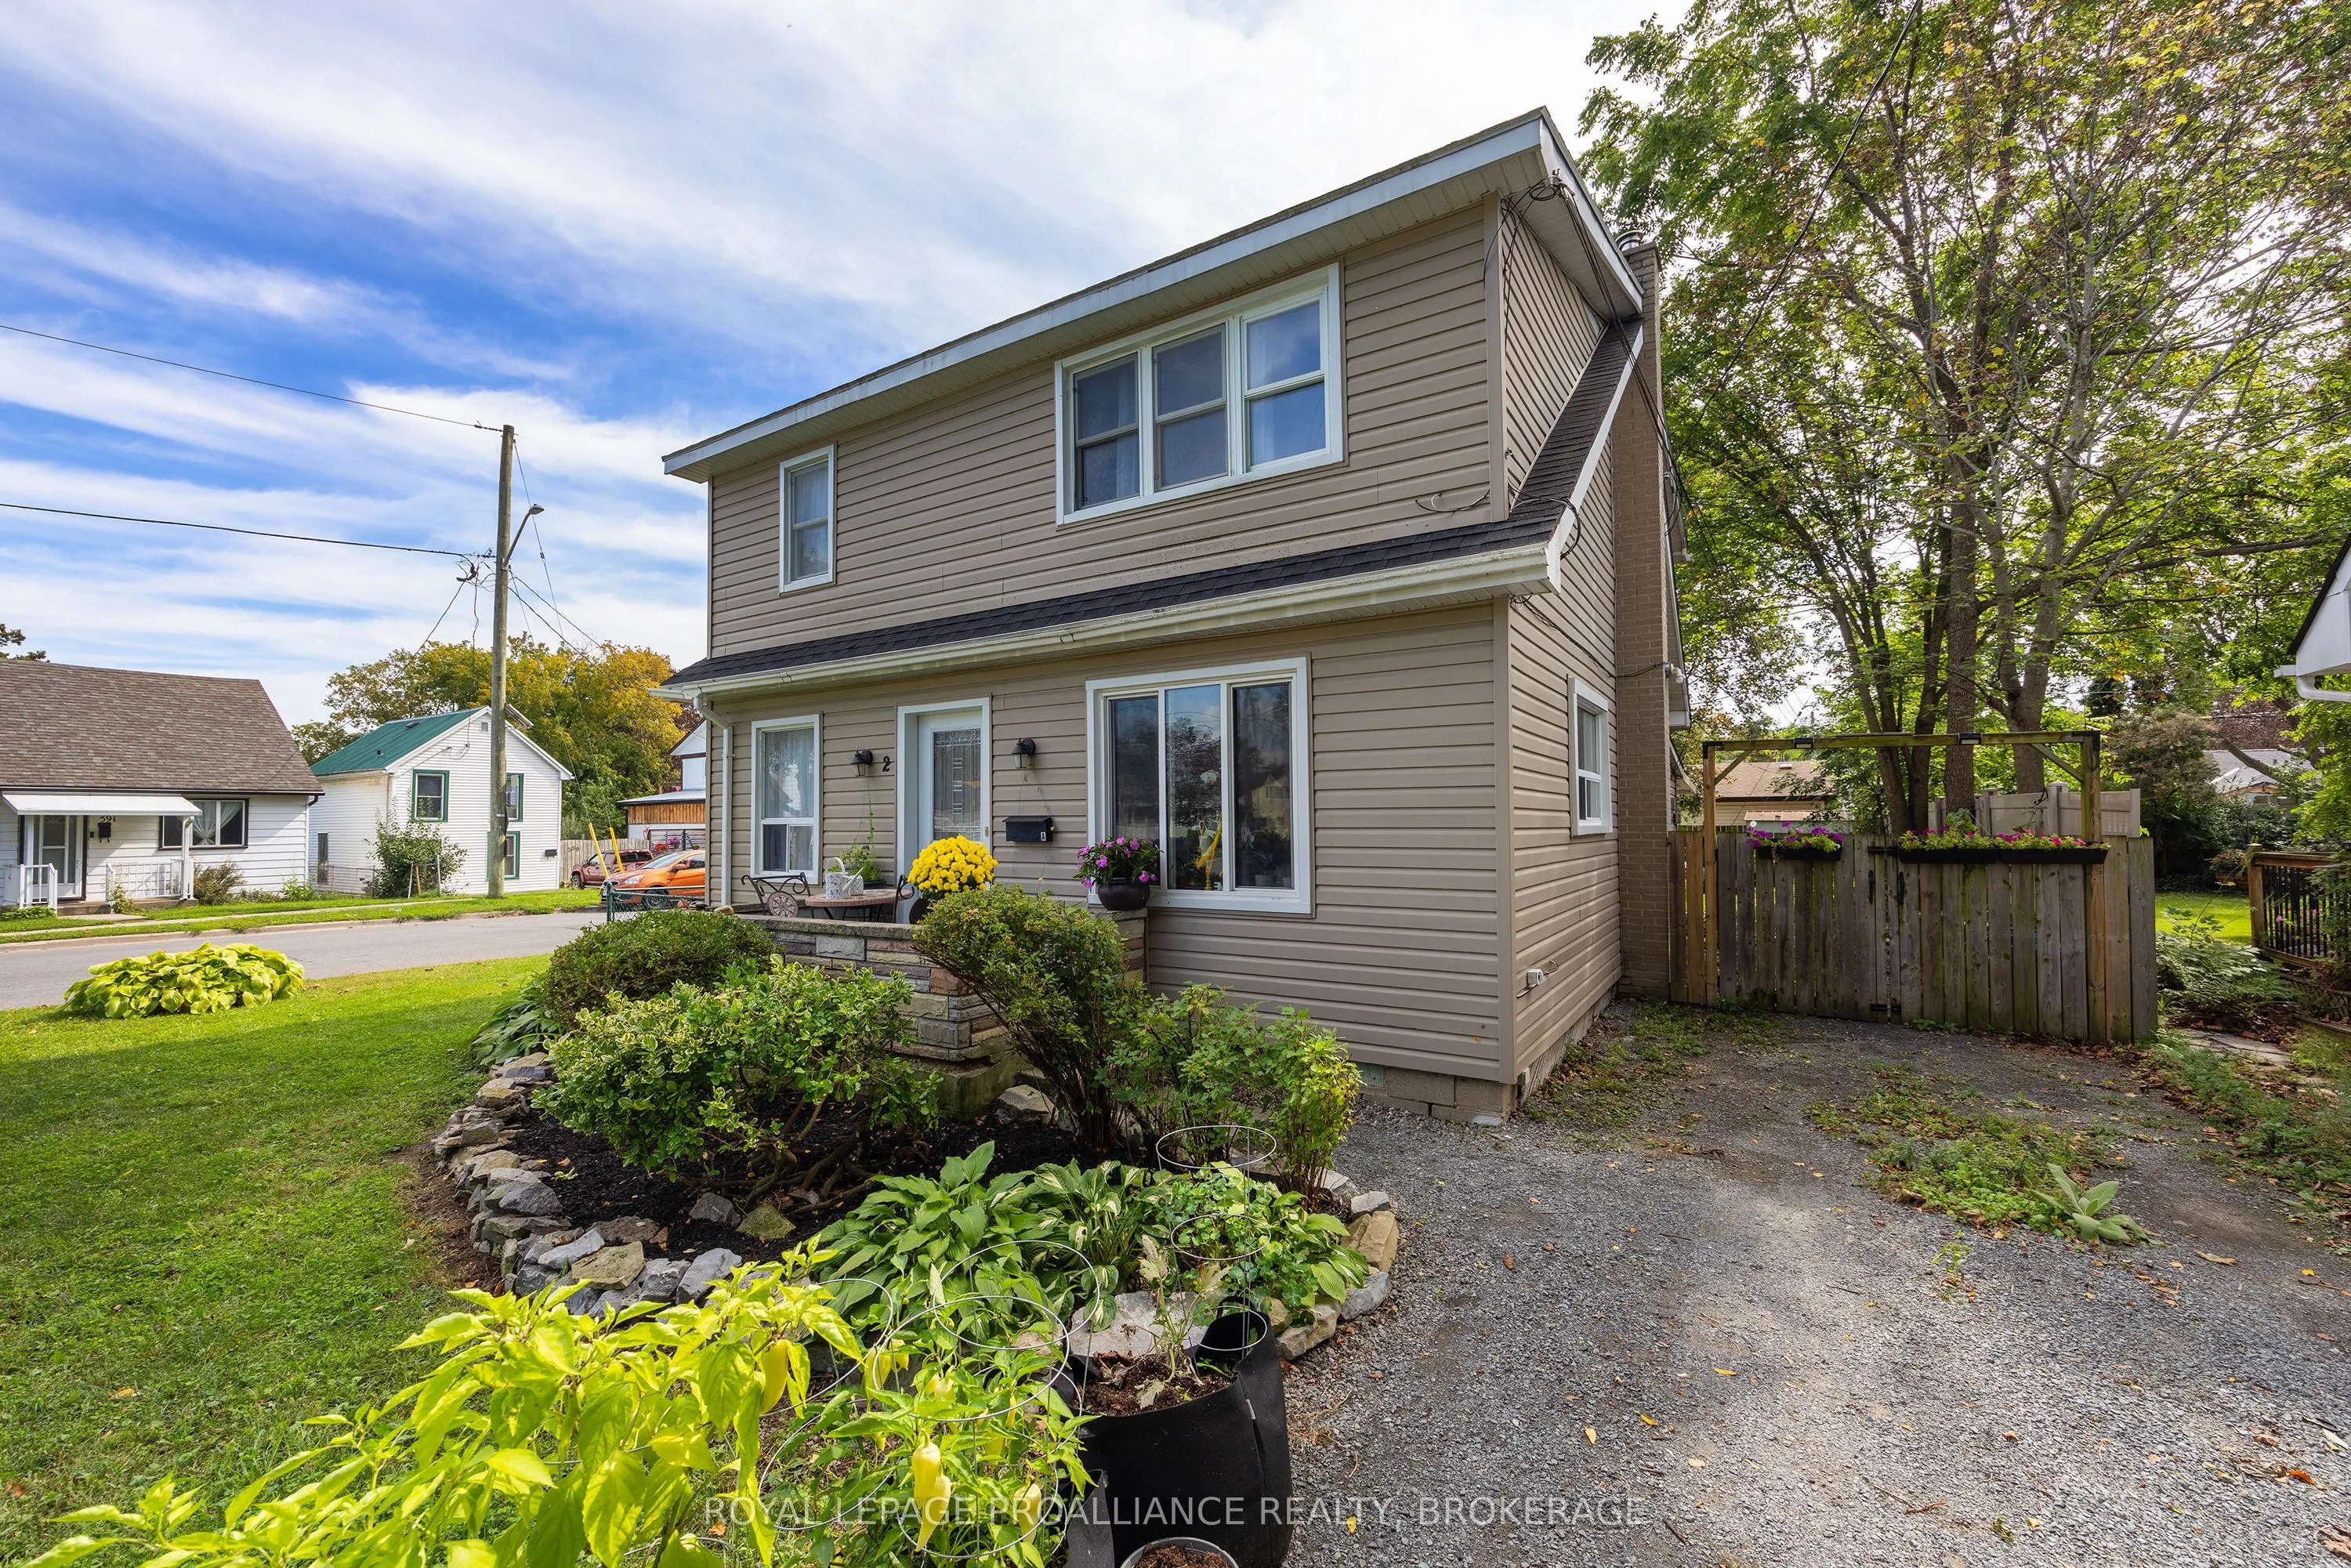
Exceptional Investment Opportunity in Kingscourt! Well-maintained duplex in one of Kingston's most popular neighbourhoods, featuring excellent tenants and two updated, spacious units. Each unit offers 2 bedrooms, a 4-piece bathroom, eat-in kitchen, generous living room, and convenient in-unit laundr...y. Recent upgrades include gas furnace (2020), central air (2020), backyard awning (2022), and roof shingles (half 2021, half 2017). Situated on a prime, fully fenced corner lot with two storage sheds, this property offers excellent versatility for investors, Queen's parents, or multi-generational families. Enjoy a highly walkable location close to two elementary schools, a high school, the Memorial Centre Farmer's Market, Queen's University, and downtown. A fantastic opportunity to own a turnkey income property in a sought-after neighbourhoods--don't miss it!
Full Property Details
Interior
Bedrooms
2
Bedrooms Plus
2
Total Bedrooms
4
Washrooms
2
Square Footage
1500-2000 sqft
Basement
Crawl Space
Heating Source
Gas
Heating Fuel
Forced Air
Air Conditioning
Central Air
Family Room
No
Kitchens
1
Kitchens Plus
1
Total Kitchens
2
Fireplace Features
No
Bedrooms
2
Bedrooms Plus
2
Total Bedrooms
4
Washrooms
2
Square Footage
1500-2000 sqft
Basement
Crawl Space
Heating Source
Gas
Heating Fuel
Forced Air
Air Conditioning
Central Air
Family Room
No
Kitchens
1
Kitchens Plus
1
Total Kitchens
2
Fireplace Features
No
Exterior
Depth
115.5
Front
38.6
Driveway
Private
Lot Size
39 x 115.5 ft
Pool
None
Waterfront
None
Parking Spaces
3
Total Parking Spaces
3.00
Parking Description
None
Garage Spaces
0
Zoning
UR6
Depth
115.5
Front
38.6
Driveway
Private
Lot Size
39 x 115.5 ft
Pool
None
Waterfront
None
Parking Spaces
3
Total Parking Spaces
3.00
Parking Description
None
Garage Spaces
0
Zoning
UR6
Building Description
Style
2-Storey
Home Type
Apartment
Subtype
Duplex
Year Built
51-99
Property Orientation
South
Exterior Finish
Vinyl Siding
Sewers
Sewer
Water Supply
Municipal
Possession Date
No Data
Style
2-Storey
Home Type
Apartment
Subtype
Duplex
Year Built
51-99
Property Orientation
South
Exterior Finish
Vinyl Siding
Sewers
Sewer
Water Supply
Municipal
Possession Date
No Data
Community
Community
East of Sir John A. Blvd
Community
East of Sir John A. Blvd
Taxes & Fees
Taxes
$4,004.77 /yr
Tax Year
2026
Occupancy
Tenant
Taxes
$4,004.77 /yr
Tax Year
2026
Occupancy
Tenant
Room Types
Bathroom
4 Pc Bath
Dimensions 5.25 x 6.69 feet
35.12 sqft
Bedroom 2
Broadloom
Dimensions 8.83 x 13.55 feet
119.65 sqft
Bedroom 2
Broadloom
Dimensions 8.92 x 13.88 feet
123.81 sqft
Kitchen
Vinyl Floor
Dimensions 13.75 x 13.58 feet
186.72 sqft
Kitchen
Laminate
Dimensions 8.92 x 9.42 feet
84.03 sqft
Living Room
Laminate
Dimensions 11.68 x 15.62 feet
182.44 sqft
Primary Bedroom
Broadloom
Dimensions 9.06 x 13.78 feet
124.85 sqft
Primary Bedroom
Broadloom
Dimensions 9.97 x 14.01 feet
139.68 sqft
Similar Properties(No results)
Mortgage Calculator
Calculate your estimated monthly mortgage payment
Price
$569,000
$
%
%
Total cost of mortgage
$0
Monthly payment
By clicking Save, we will calculate your estimated mortgage for all properties using the saved values (down payment percentage, interest rate, and amortization).
The accuracy and applicability of this calculator are not guaranteed.