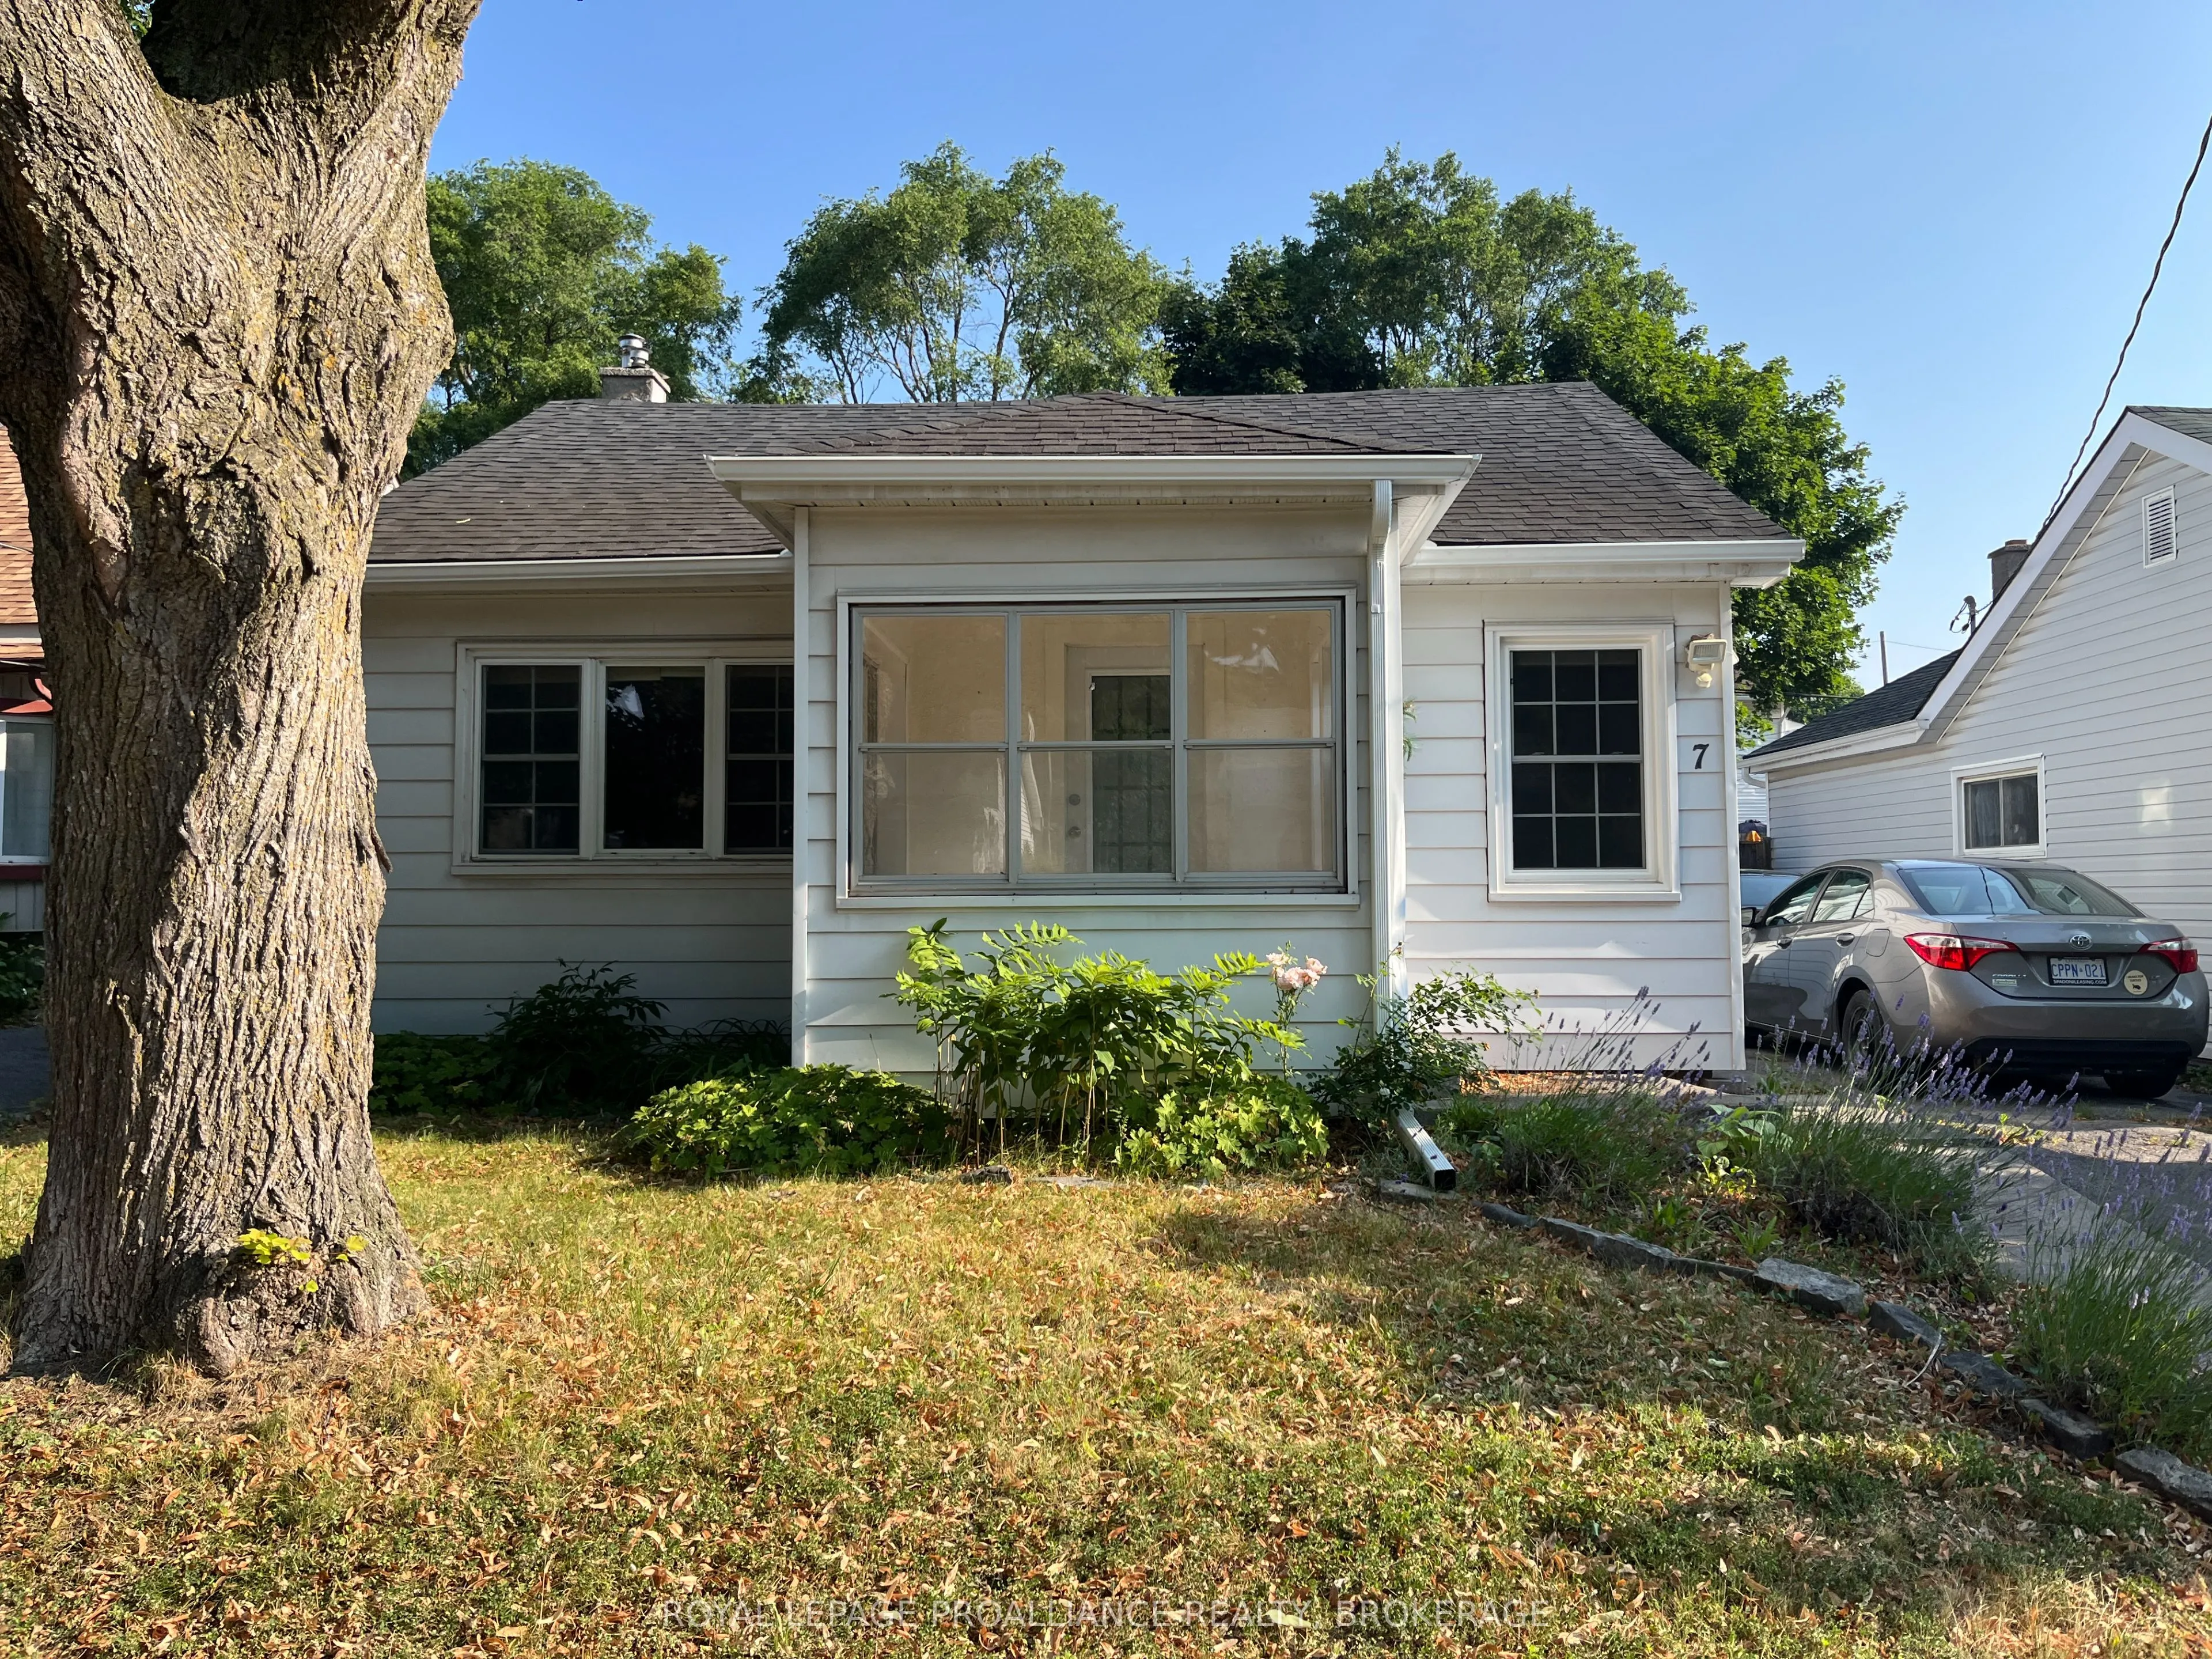
Sign In or Create a Free Account to see full details of this property
Key Facts
Key facts for 7 Third Avenue
Property Type
House, 1 1/2 Storey
Parking
Detached 1 garage, 2 parking
MLS #
X13785878
Size
700-1100 sqft
Basement
Crawl Space,Unfinished
Listed on
2026-09-15
Lot size
40 x 100.0
Tax
$3,146.66 /yr
Days on Market
28
Approximate Age
51-99
Maintenance Fee
-
Description
Welcome to 7 Third Avenue in Kingston's desirable Kingscourt neighbourhood. Offering 2 bedrooms on the main level plus2versatile bonus rooms upstairs, this charming property blends character, comfort close to the downtown core. Step inside to discover maple hardwood floors, a spacious eat-in kitchen..., convenient main-floor laundry, and both front and rear mudroom entrances. Recent updates include a newer microwave, newer stacking washer and dryer, an on-demand hot water tank, updated electrical work completed by a professional electrician, a new stair handrail and guard, and a serviced gas furnace with a new circuit board installed in 2026. Outside, enjoy a fully fenced backyard featuring new landscaping and trees, a new fence enclosure at the driveway, a deck, a concrete patio, and a storage shed-perfect for relaxing or entertaining. Additional exterior improvements include newer front and rear eavestroughs. The detached garage features a newly constructed dividing wall, providing added flexibility for storage or workspace. Situated on a 40' x 100' lot, this move-in-ready home is ideally located within walking distance of downtown amenities, parks, schools, and transit. With forced-air gas heating, central air conditioning in a central Kingston location, close to downtown, just off Alfred.
Full Property Details
Interior
Bedrooms
2
Total Bedrooms
2
Washrooms
1
Square Footage
700-1100 sqft
Basement
Crawl Space,Unfinished
Heating Source
Gas
Heating Fuel
Forced Air
Air Conditioning
Central Air
Family Room
No
Kitchens
1
Total Kitchens
1
Fireplace Features
No
Bedrooms
2
Total Bedrooms
2
Washrooms
1
Square Footage
700-1100 sqft
Basement
Crawl Space,Unfinished
Heating Source
Gas
Heating Fuel
Forced Air
Air Conditioning
Central Air
Family Room
No
Kitchens
1
Total Kitchens
1
Fireplace Features
No
Exterior
Depth
100.0
Front
40.0
Acreage
< .50
Lot Size
40 x 100.0 ft
Pool
None
Parking Spaces
2
Total Parking Spaces
1.00
Parking Description
Detached
Garage Spaces
1
Zoning
A5
Depth
100.0
Front
40.0
Acreage
< .50
Lot Size
40 x 100.0 ft
Pool
None
Parking Spaces
2
Total Parking Spaces
1.00
Parking Description
Detached
Garage Spaces
1
Zoning
A5
Building Description
Style
1 1/2 Storey
Home Type
House
Subtype
Detached
Year Built
51-99
Property Orientation
North
Exterior Finish
Aluminum Siding
Sewers
Sewer
Water Supply
Municipal
Possession Date
No Data
Style
1 1/2 Storey
Home Type
House
Subtype
Detached
Year Built
51-99
Property Orientation
North
Exterior Finish
Aluminum Siding
Sewers
Sewer
Water Supply
Municipal
Possession Date
No Data
Community
Community
East of Sir John A. Blvd
Community
East of Sir John A. Blvd
Taxes & Fees
Taxes
$3,146.66 /yr
Tax Year
2026
Occupancy
Tenant
Taxes
$3,146.66 /yr
Tax Year
2026
Occupancy
Tenant
Room Types
Bathroom
-
Dimensions 7.84 x 4.92 feet
38.57 sqft
Bedroom
Hardwood Floor
Dimensions 9.84 x 8.17 feet
80.39 sqft
Foyer
-
Dimensions 7.35 x 6.07 feet
44.61 sqft
Kitchen
-
Dimensions 17.32 x 9.58 feet
165.93 sqft
Laundry
-
Dimensions 6.92 x 6.59 feet
45.6 sqft
Living Room
Hardwood Floor
Dimensions 15.68 x 11.84 feet
185.65 sqft
Mud Room
-
Dimensions 9.58 x 6.43 feet
61.6 sqft
Other
Laminate
Dimensions 10.01 x 7.74 feet
77.48 sqft
Other
Laminate
Dimensions 12.24 x 9.91 feet
121.3 sqft
Primary Bedroom
Hardwood Floor
Dimensions 12.01 x 10.24 feet
122.98 sqft
Similar Properties(No results)
Mortgage Calculator
Calculate your estimated monthly mortgage payment
Price
$449,900
$
%
%
Total cost of mortgage
$0
Monthly payment
By clicking Save, we will calculate your estimated mortgage for all properties using the saved values (down payment percentage, interest rate, and amortization).
The accuracy and applicability of this calculator are not guaranteed.