Sign In or Create a Free Account to see full details of this property
Key Facts
Key facts for 580 MacDonnell Street
Property Type
House, 2-Storey
Parking
Detached 0 garage, 4 parking
MLS #
X13772020
Size
1500-2000 sqft
Basement
Crawl Space,Unfinished
Listed on
2026-09-11
Lot size
36 x 138.2
Tax
$3,367 /yr
Days on Market
32
Approximate Age
51-99
Maintenance Fee
-
Description
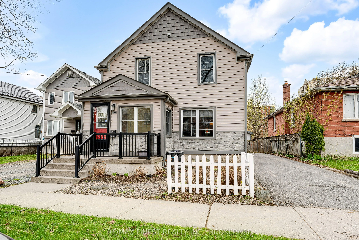
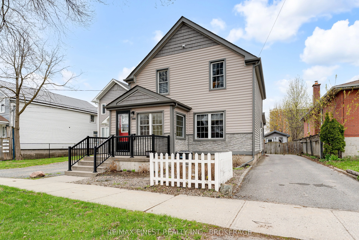
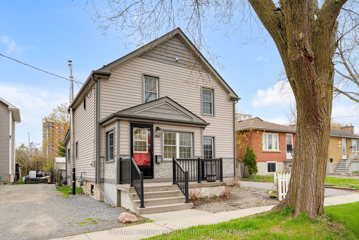
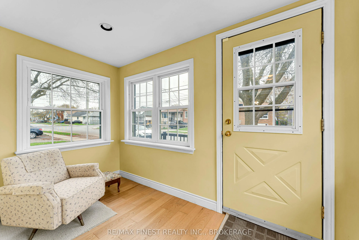
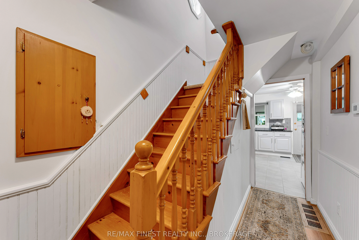
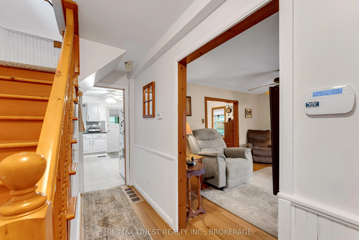
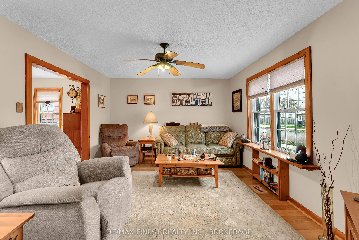
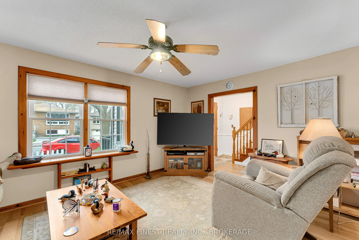
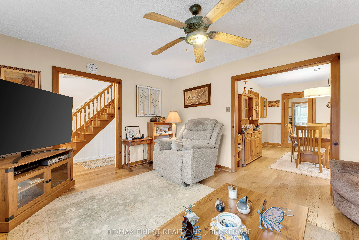
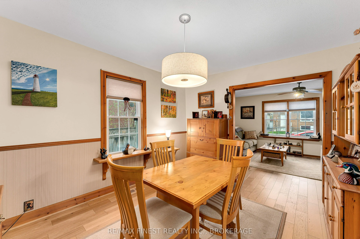
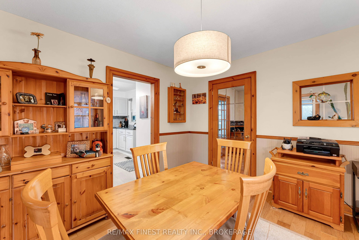
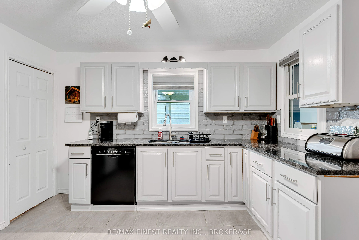
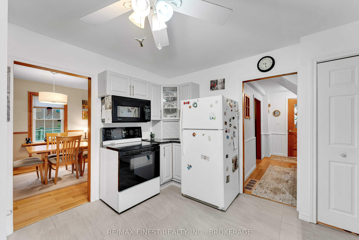
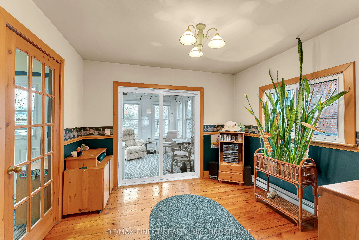
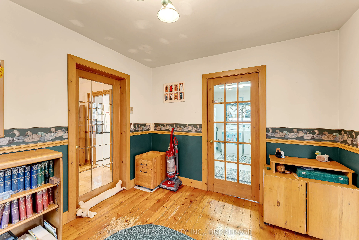
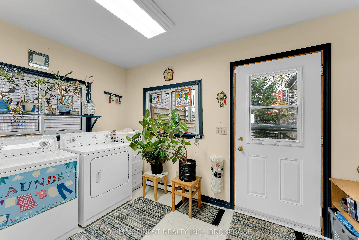
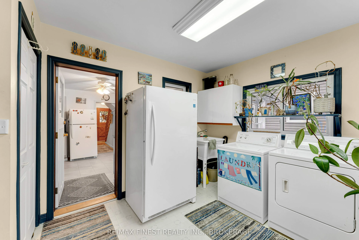
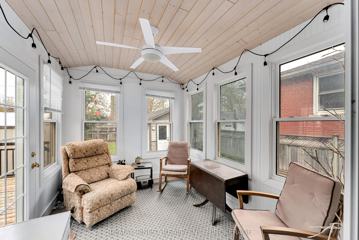
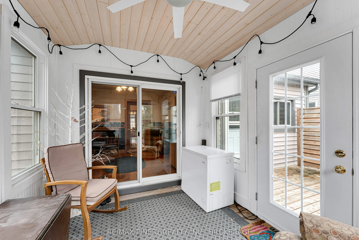
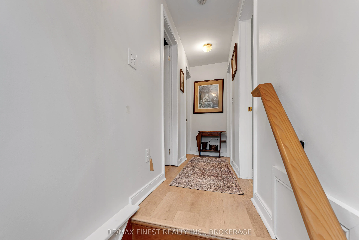
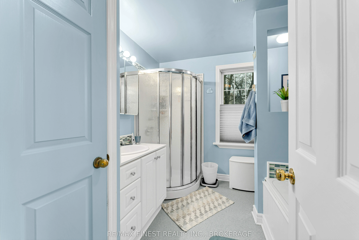
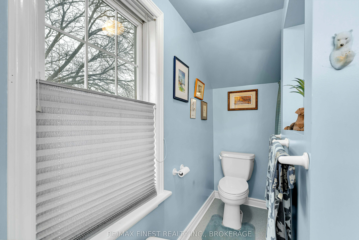
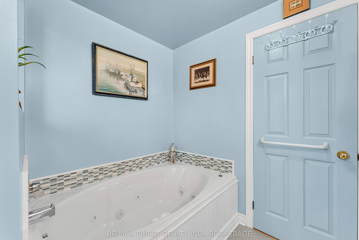
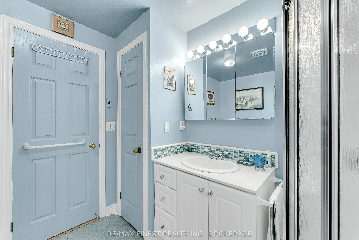
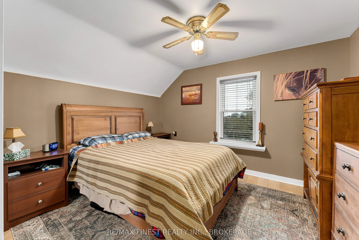
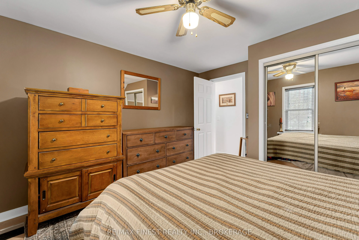
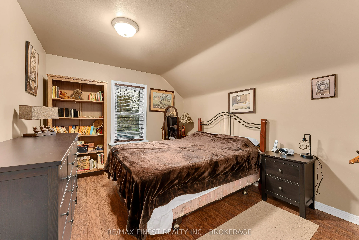
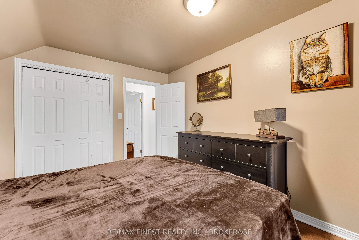
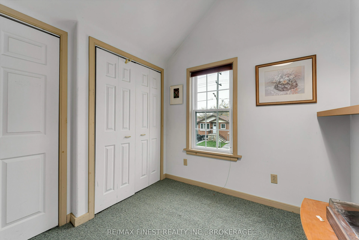
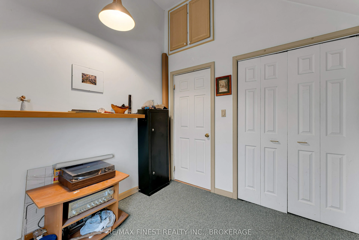
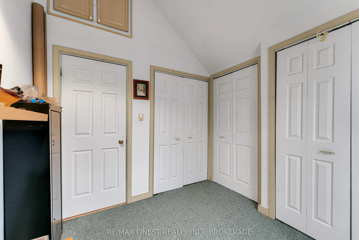
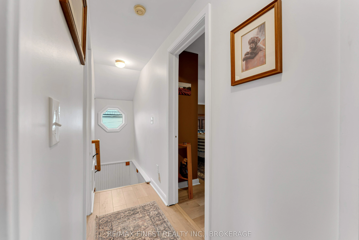
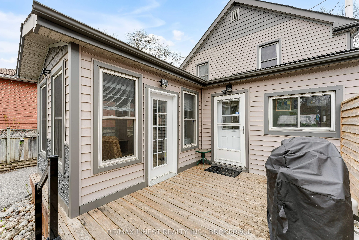
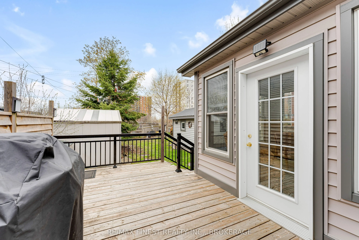
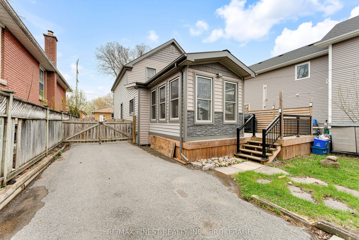
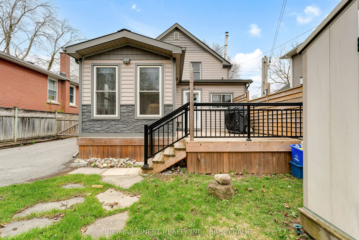
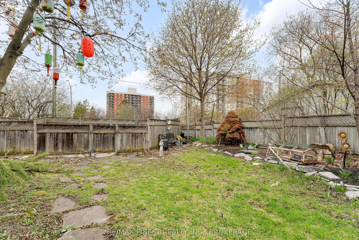
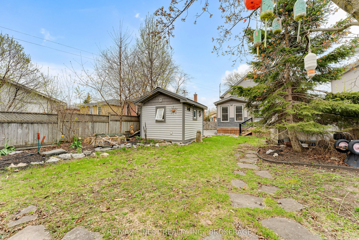
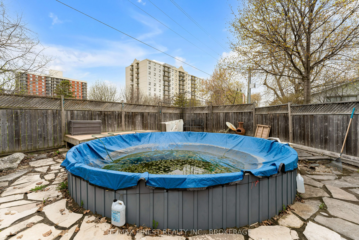
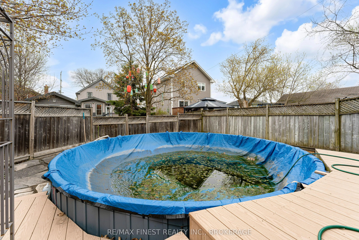
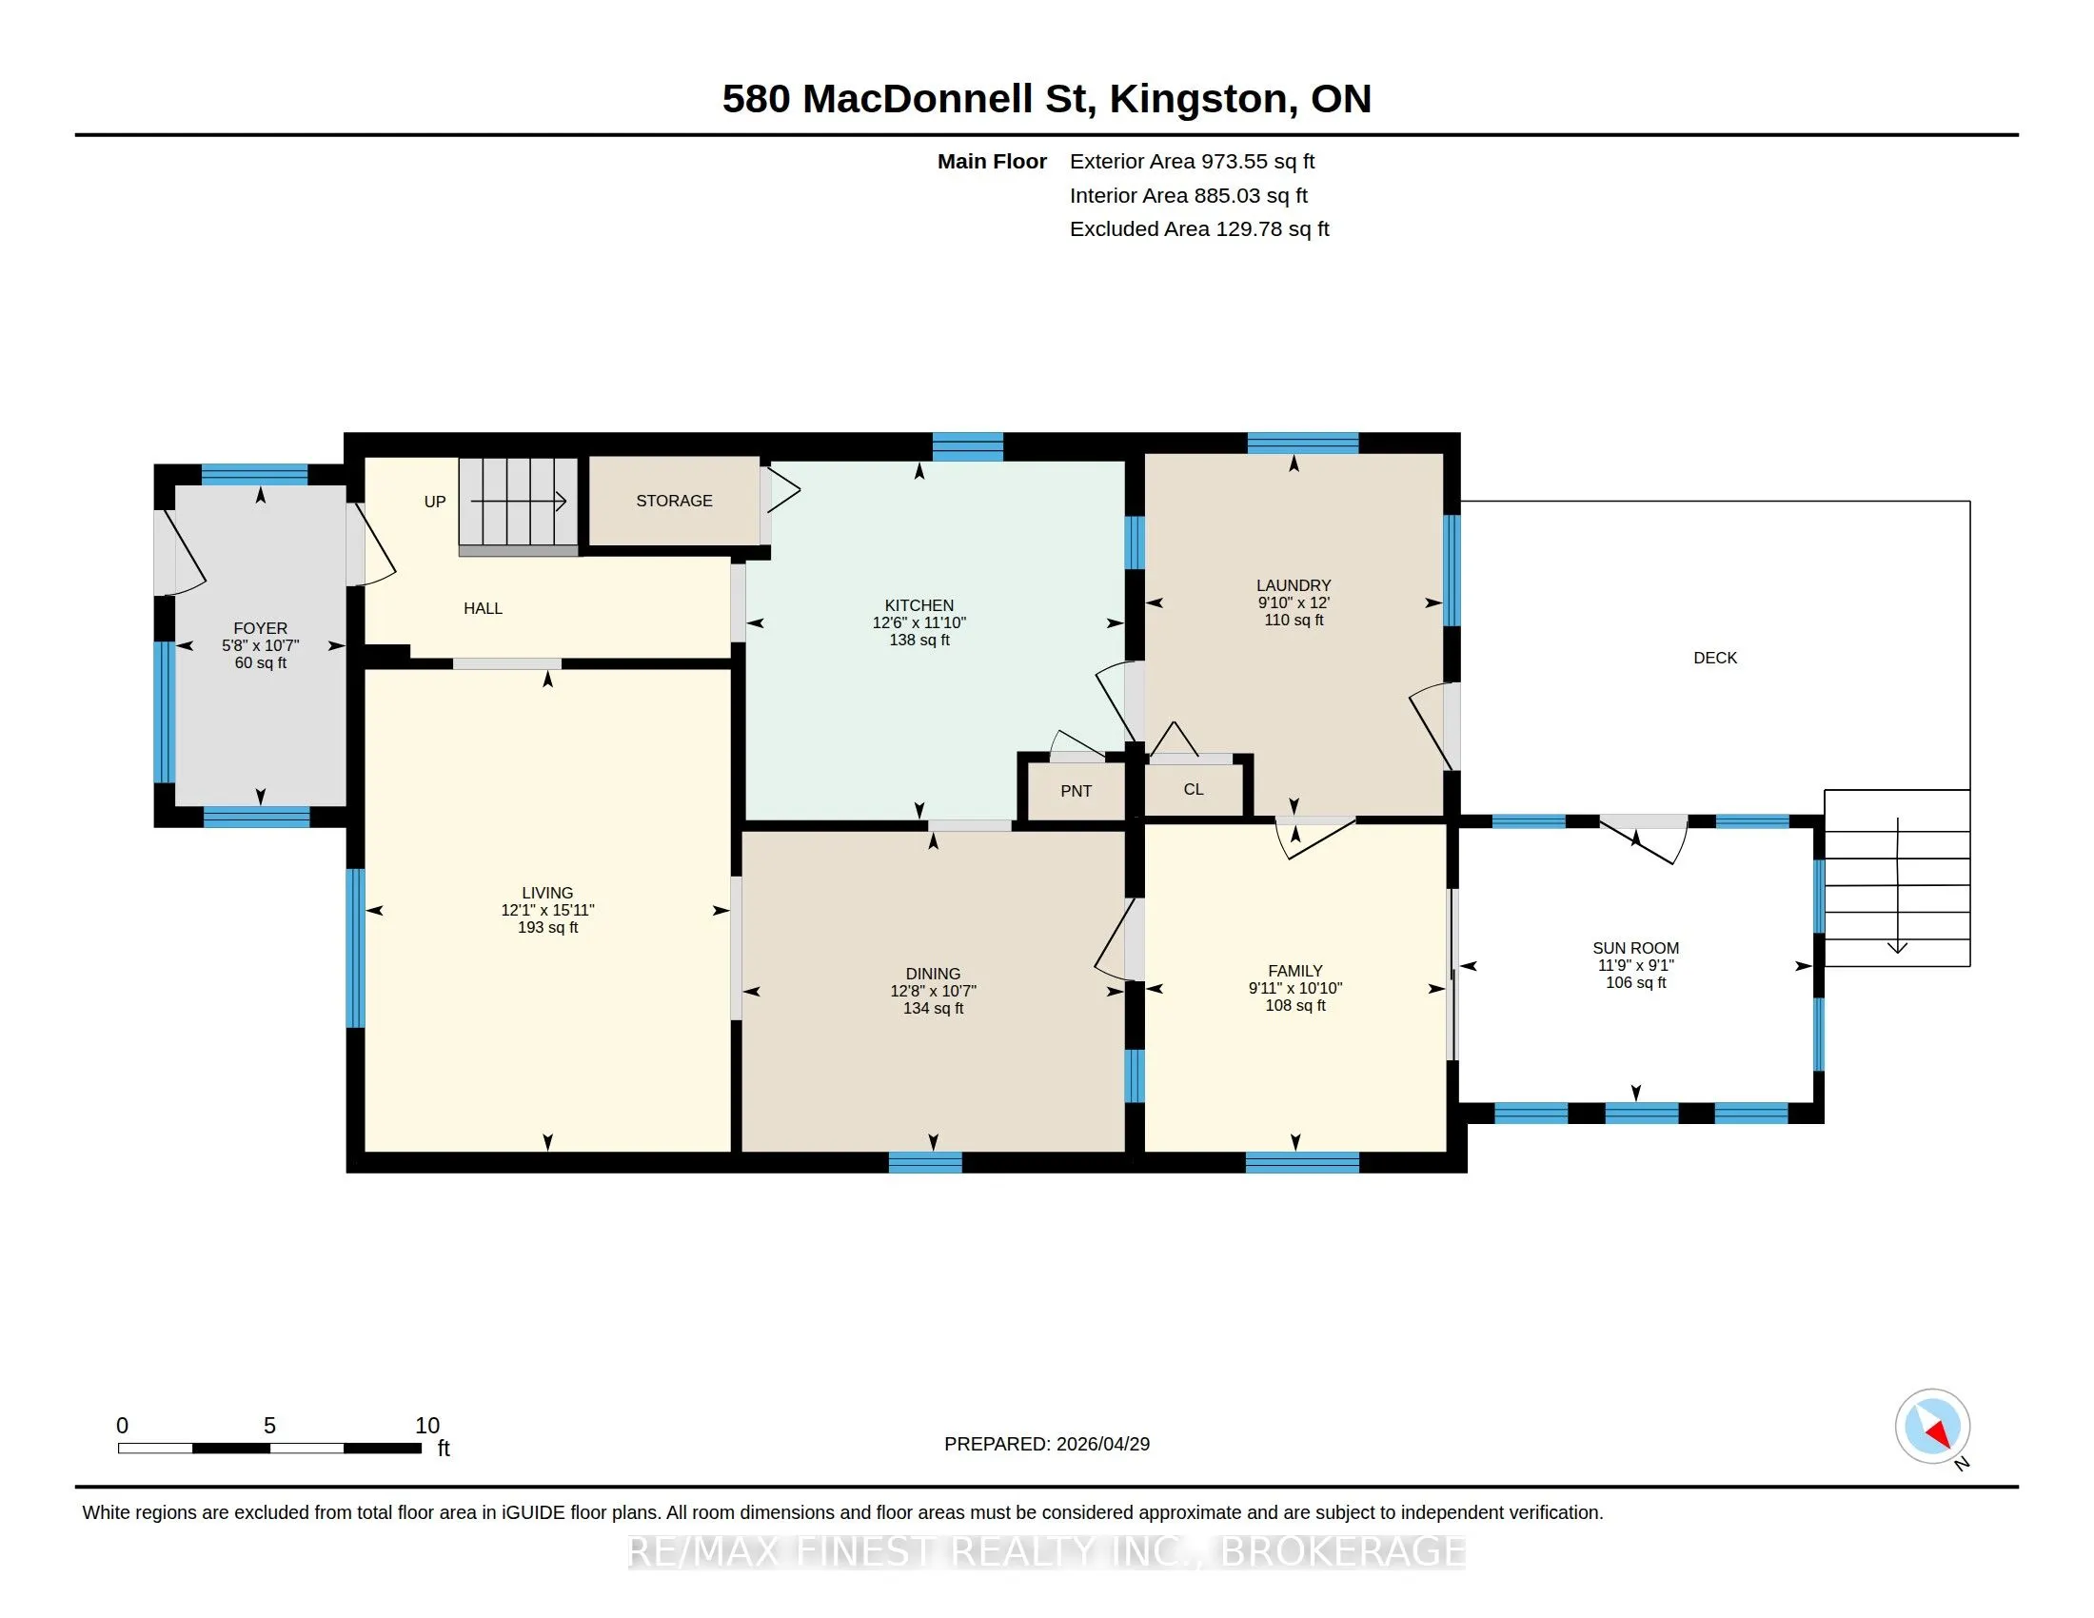
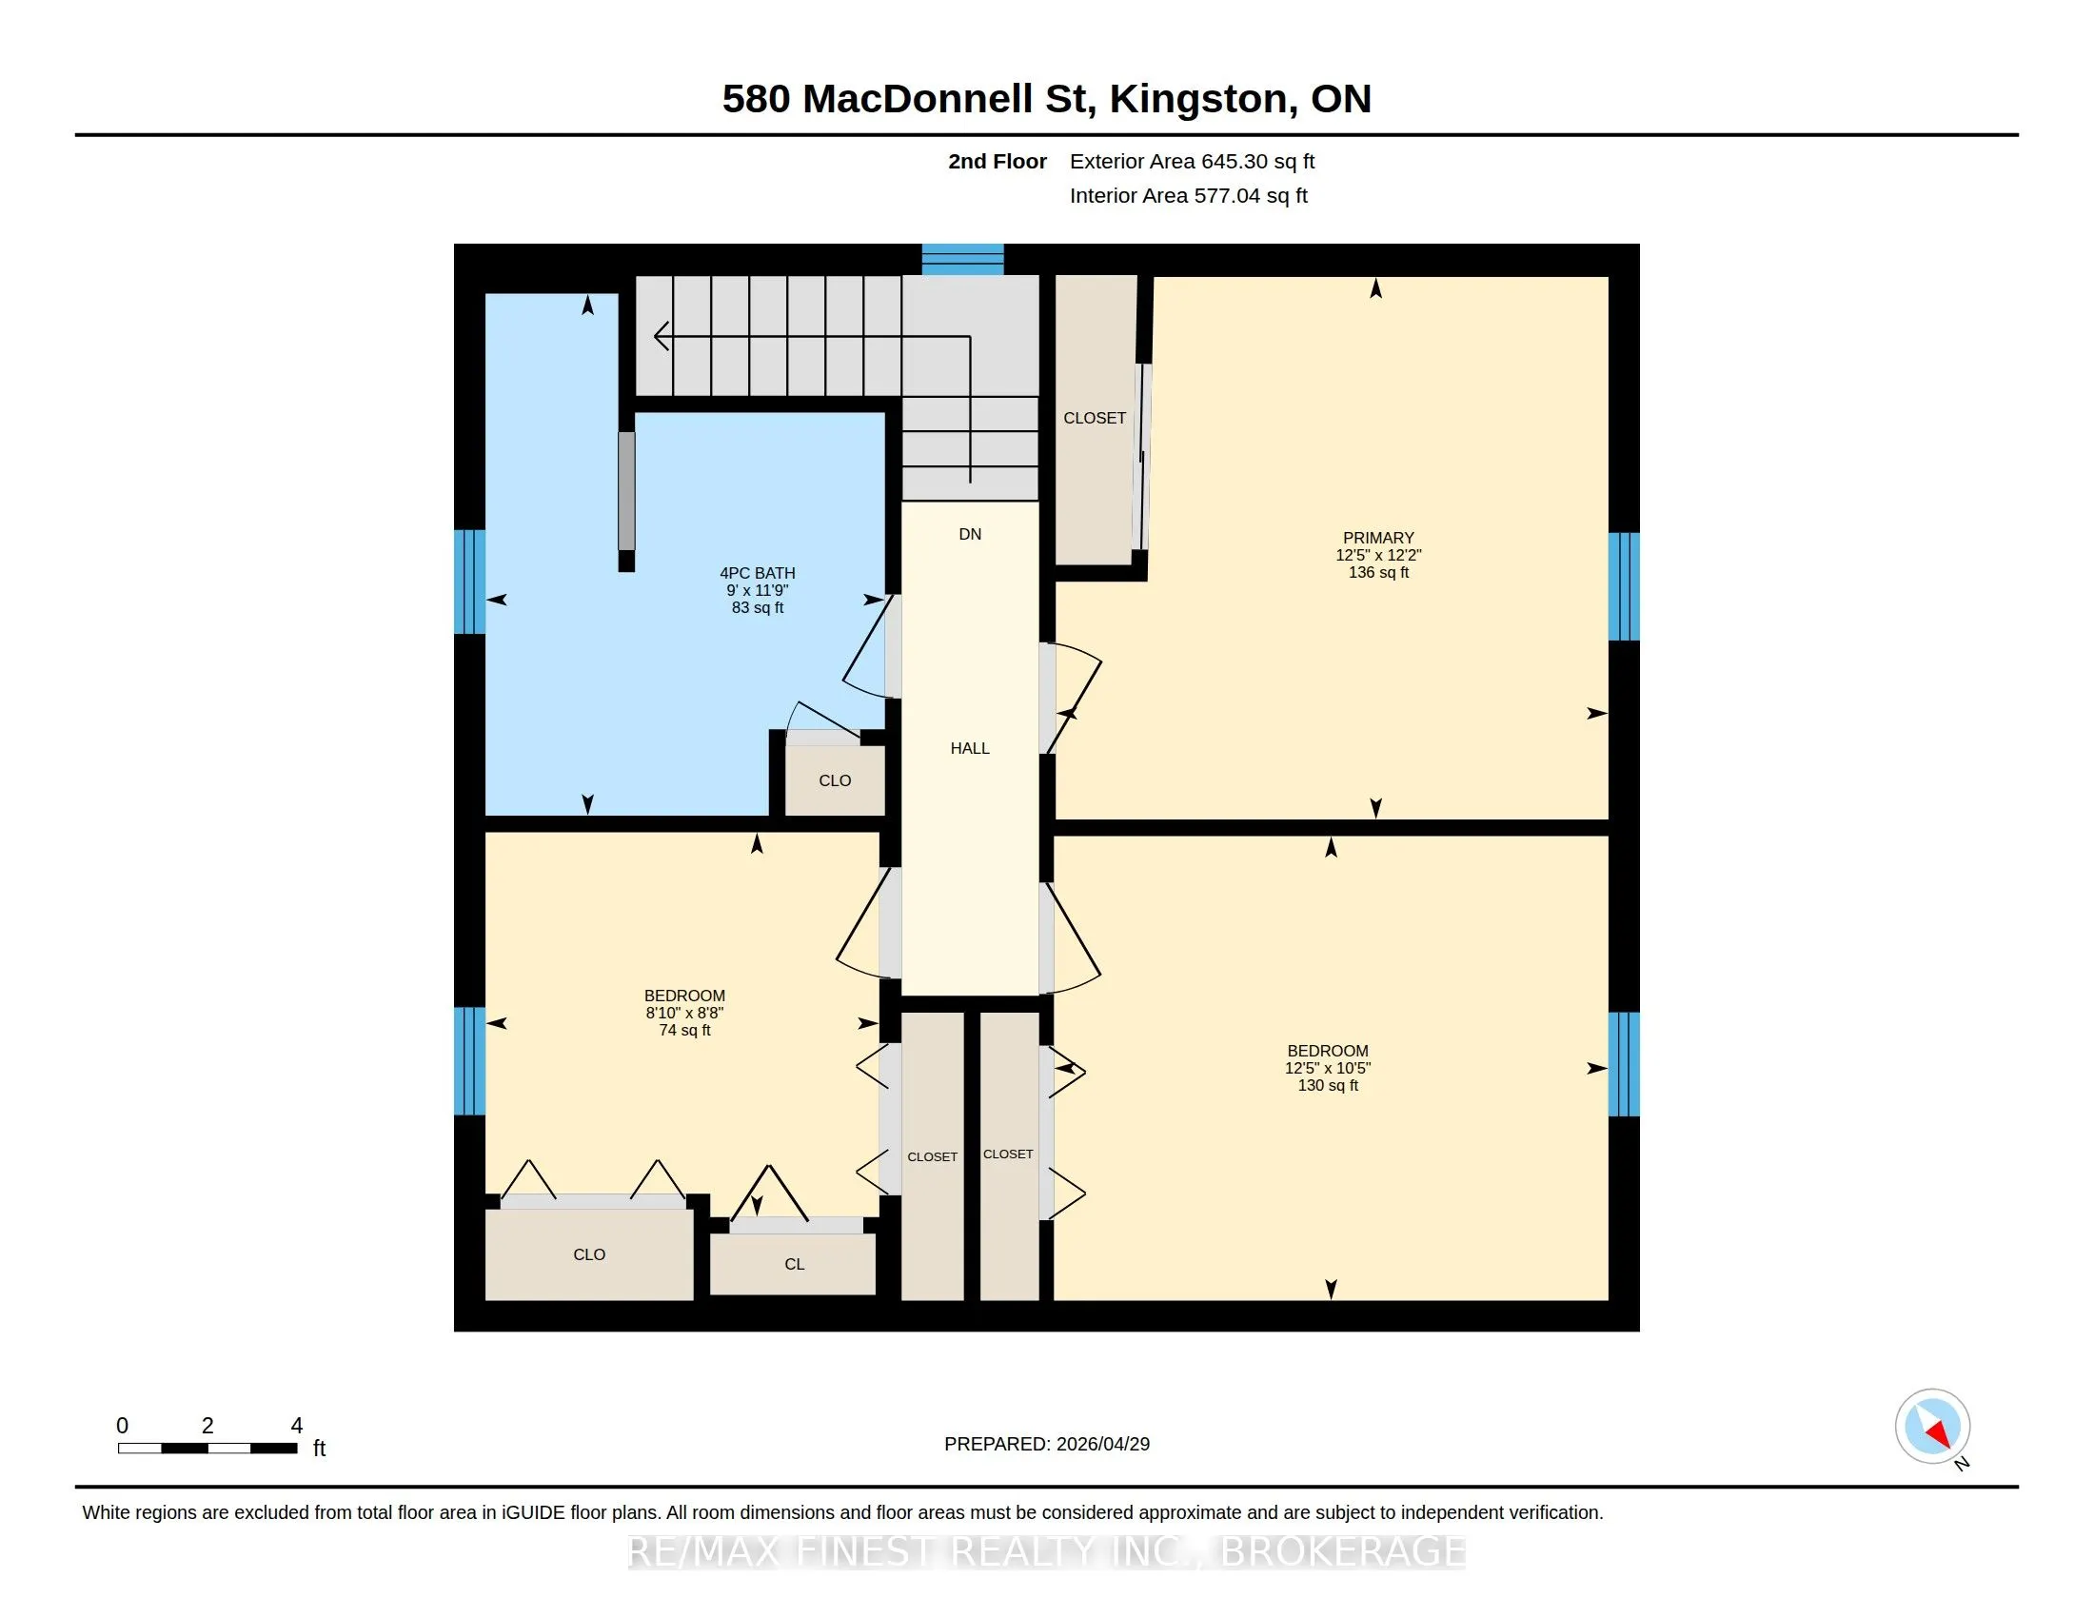
This beautifully maintained 2-storey home offers just over 1500 sqft of comfortable living space with an unexpected backyard retreat right in the heart of the city. Step inside to a conveniently laid-out main floor featuring a bright and spacious living room, a separate formal dining room, and a coz...y family room-perfect for everyday living and entertaining. The updated kitchen flows naturally into the spaces, while the convenient main-floor laundry and abright sunroom complete the level. The sunroom opens directly onto a large back deck, deep yard and inviting pool,creating your own private backyard retreat for summer gatherings, BBQs, and relaxation.Upstairs you'll find three generous bedrooms and a full bathroom. The primary bedroom offers plenty of space andnatural light, while the additional bedrooms are ideal for family, guests, or a home office. Located just minutes from downtown Kingston, you're steps away from vibrant shops, restaurants, parks, groceries, transit, and all the amenities the city has to offer. Whether you're a first-time buyer, downsizer, or looking for a turn-key family homewith character, 580 MacDonnell St delivers charm, comfort, and unbeatable convenience.
Full Property Details
Interior
Bedrooms
3
Total Bedrooms
3
Washrooms
1
Square Footage
1500-2000 sqft
Basement
Crawl Space,Unfinished
Heating Source
Gas
Heating Fuel
Forced Air
Air Conditioning
Central Air
Family Room
Yes
Kitchens
1
Total Kitchens
1
Fireplace Features
No
Bedrooms
3
Total Bedrooms
3
Washrooms
1
Square Footage
1500-2000 sqft
Basement
Crawl Space,Unfinished
Heating Source
Gas
Heating Fuel
Forced Air
Air Conditioning
Central Air
Family Room
Yes
Kitchens
1
Total Kitchens
1
Fireplace Features
No
Exterior
Depth
138.2
Front
36.0
Lot Size
36 x 138.2 ft
Pool
Above Ground
Parking Spaces
4
Total Parking Spaces
4.00
Parking Description
Detached
Garage Spaces
0
Depth
138.2
Front
36.0
Lot Size
36 x 138.2 ft
Pool
Above Ground
Parking Spaces
4
Total Parking Spaces
4.00
Parking Description
Detached
Garage Spaces
0
Building Description
Style
2-Storey
Home Type
House
Subtype
Detached
Year Built
51-99
Property Orientation
West
Exterior Finish
Vinyl Siding
Sewers
Sewer
Water Supply
Municipal
Possession Date
No Data
Style
2-Storey
Home Type
House
Subtype
Detached
Year Built
51-99
Property Orientation
West
Exterior Finish
Vinyl Siding
Sewers
Sewer
Water Supply
Municipal
Possession Date
No Data
Community
Community
East of Sir John A. Blvd
Community
East of Sir John A. Blvd
Taxes & Fees
Taxes
$3,367 /yr
Tax Year
2025
Occupancy
Owner
Taxes
$3,367 /yr
Tax Year
2025
Occupancy
Owner
Room Types
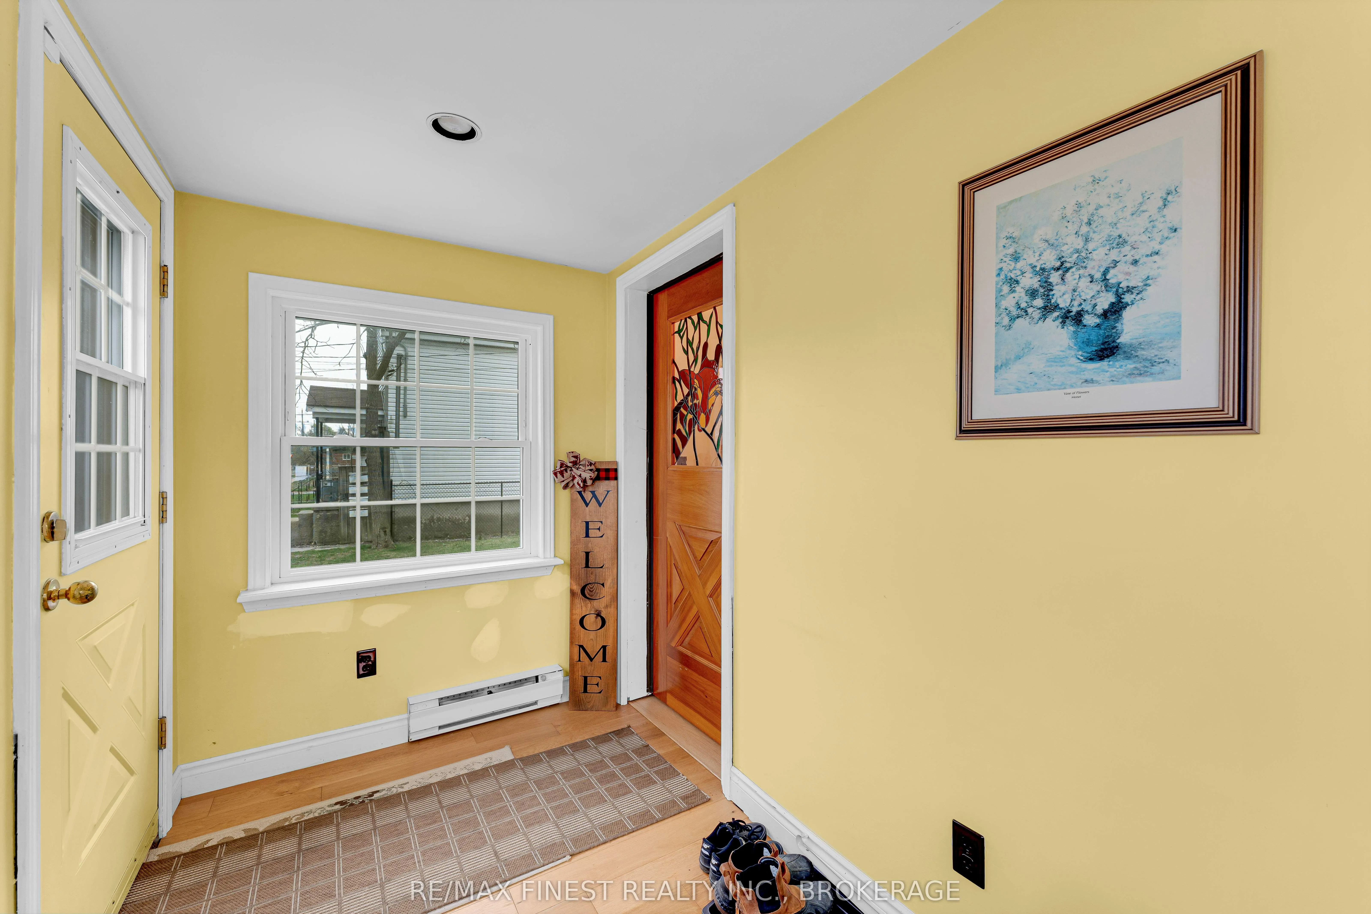
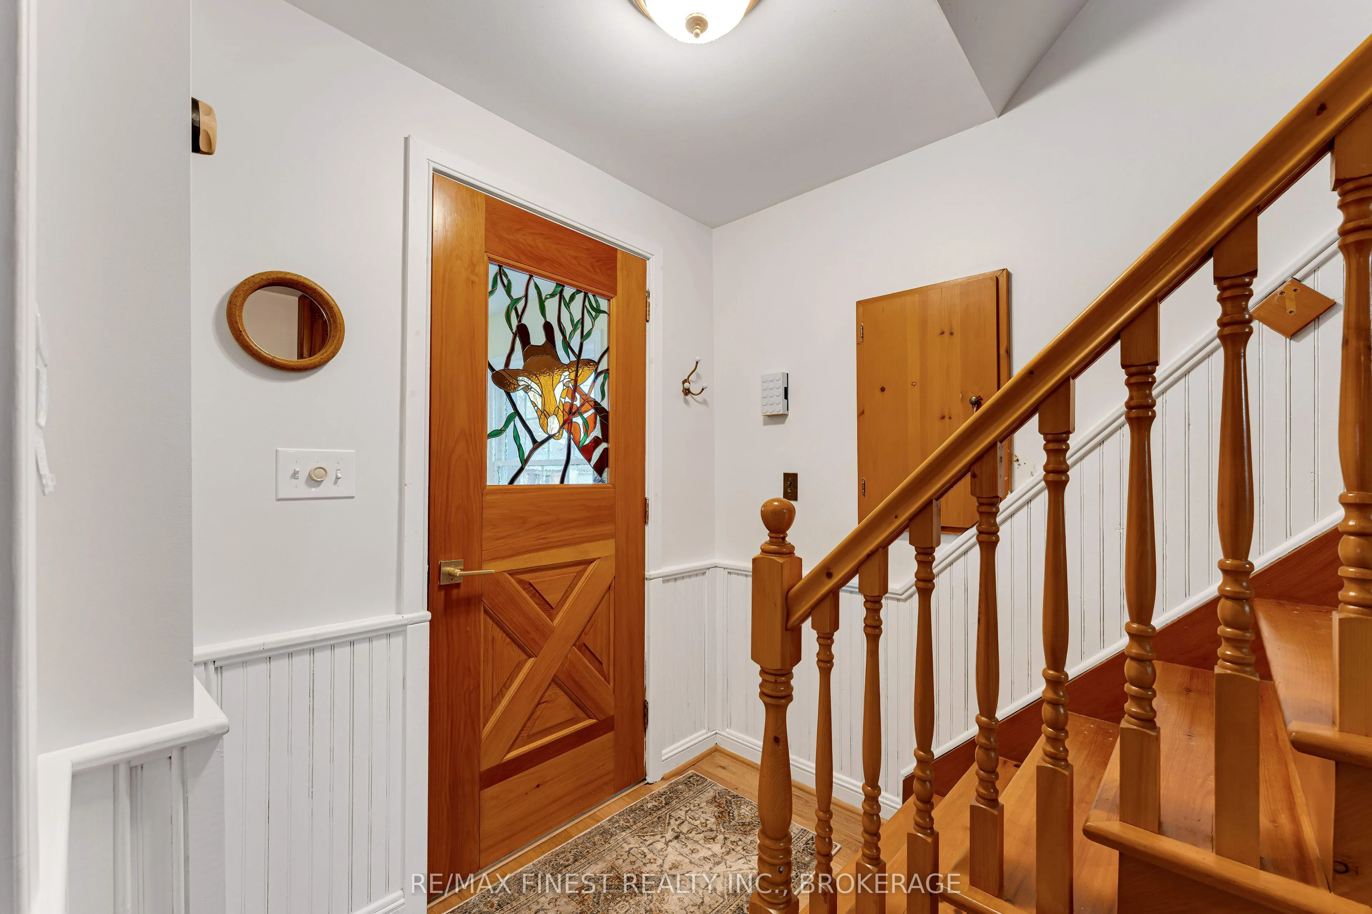
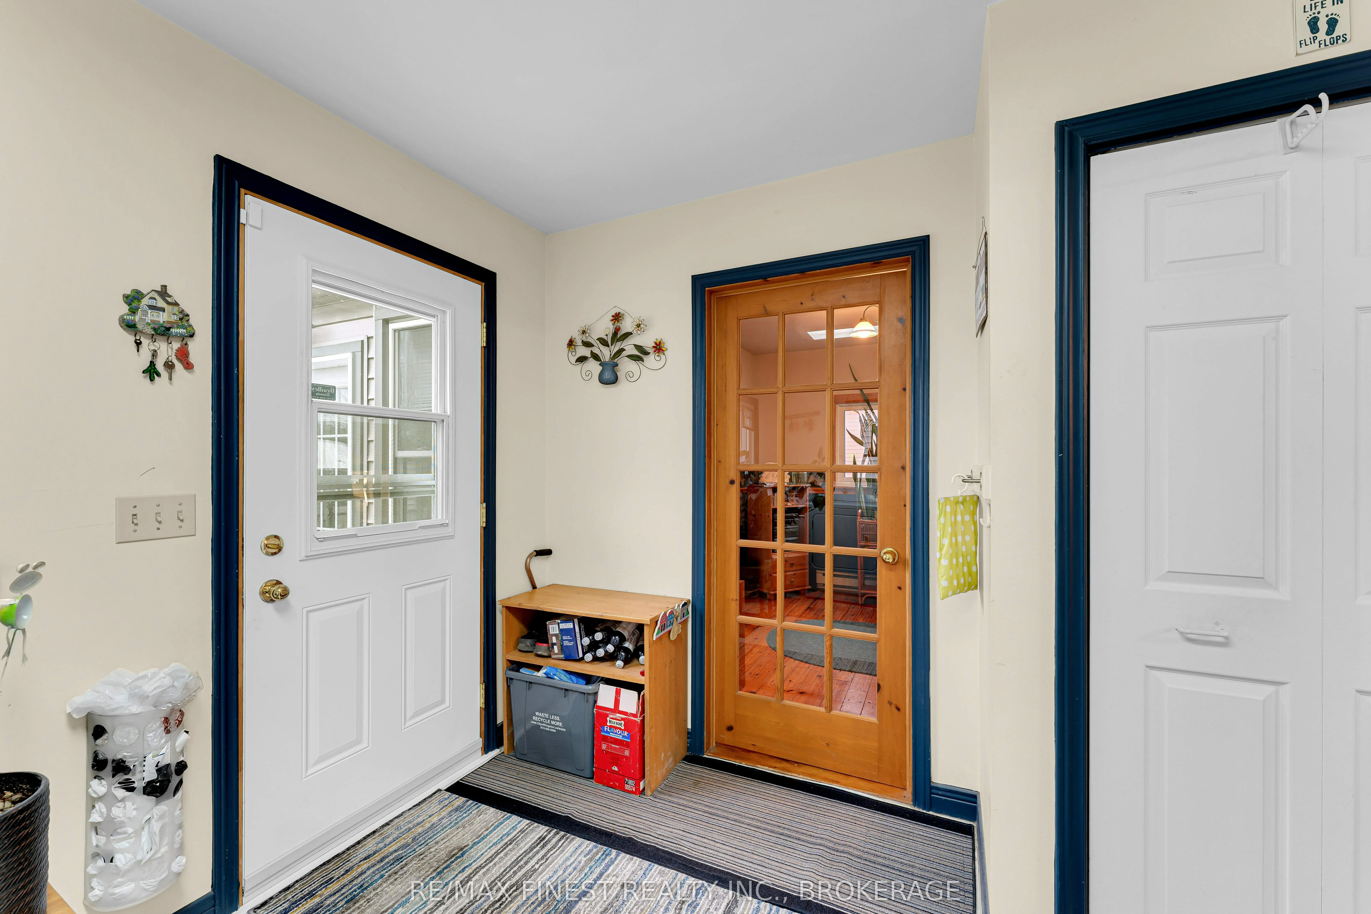
Foyer
-
Dimensions 10.6 x 5.64 feet
59.78 sqft
Similar Properties(No results)
Mortgage Calculator
Calculate your estimated monthly mortgage payment
Price
$529,900
$
%
%
Total cost of mortgage
$0
Monthly payment
By clicking Save, we will calculate your estimated mortgage for all properties using the saved values (down payment percentage, interest rate, and amortization).
The accuracy and applicability of this calculator are not guaranteed.