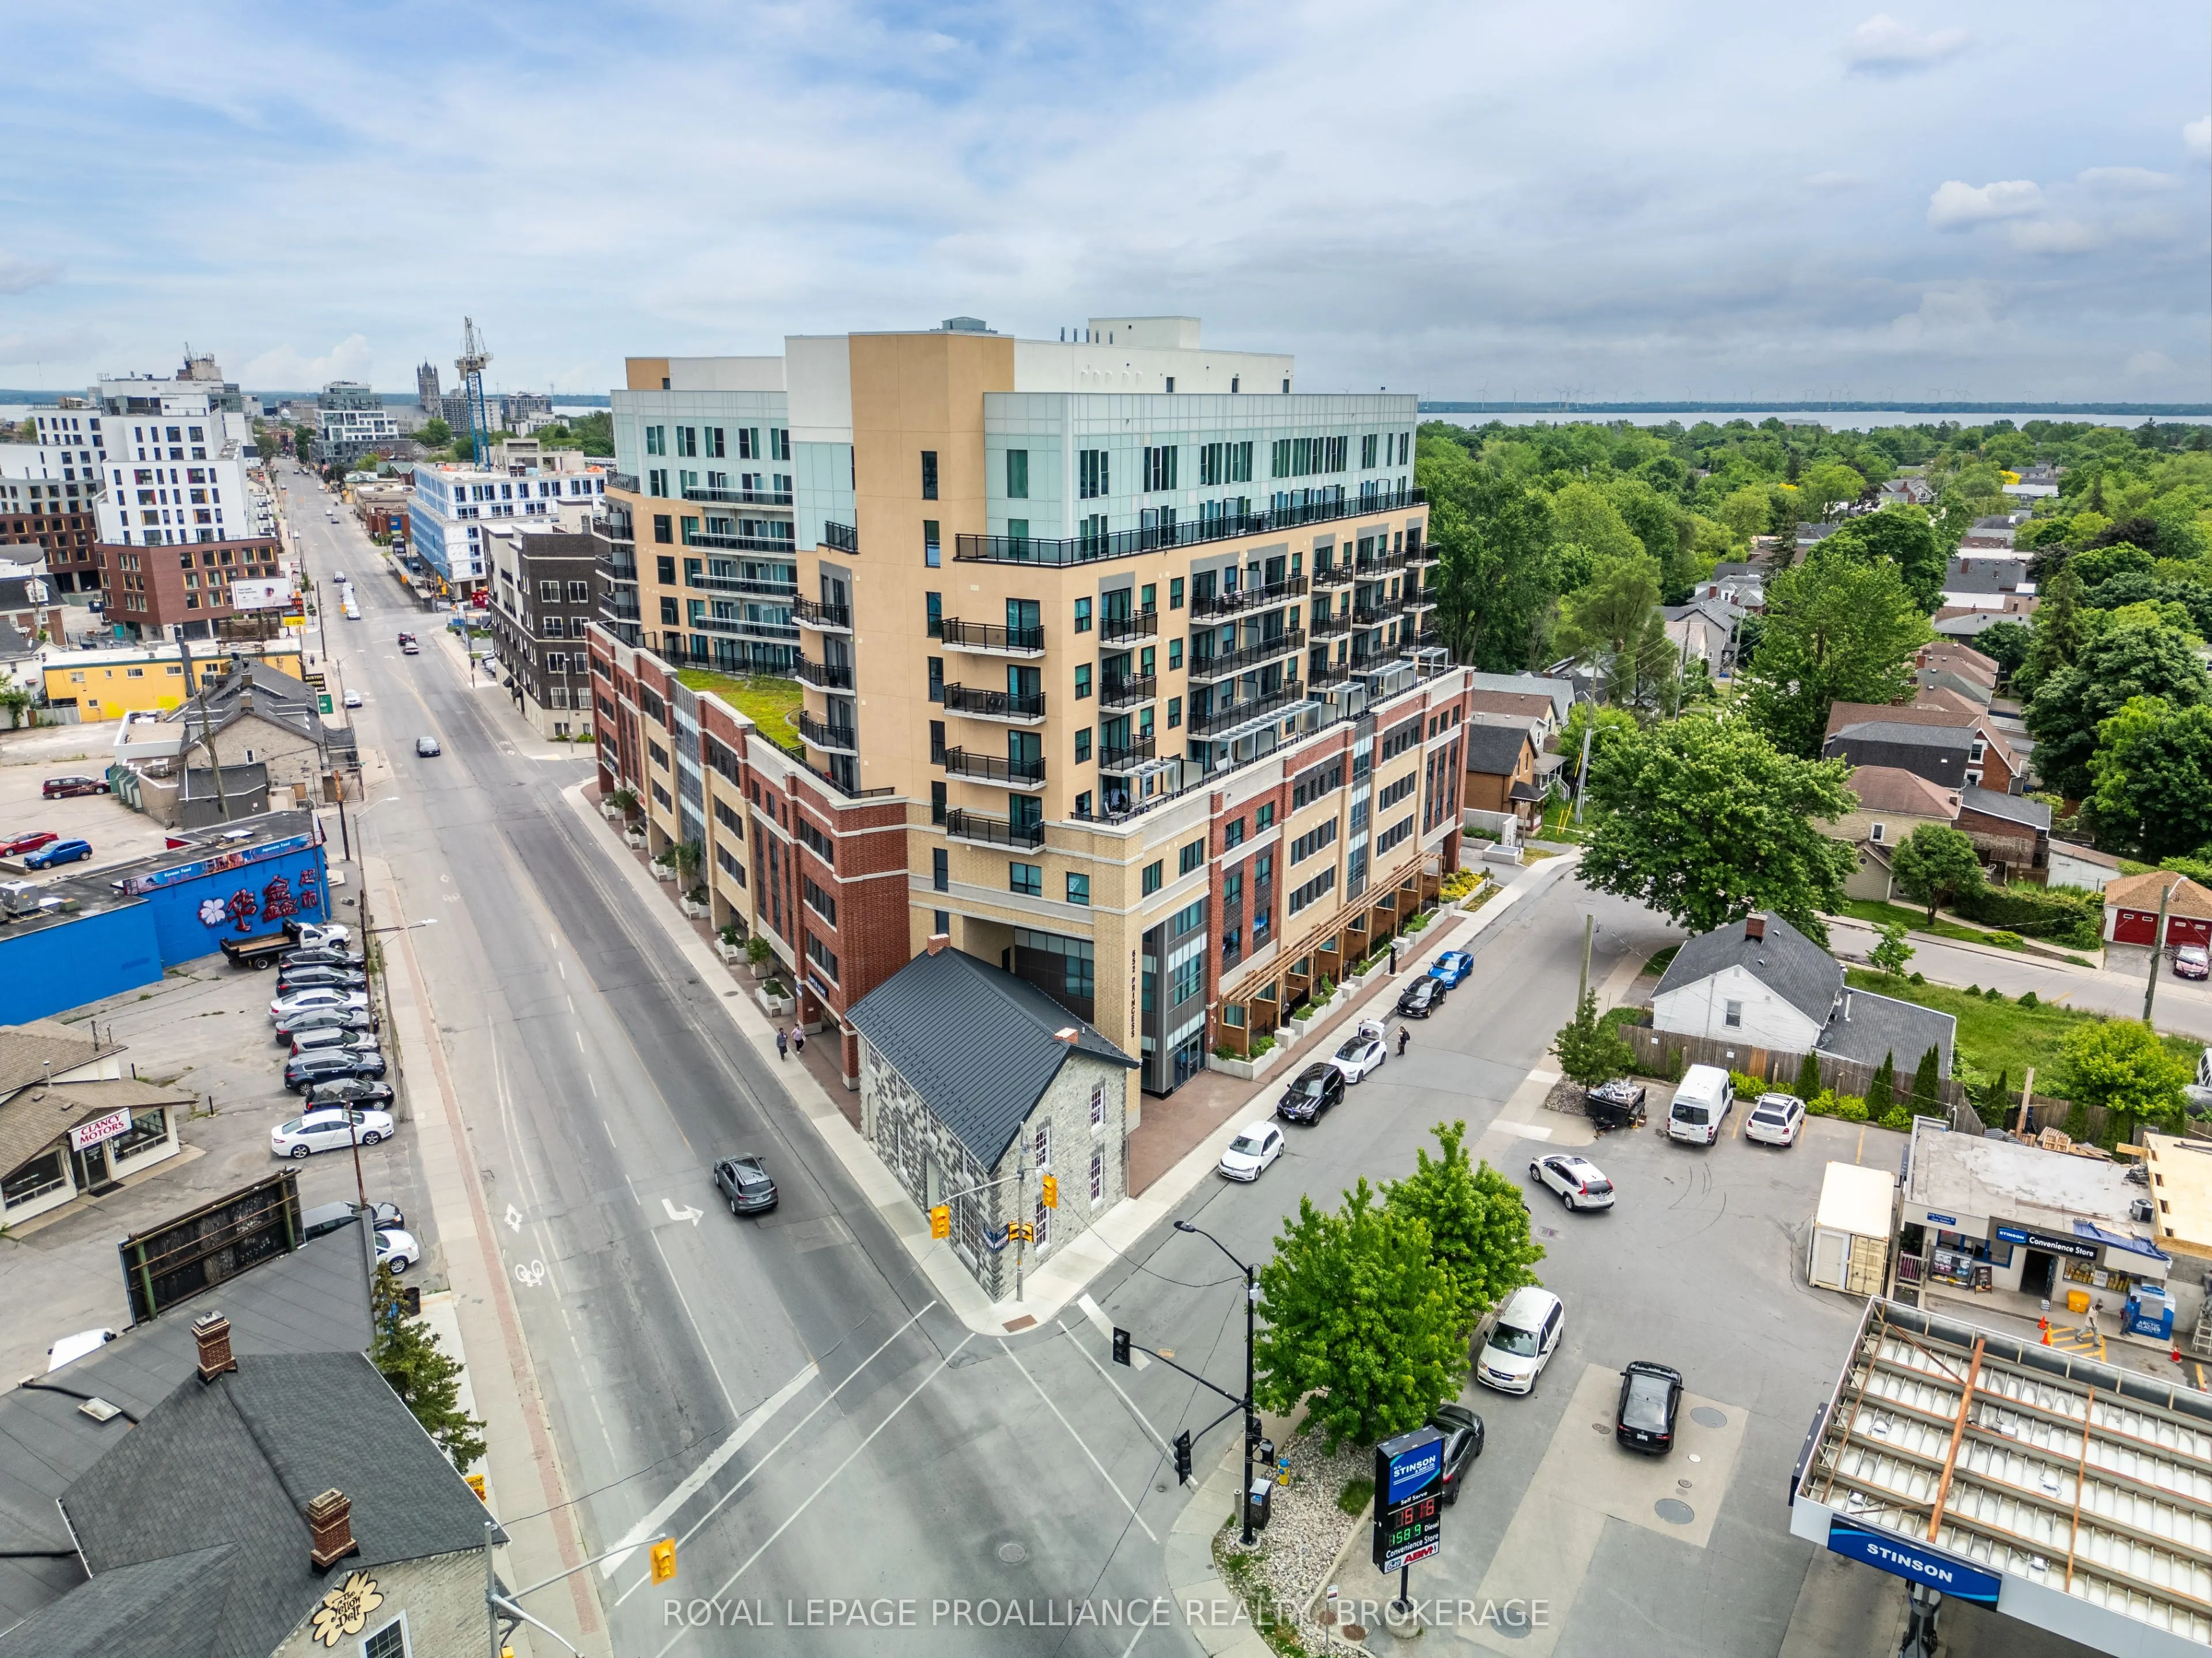
Sign In or Create a Free Account to see full details of this property
Key Facts
Key facts for 652 Princess Street #425
Property Type
Condo, Apartment
Parking
0 garage, 0 parking
MLS #
X13744888
Size
700-799 sqft
Basement
None
Listed on
2026-09-04
Lot size
-
Tax
$5,435.70 /yr
Days on Market
39
Approximate Age
-
Maintenance Fee
$624.69/mo
Central Air Conditio...
Description
Welcome to this cozy & modern 2 bedroom, 2 bath condo unit located in Kingston's Williamsville just a few minutes' walk to 'The Hub' & Downtown. Offering convenience & location - the unit includes a tiled entrance & adjacent 3pc bath, 9 ft ceilings, in-suite laundry, & large windows with Northern ex...posure. The kitchen offers stainless steel appliances, stone countertops, & contemporary cabinetry. A primary bedroom with convenient 4pc ensuite completes the package. Let's not forget the bonus storage locker, as well furnishings being included for a quick & seamless move-in or a turn-key investment. Condo amenities include a fitness room, party room, & a rooftop garden/deck. Located on a public transit route, enjoy quick access to Queen's University, St Lawrence College, Hospitals & more.
Full Property Details
Interior
Bedrooms
2
Total Bedrooms
2
Washrooms
2
Square Footage
700-799 sqft
Basement
None
Heating Source
Gas
Heating Fuel
Forced Air
Air Conditioning
Central Air
Family Room
No
Kitchens
1
Total Kitchens
1
Fireplace Features
No
Bedrooms
2
Total Bedrooms
2
Washrooms
2
Square Footage
700-799 sqft
Basement
None
Heating Source
Gas
Heating Fuel
Forced Air
Air Conditioning
Central Air
Family Room
No
Kitchens
1
Total Kitchens
1
Fireplace Features
No
Exterior
Parking Spaces
0
Total Parking Spaces
0.00
Garage Spaces
0
Balcony
None
Parking Spaces
0
Total Parking Spaces
0.00
Garage Spaces
0
Balcony
None
Building Description
Style
Apartment
Home Type
Condo
Subtype
Condo Apartment
Property Orientation
North
Exterior Finish
Brick,Concrete
Possession Date
No Data
Locker
Exclusive
Style
Apartment
Home Type
Condo
Subtype
Condo Apartment
Property Orientation
North
Exterior Finish
Brick,Concrete
Possession Date
No Data
Locker
Exclusive
Community
Community
Central City East
Community
Central City East
Taxes & Fees
Taxes
$5,435.70 /yr
Tax Year
2026
Occupancy
Tenant
Maintenance Fee
$624.69/mo
Central Air Conditioning
Included
Common Elements
Included
Heating
Included
Water
Included
Building Insurance
Included
Taxes
$5,435.70 /yr
Tax Year
2026
Occupancy
Tenant
Maintenance Fee
$624.69/mo
Central Air Conditioning
Included
Common Elements
Included
Heating
Included
Water
Included
Building Insurance
Included
Other
Pets
Yes-with Restrictions
Pets
Yes-with Restrictions
Room Types
Bedroom
-
Dimensions 7.58 x 8.66 feet
65.64 sqft
Kitchen
-
Dimensions 12.5 x 6.27 feet
78.38 sqft
Living Room
-
Dimensions 13.16 x 8.76 feet
115.28 sqft
Primary Bedroom
-
Dimensions 12.76 x 8.6 feet
109.74 sqft
Similar Properties(No results)
Mortgage Calculator
Calculate your estimated monthly mortgage payment
Price
$349,900
$
%
%
Total cost of mortgage
$0
Monthly payment
By clicking Save, we will calculate your estimated mortgage for all properties using the saved values (down payment percentage, interest rate, and amortization).
The accuracy and applicability of this calculator are not guaranteed.