Sign In or Create a Free Account to see full details of this property
Key Facts
Key facts for 501 Frontenac Street #413
Property Type
Condo, Apartment
Parking
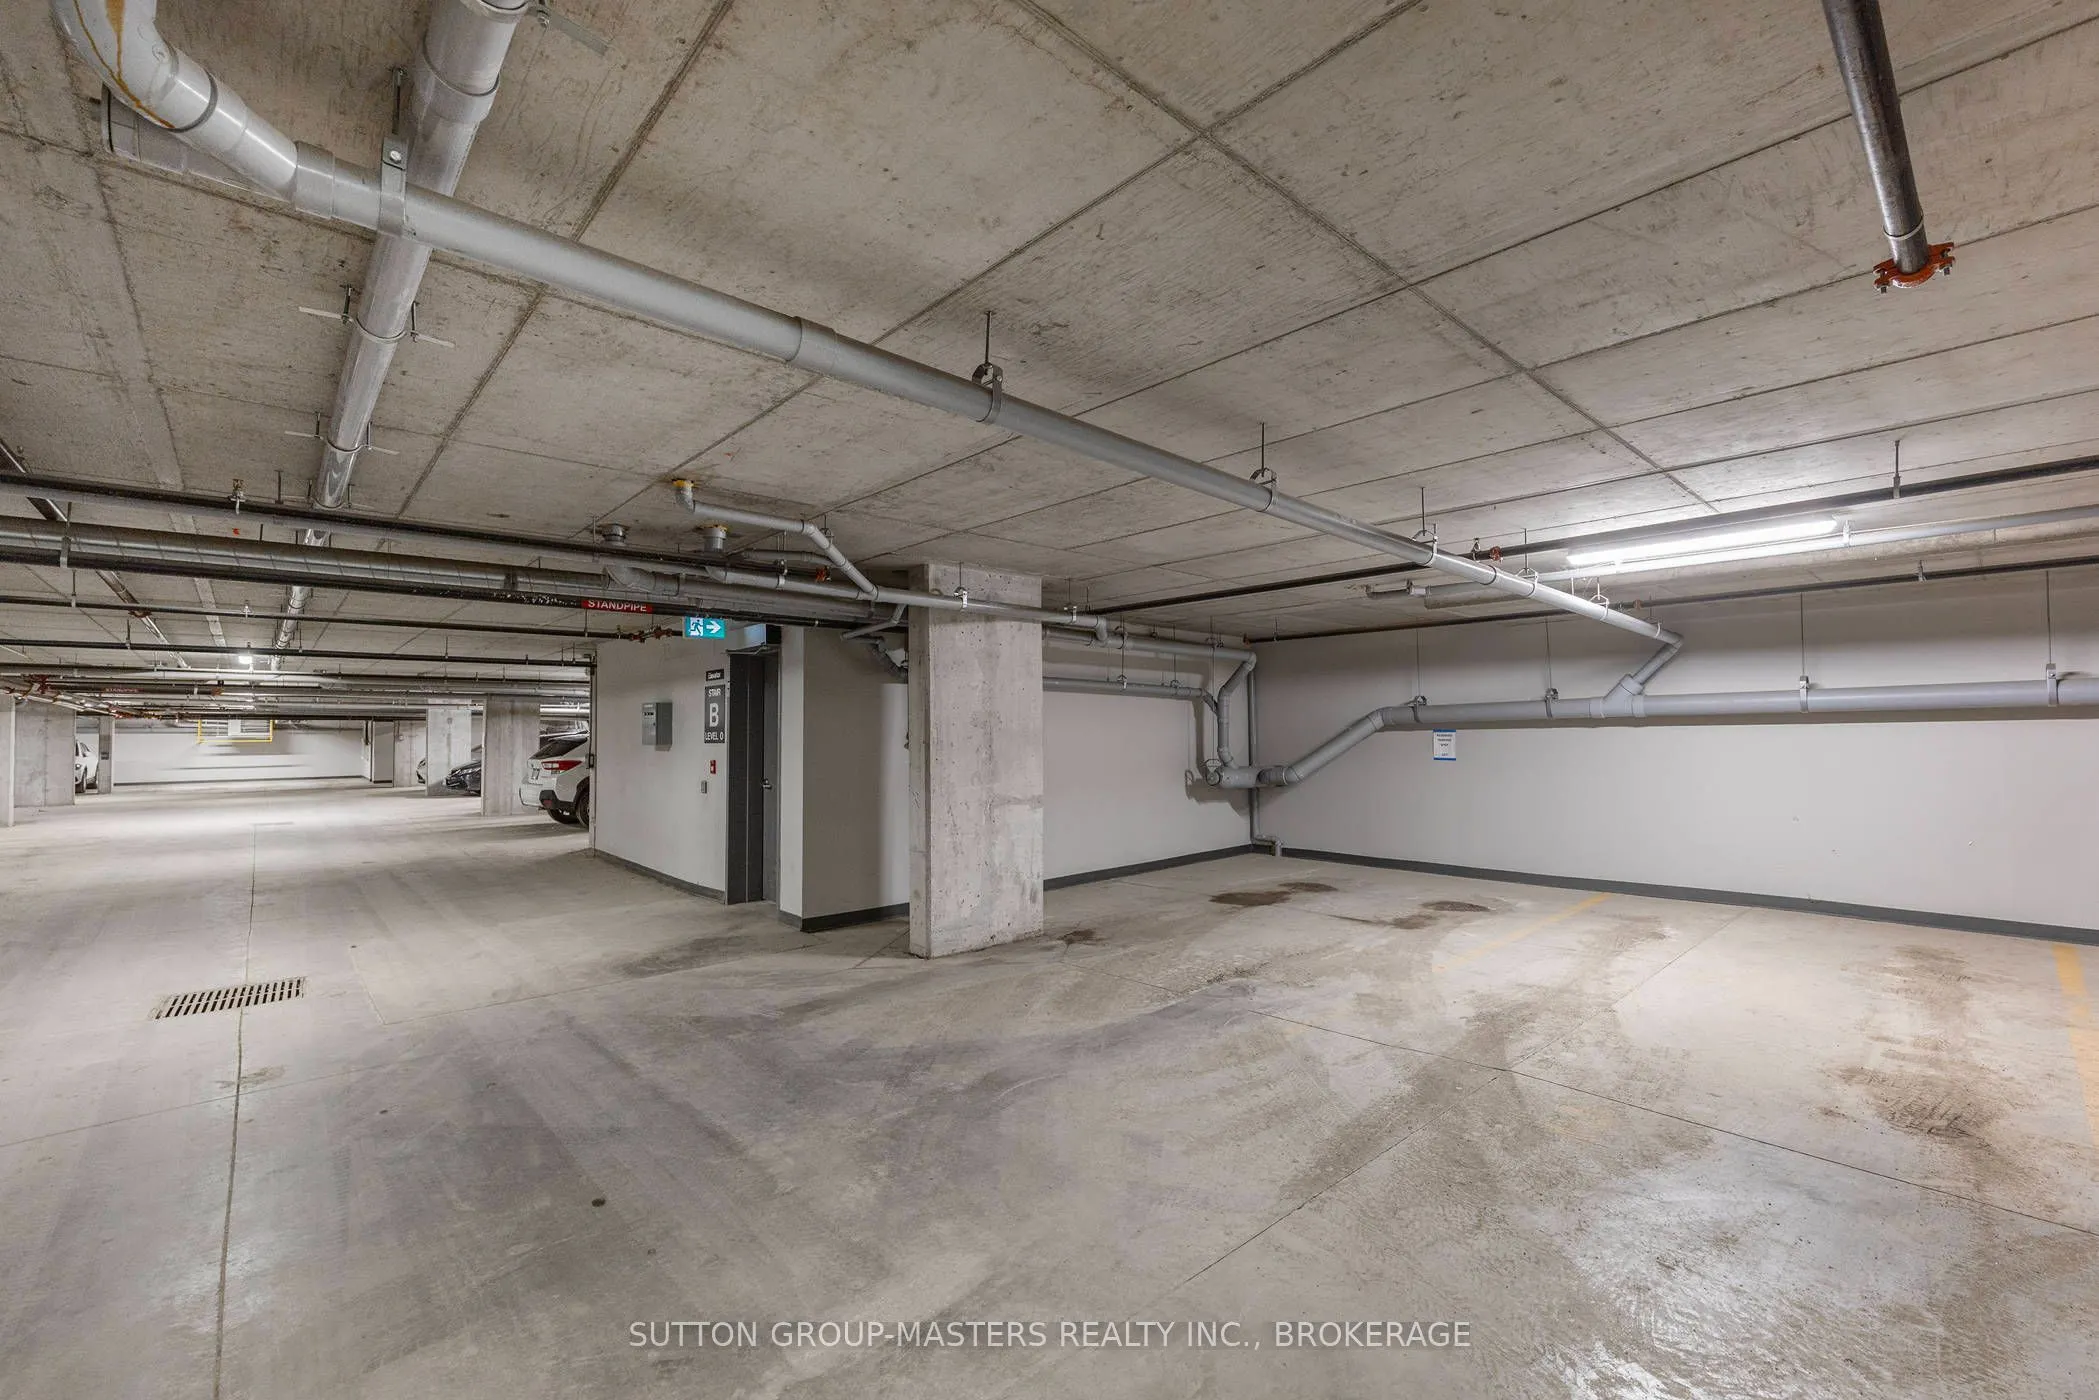
1 garage, 1 parking
MLS #
X13736804
Size
600-699 sqft
Basement
None
Listed on
2026-09-02
Lot size
-
Tax
$3,010.81 /yr
Days on Market
41
Approximate Age
-
Maintenance Fee
$353.98/mo
Common Elements, Hea...
Description
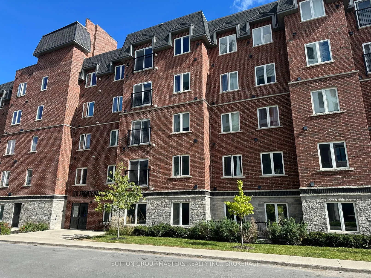
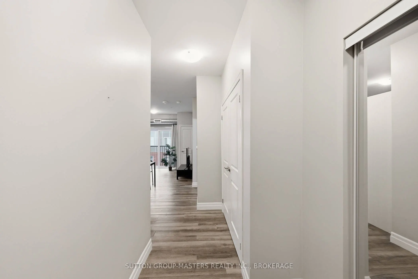
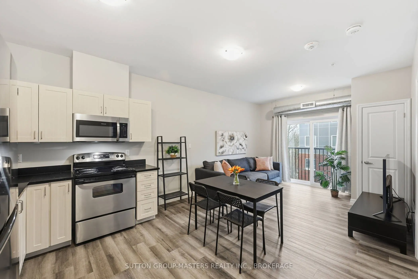
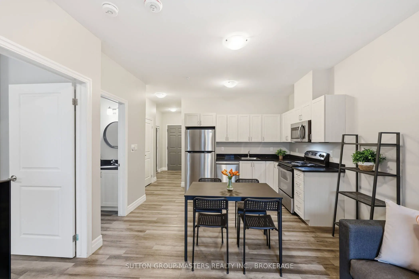
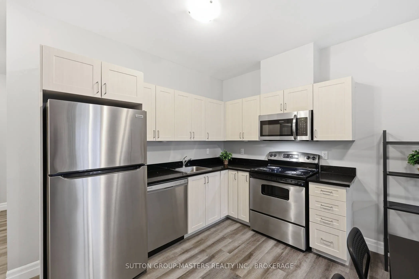
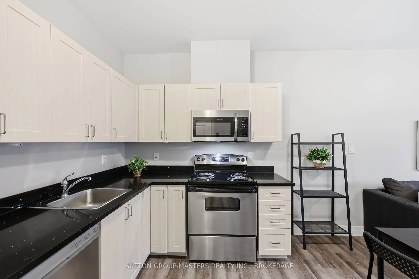
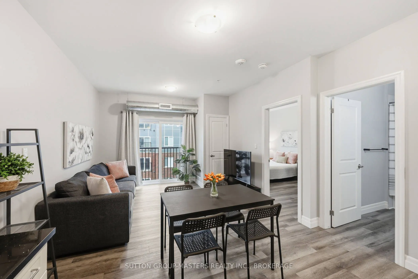
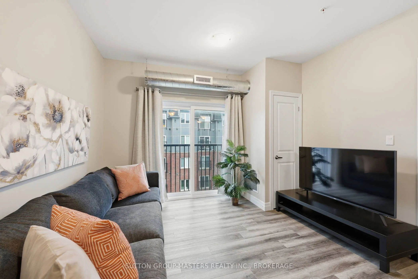
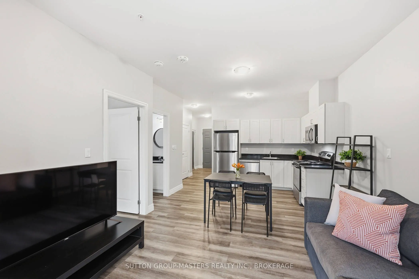
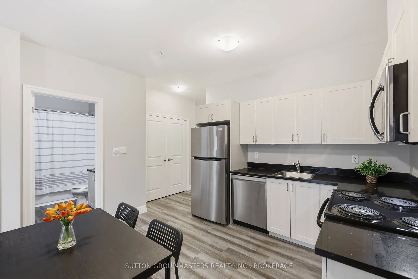
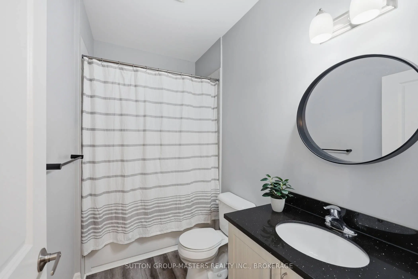
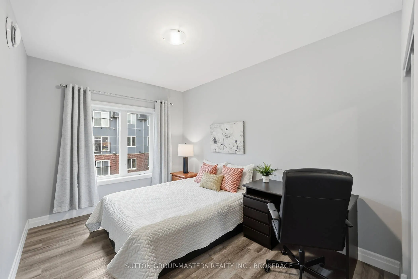
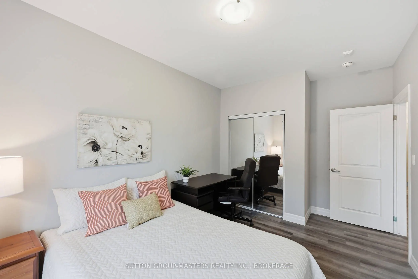
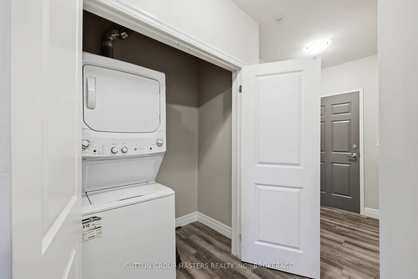
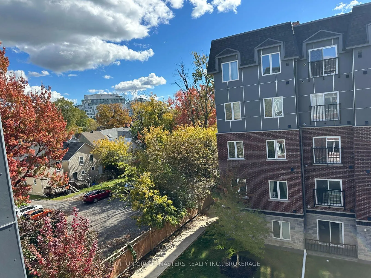
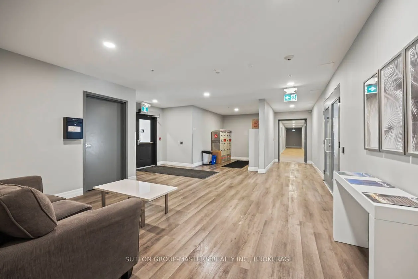
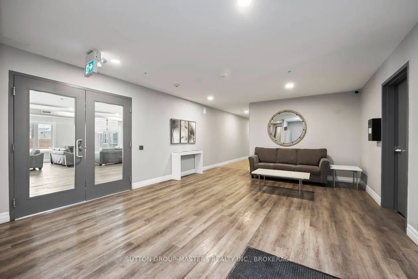
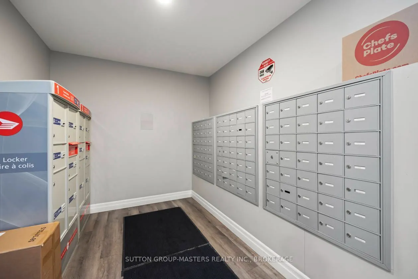
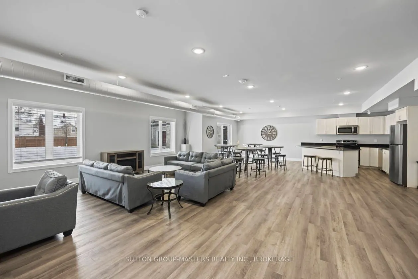
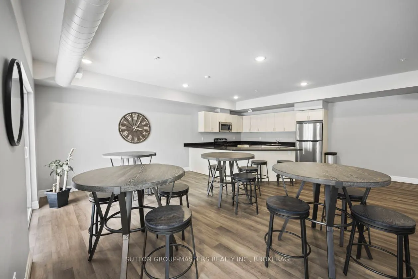
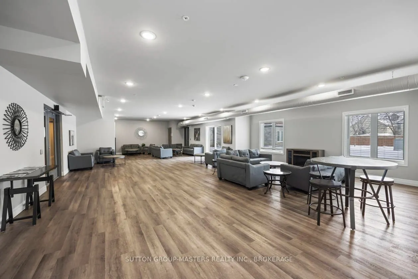
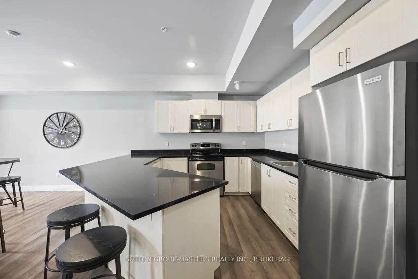
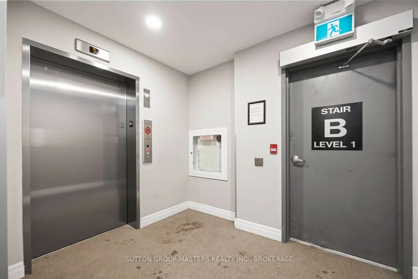
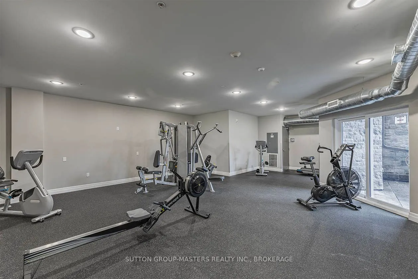
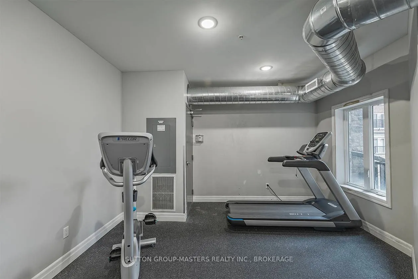
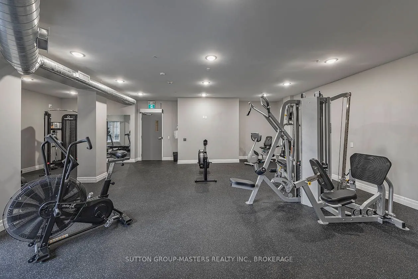
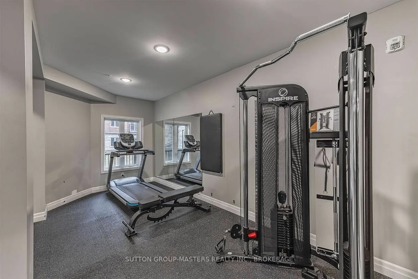
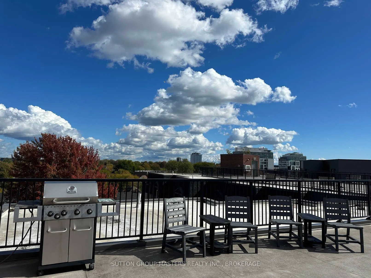
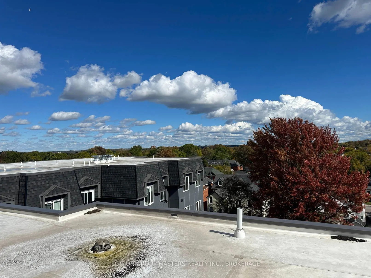
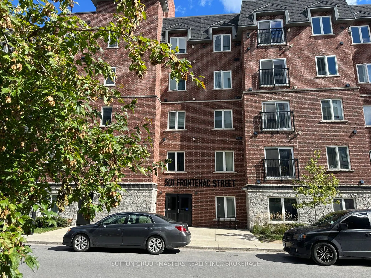
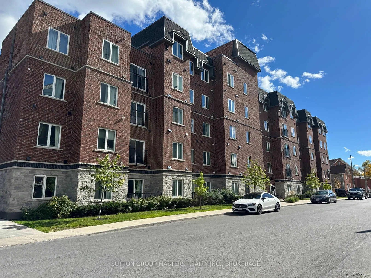
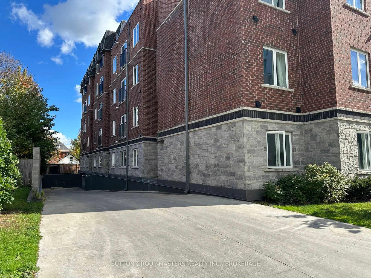
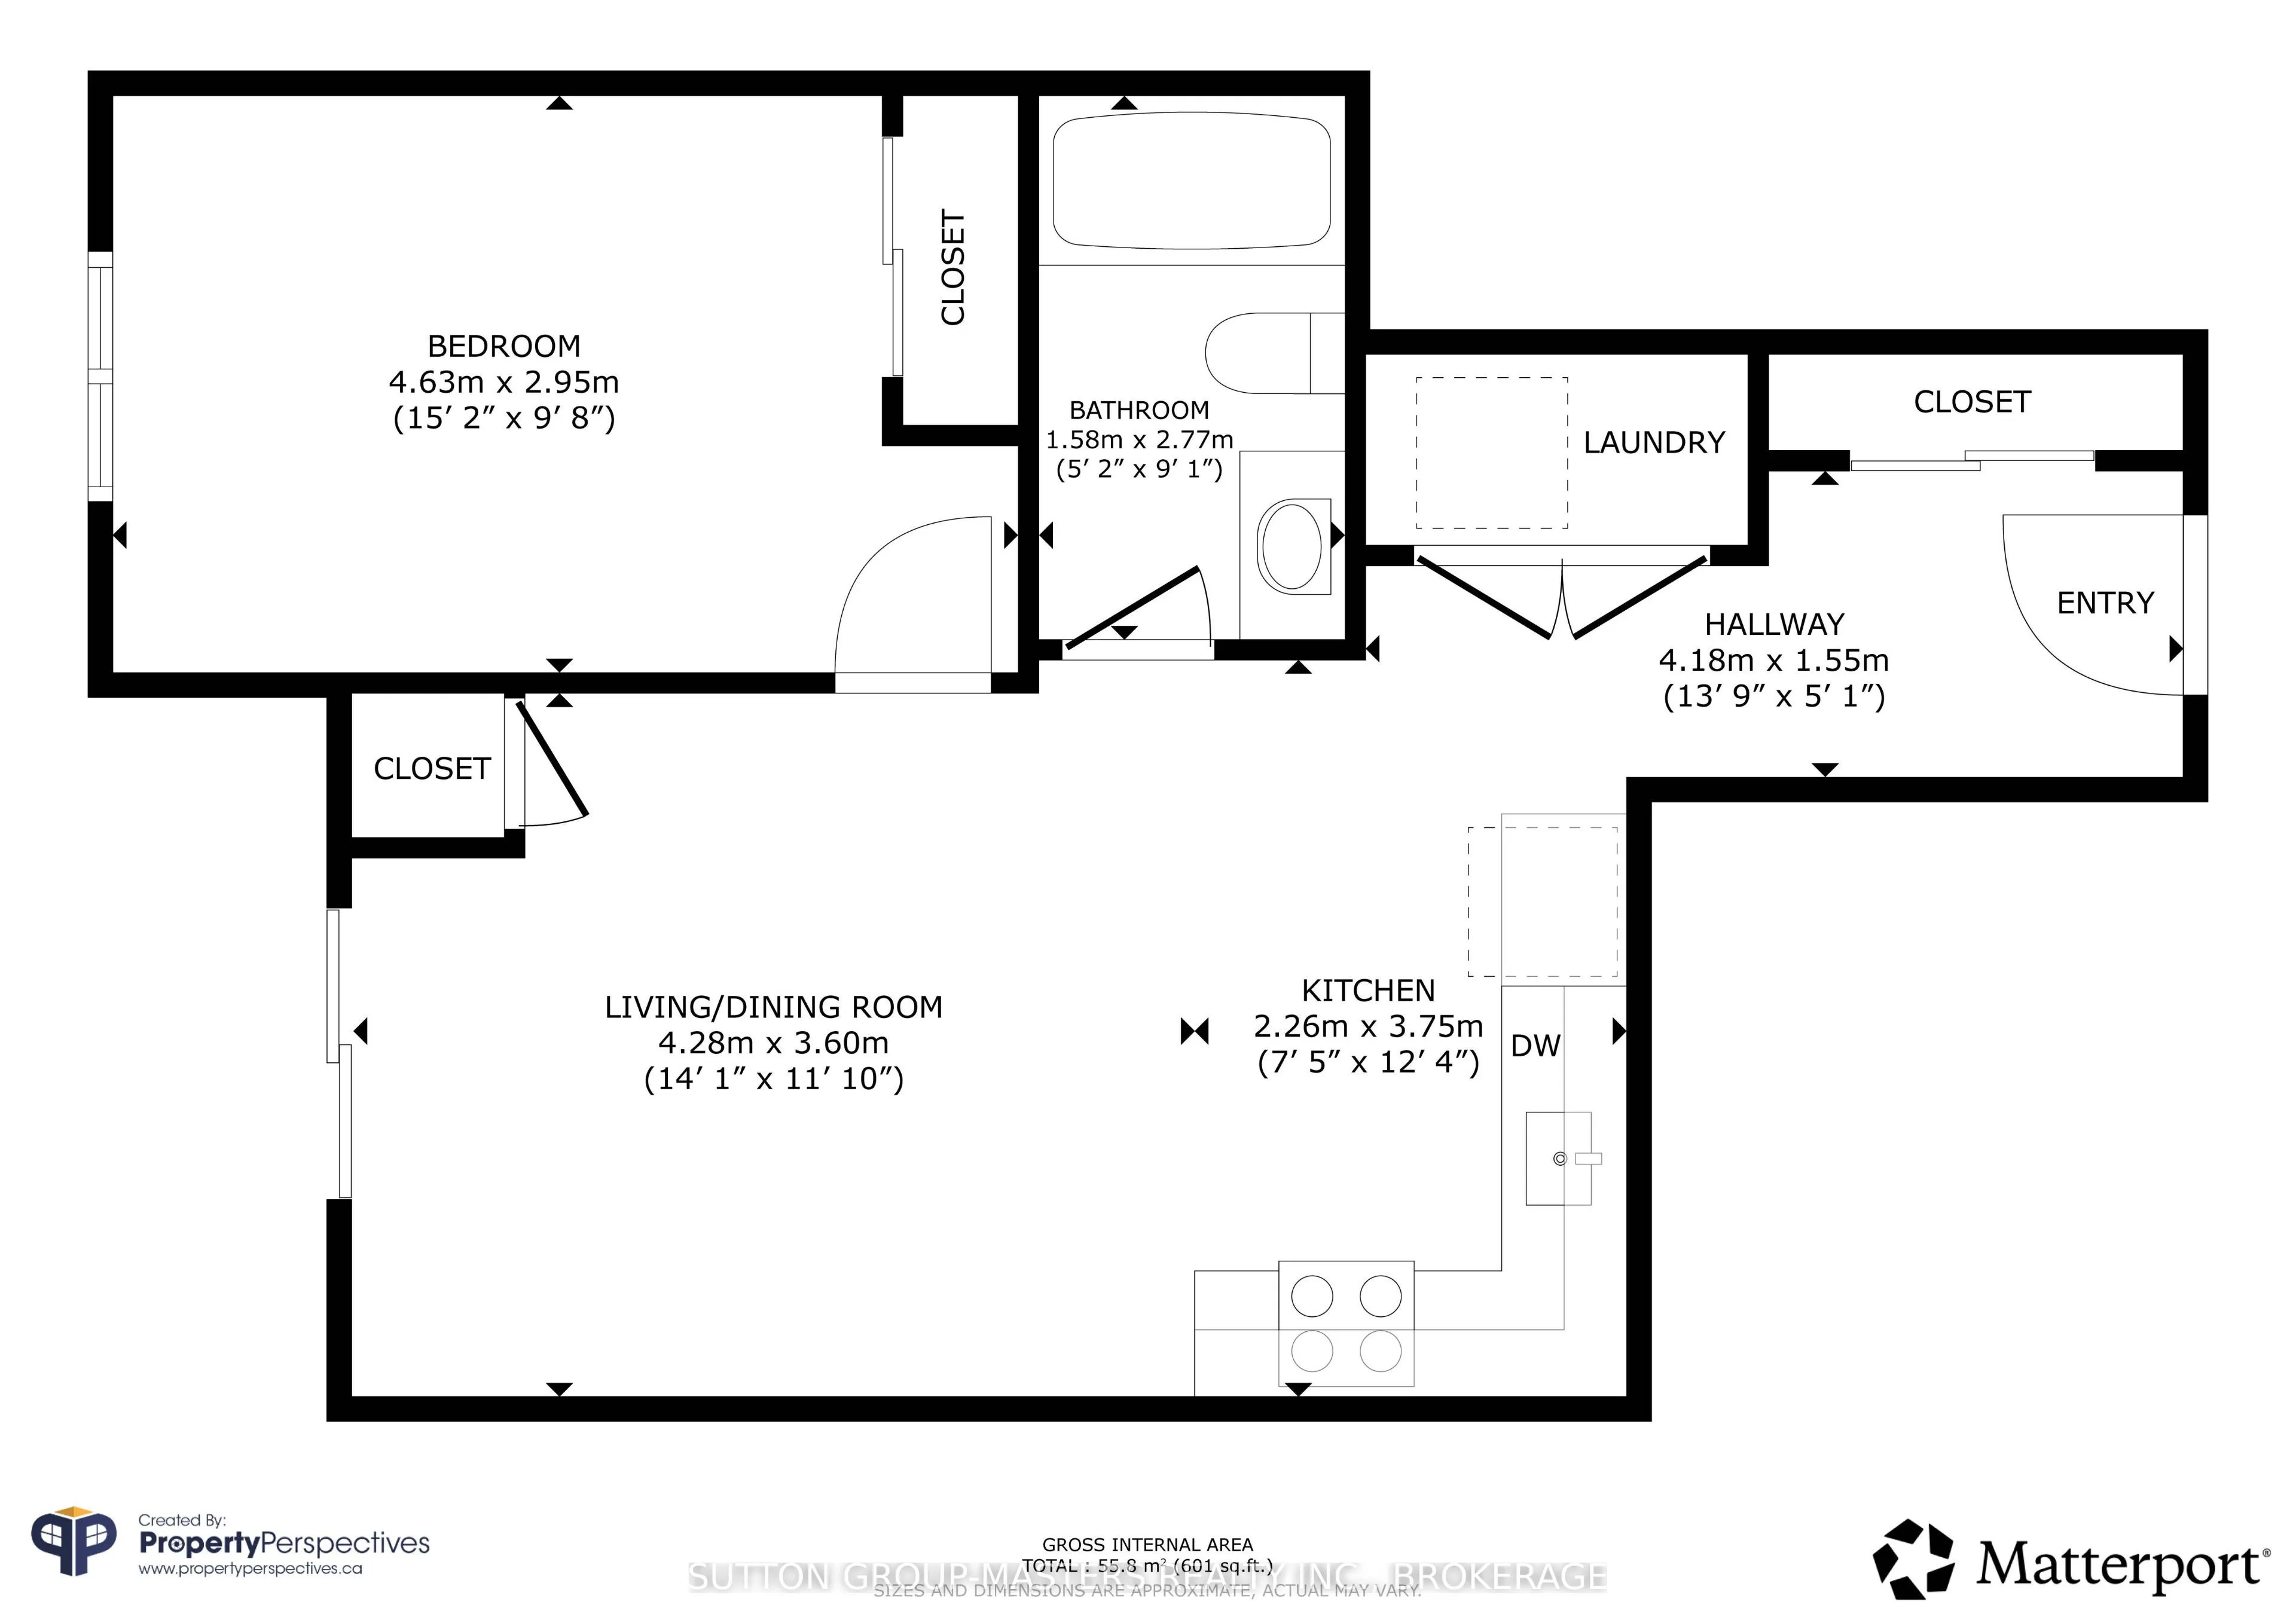
Prime location in one of Kingston's newer, meticulously managed condominium buildings, just a short walk to Queen's University and all the amenities of the Limestone City's vibrant downtown core. Situated on the desirable 4th floor, this bright and inviting unit offers a fantastic open-concept layou...t with soaring ceilings, durable laminate flooring, and the convenience of in-suite laundry. Well maintained throughout, the space features neutral decor, stainless steel kitchen appliances, and gleaming quartz countertops in both the kitchen and bathroom. Natural light pours in through the Juliette balcony, offering a pleasant view overlooking the courtyard. This unit also includes exclusive deeded parking in the secure underground garage, conveniently located just steps from the elevator. The building is well equipped with secure front entry, a fitness room, a bookable party room, and an expansive rooftop terrace complete with BBQs - perfect for enjoying time with friends during the warmer months. With easy access to public transit, restaurants, shops, and parks, this is an ideal opportunity for busy professionals or students seeking a low-maintenance lifestyle. All furniture and kitchenware are negotiable, making this a truly move-in-ready option. Come see it for yourself!
Full Property Details
Interior
Bedrooms
1
Total Bedrooms
1
Washrooms
1
Square Footage
600-699 sqft
Basement
None
Heating Source
Gas
Heating Fuel
Forced Air
Air Conditioning
Other
Family Room
No
Kitchens
1
Total Kitchens
1
Fireplace Features
No
Bedrooms
1
Total Bedrooms
1
Washrooms
1
Square Footage
600-699 sqft
Basement
None
Heating Source
Gas
Heating Fuel
Forced Air
Air Conditioning
Other
Family Room
No
Kitchens
1
Total Kitchens
1
Fireplace Features
No
Exterior
Parking Spaces
1
Total Parking Spaces
1.00
Garage Spaces
1
Balcony
Juliette
Parking Spaces
1
Total Parking Spaces
1.00
Garage Spaces
1
Balcony
Juliette
Building Description
Style
Apartment
Home Type
Condo
Subtype
Condo Apartment
Property Orientation
South
Exterior Finish
Brick
Possession Date
No Data
Locker
None
Style
Apartment
Home Type
Condo
Subtype
Condo Apartment
Property Orientation
South
Exterior Finish
Brick
Possession Date
No Data
Locker
None
Community
Community
Central City East
Community
Central City East
Taxes & Fees
Taxes
$3,010.81 /yr
Tax Year
2025
Occupancy
Vacant
Maintenance Fee
$353.98/mo
Common Elements
Included
Heating
Included
Parking
Included
Water
Included
Taxes
$3,010.81 /yr
Tax Year
2025
Occupancy
Vacant
Maintenance Fee
$353.98/mo
Common Elements
Included
Heating
Included
Parking
Included
Water
Included
Other
Pets
Yes-with Restrictions
Pets
Yes-with Restrictions
Room Types
Bathroom
-
Dimensions 5.18 x 9.09 feet
47.09 sqft
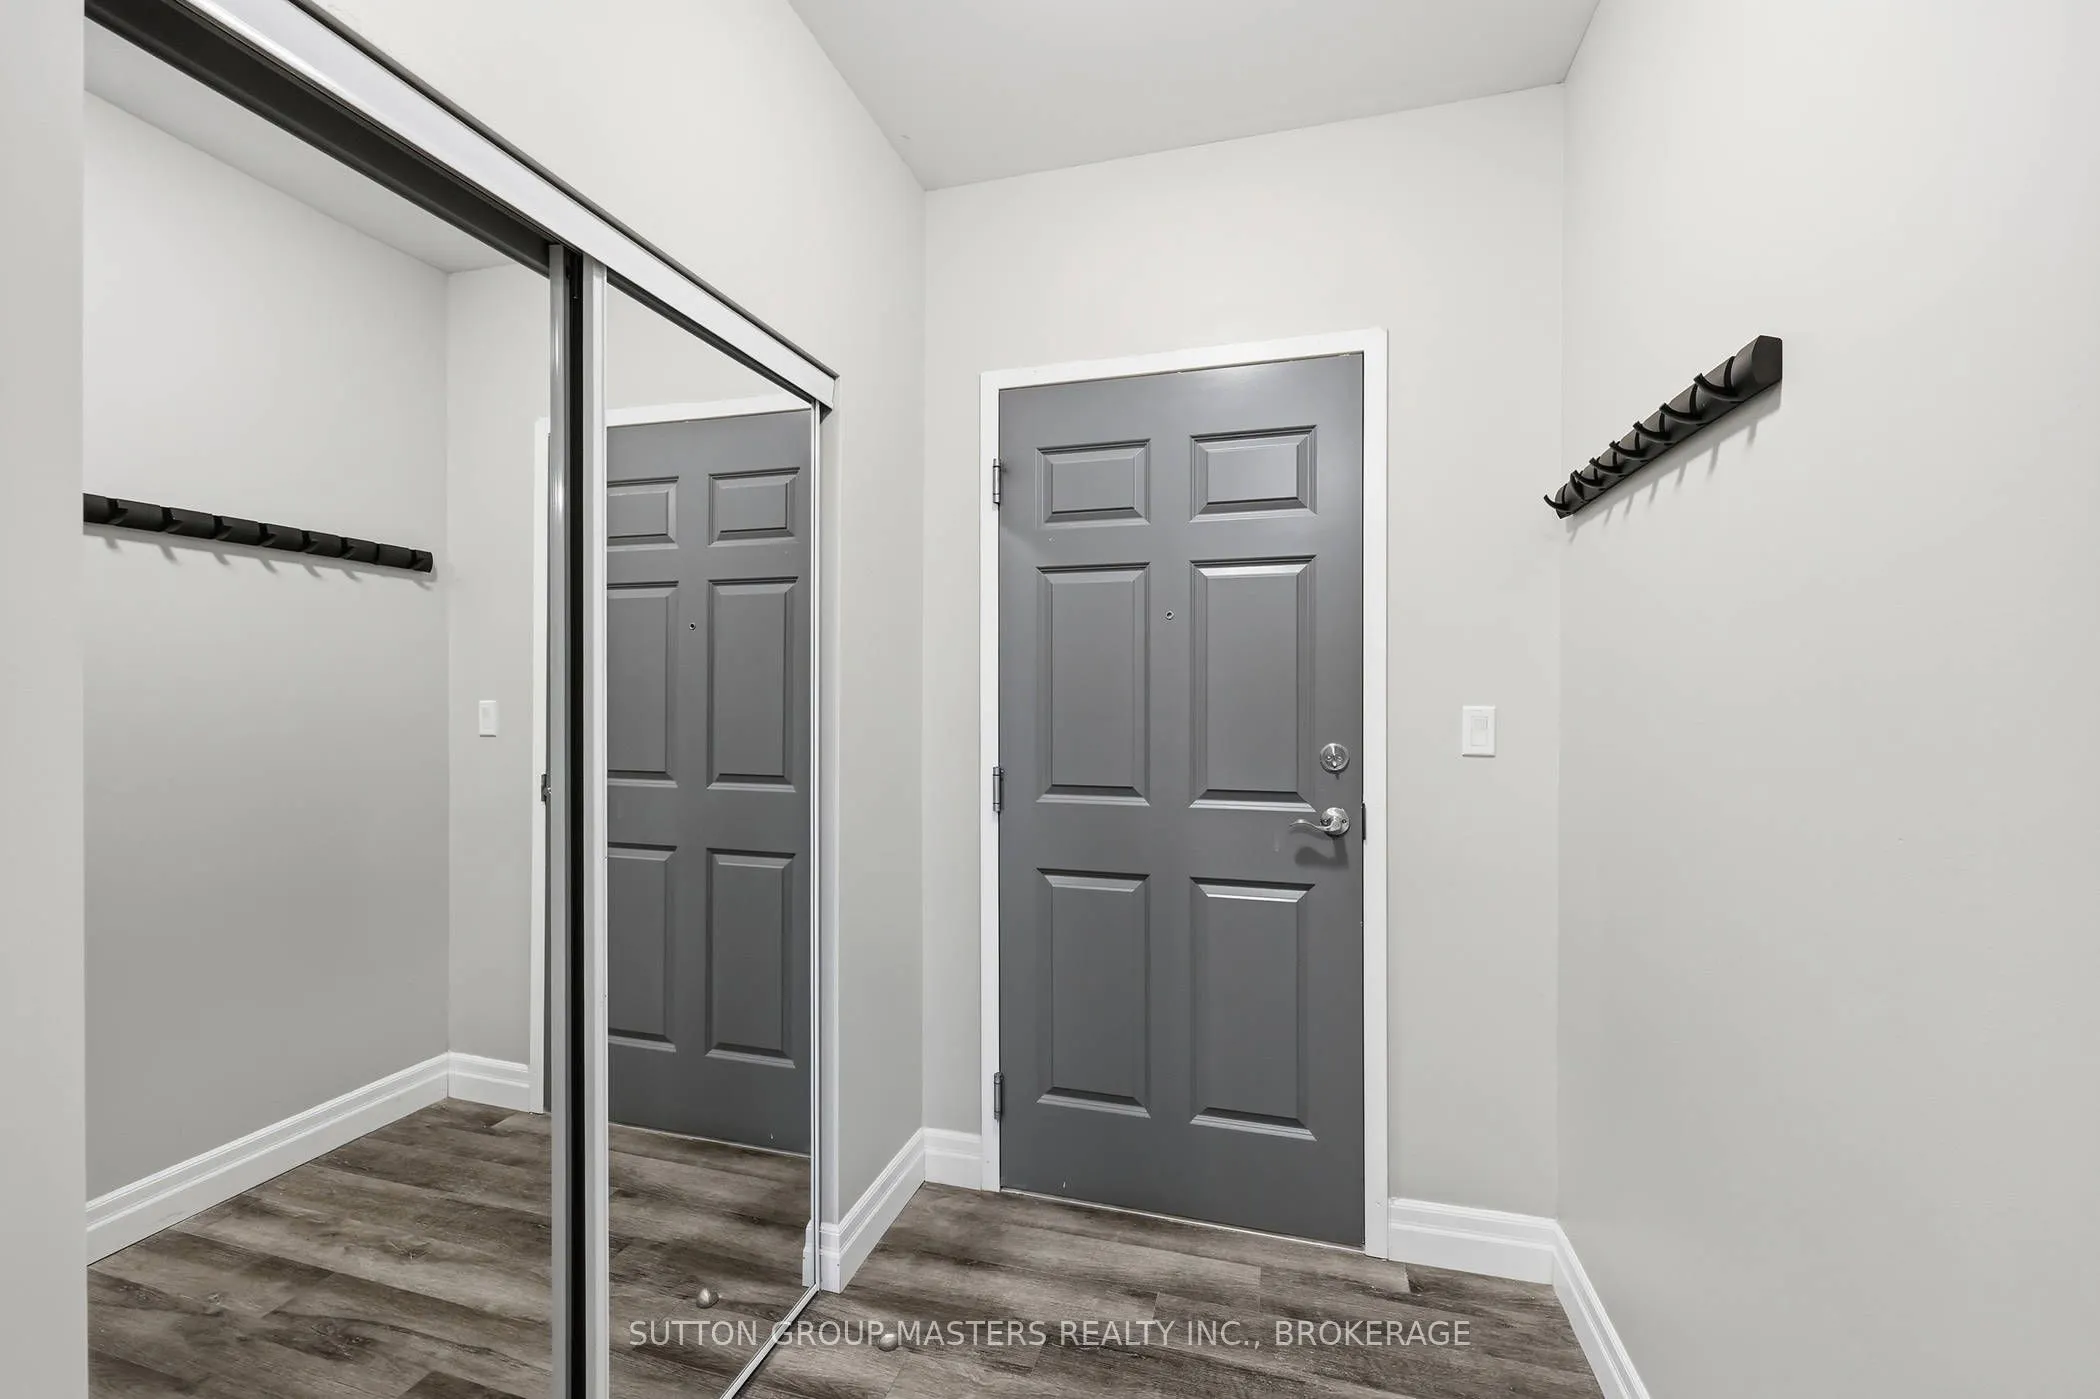
Foyer
-
Dimensions 13.71 x 5.09 feet
69.78 sqft
Kitchen
-
Dimensions 7.41 x 12.3 feet
91.14 sqft
Living Room
-
Dimensions 14.04 x 11.81 feet
165.81 sqft
Primary Bedroom
-
Dimensions 15.19 x 9.68 feet
147.04 sqft
Similar Properties(No results)
Mortgage Calculator
Calculate your estimated monthly mortgage payment
Price
$399,900
$
%
%
Total cost of mortgage
$0
Monthly payment
By clicking Save, we will calculate your estimated mortgage for all properties using the saved values (down payment percentage, interest rate, and amortization).
The accuracy and applicability of this calculator are not guaranteed.