Sign In or Create a Free Account to see full details of this property
Key Facts
Key facts for 93 Linton Street
Property Type
House, 2-Storey
Parking
None 0 garage, 1 parking
MLS #
X13696254
Size
1500-2000 sqft
Basement
Crawl Space,Unfinished
Listed on
2026-08-20
Lot size
36 x 66.0
Tax
$4,174.14 /yr
Days on Market
54
Approximate Age
-
Maintenance Fee
-
Description
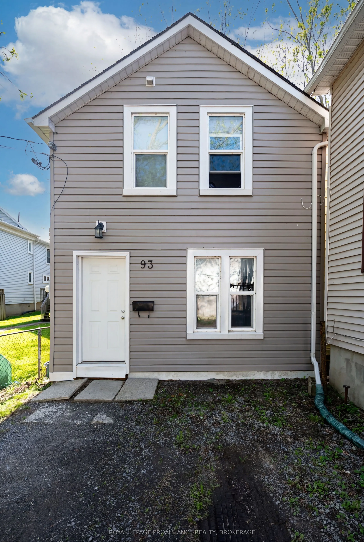
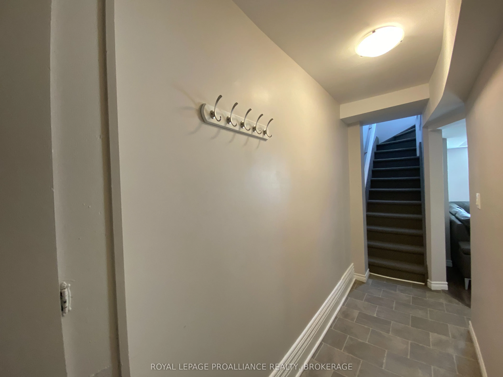
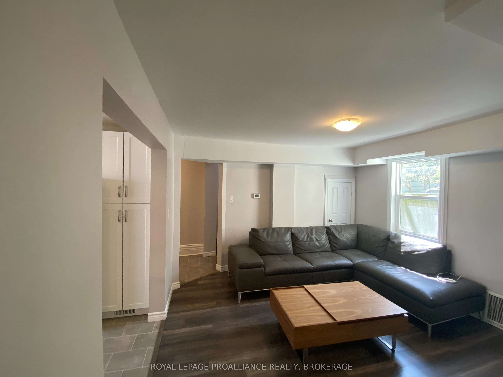
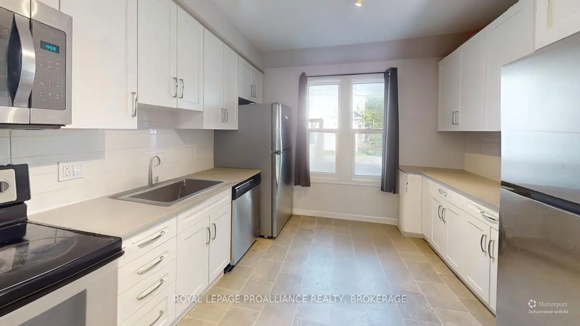
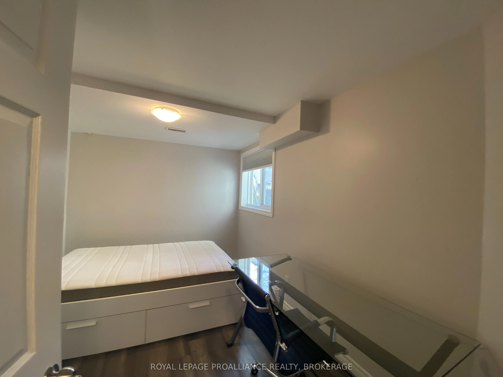
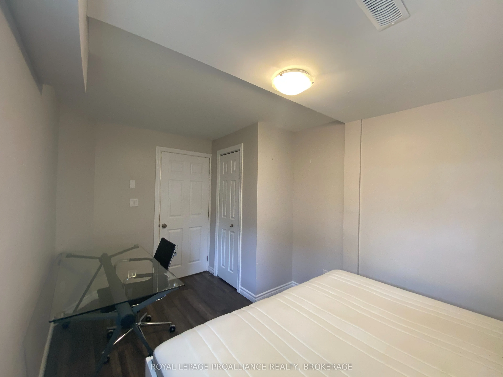
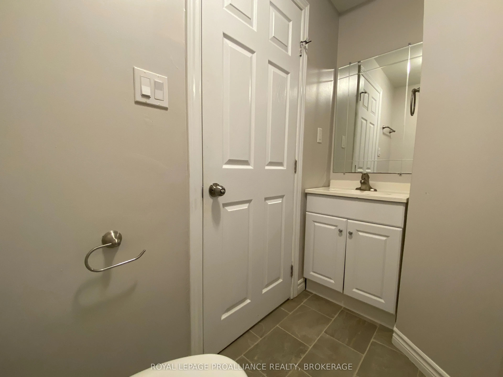
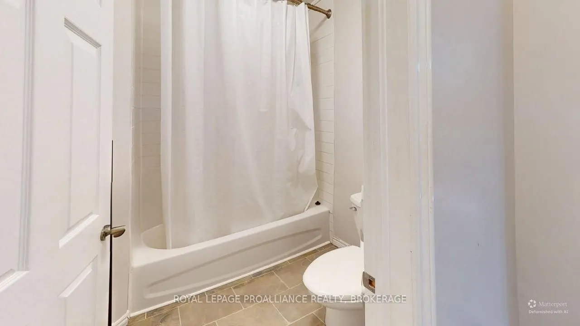
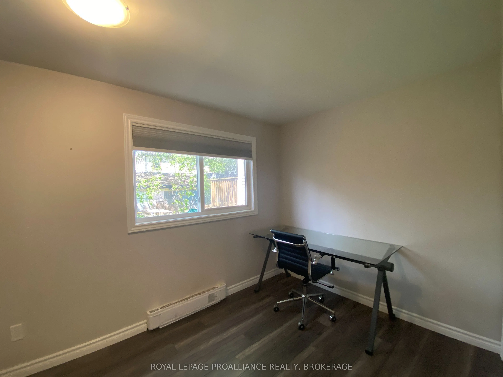
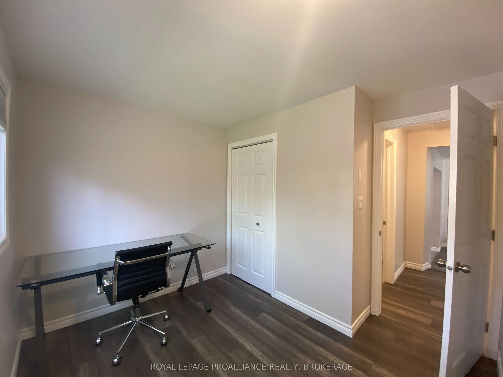
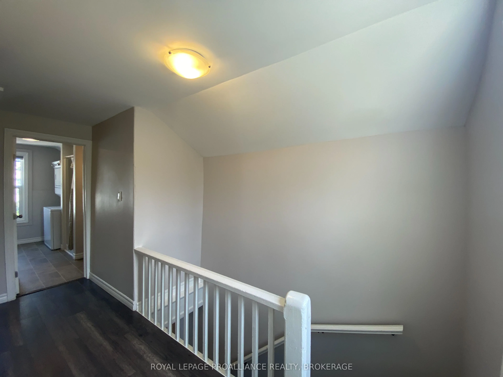
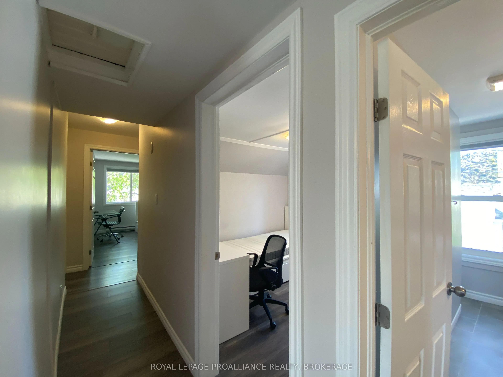
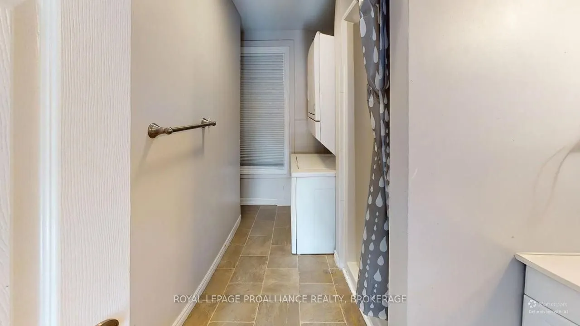
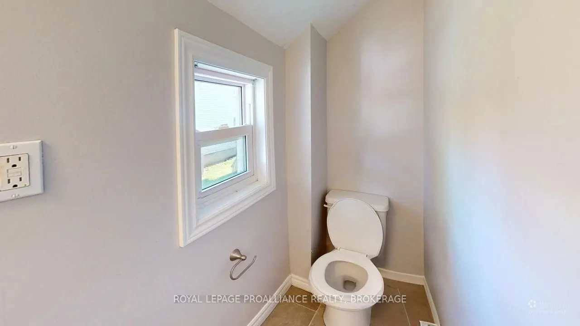
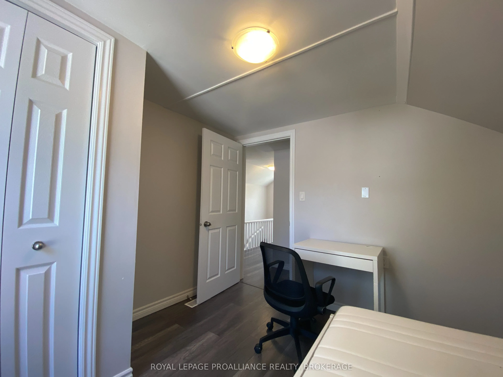
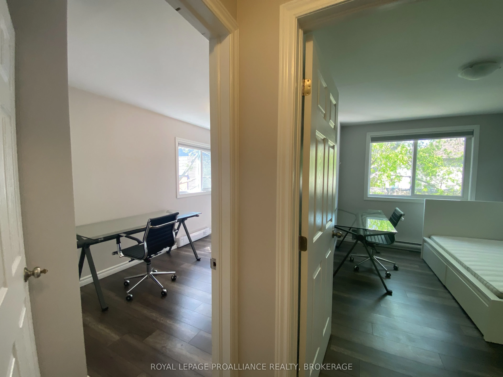
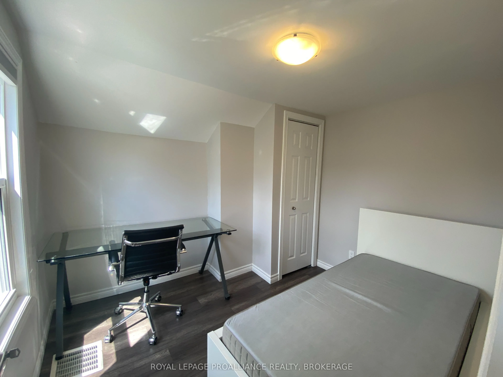
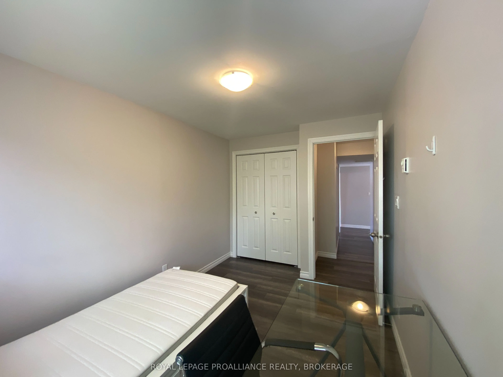
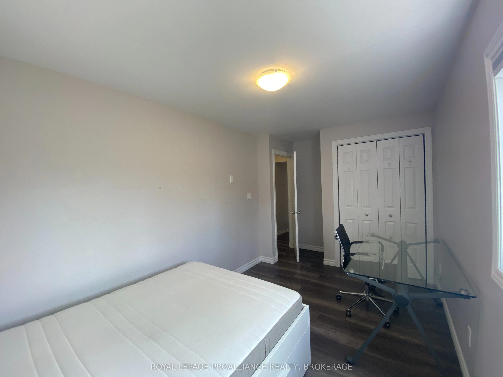
Ideally located in one of Kingston's most convenient central neighbourhoods, 93 Linton Street offers functional living just minutes from Queen's University, Kingston General Hospital, downtown amenities, parks, transit, and everyday essentials. This well kept home features six comfortable bedrooms, ...two full bathrooms, and bright, practical living areas that suit a variety of lifestyles. Each bedroom offers a functional layout, making the home well suited for shared living or extended family. Its location is a standout-residents enjoy quick access to grocery stores, restaurants, cafes, the waterfront, and Kingston's vibrant downtown core. Whether walking, biking, or taking transit, everything is close at hand. The property is currently leased at $4,050/month inclusive from May 1, 2026 to April 30, 2027, offering stability and peace of mind for the next owner while maintaining flexibility for future use. With its central setting and proximity to Kingston's most sought after amenities, 93 Linton Street is a wonderful opportunity for those seeking comfort, convenience, and long term value.
Full Property Details
Interior
Bedrooms
6
Bedrooms Plus
0
Total Bedrooms
6
Washrooms
2
Square Footage
1500-2000 sqft
Basement
Crawl Space,Unfinished
Heating Source
Electric
Heating Fuel
Baseboard
Air Conditioning
None
Family Room
Yes
Kitchens
1
Kitchens Plus
0
Total Kitchens
1
Fireplace Features
No
Bedrooms
6
Bedrooms Plus
0
Total Bedrooms
6
Washrooms
2
Square Footage
1500-2000 sqft
Basement
Crawl Space,Unfinished
Heating Source
Electric
Heating Fuel
Baseboard
Air Conditioning
None
Family Room
Yes
Kitchens
1
Kitchens Plus
0
Total Kitchens
1
Fireplace Features
No
Exterior
Depth
66.0
Front
36.0
Driveway
Available
Lot Size
36 x 66.0 ft
Pool
None
Parking Spaces
1
Total Parking Spaces
1.00
Parking Description
None
Garage Spaces
0
Zoning
UR5
Depth
66.0
Front
36.0
Driveway
Available
Lot Size
36 x 66.0 ft
Pool
None
Parking Spaces
1
Total Parking Spaces
1.00
Parking Description
None
Garage Spaces
0
Zoning
UR5
Building Description
Style
2-Storey
Home Type
House
Subtype
Detached
Property Orientation
East
Exterior Finish
Vinyl Siding
Sewers
Sewer
Water Supply
Municipal
Possession Date
No Data
Style
2-Storey
Home Type
House
Subtype
Detached
Property Orientation
East
Exterior Finish
Vinyl Siding
Sewers
Sewer
Water Supply
Municipal
Possession Date
No Data
Community
Community
East of Sir John A. Blvd
Community
East of Sir John A. Blvd
Taxes & Fees
Taxes
$4,174.14 /yr
Tax Year
2026
Occupancy
Tenant
Taxes
$4,174.14 /yr
Tax Year
2026
Occupancy
Tenant
Similar Properties(No results)
Mortgage Calculator
Calculate your estimated monthly mortgage payment
Price
$595,000
$
%
%
Total cost of mortgage
$0
Monthly payment
By clicking Save, we will calculate your estimated mortgage for all properties using the saved values (down payment percentage, interest rate, and amortization).
The accuracy and applicability of this calculator are not guaranteed.