Sign In or Create a Free Account to see full details of this property
Key Facts
Key facts for 1439 SUMMER Street
Property Type
Townhome, 2-Storey
Parking
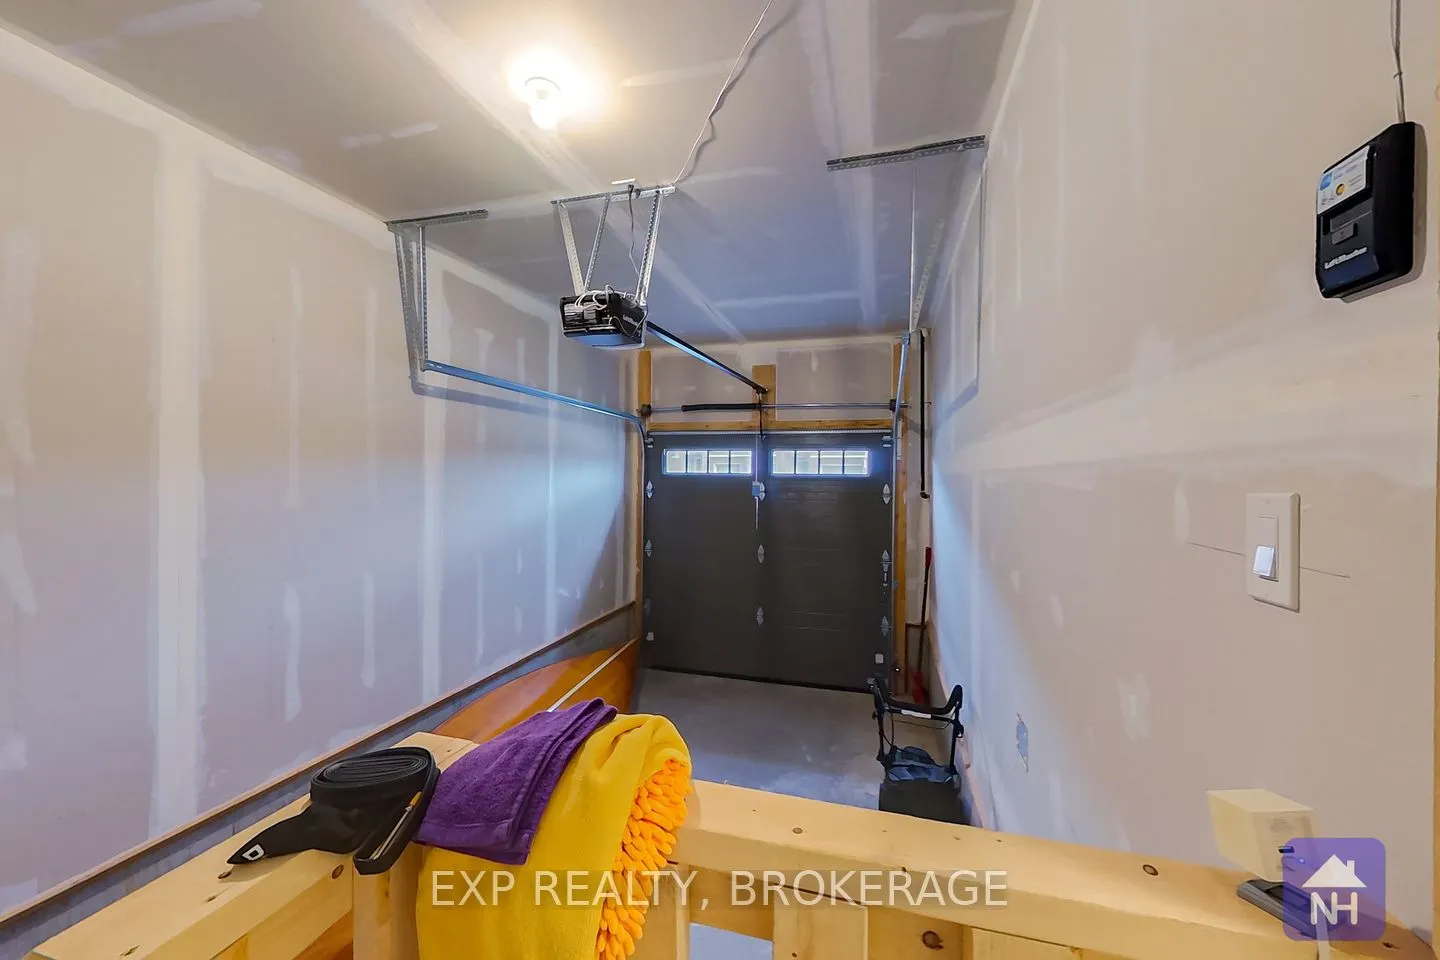
Attached 1 garage, 2 parking
MLS #
X13487822
Size
1500-2000 sqft
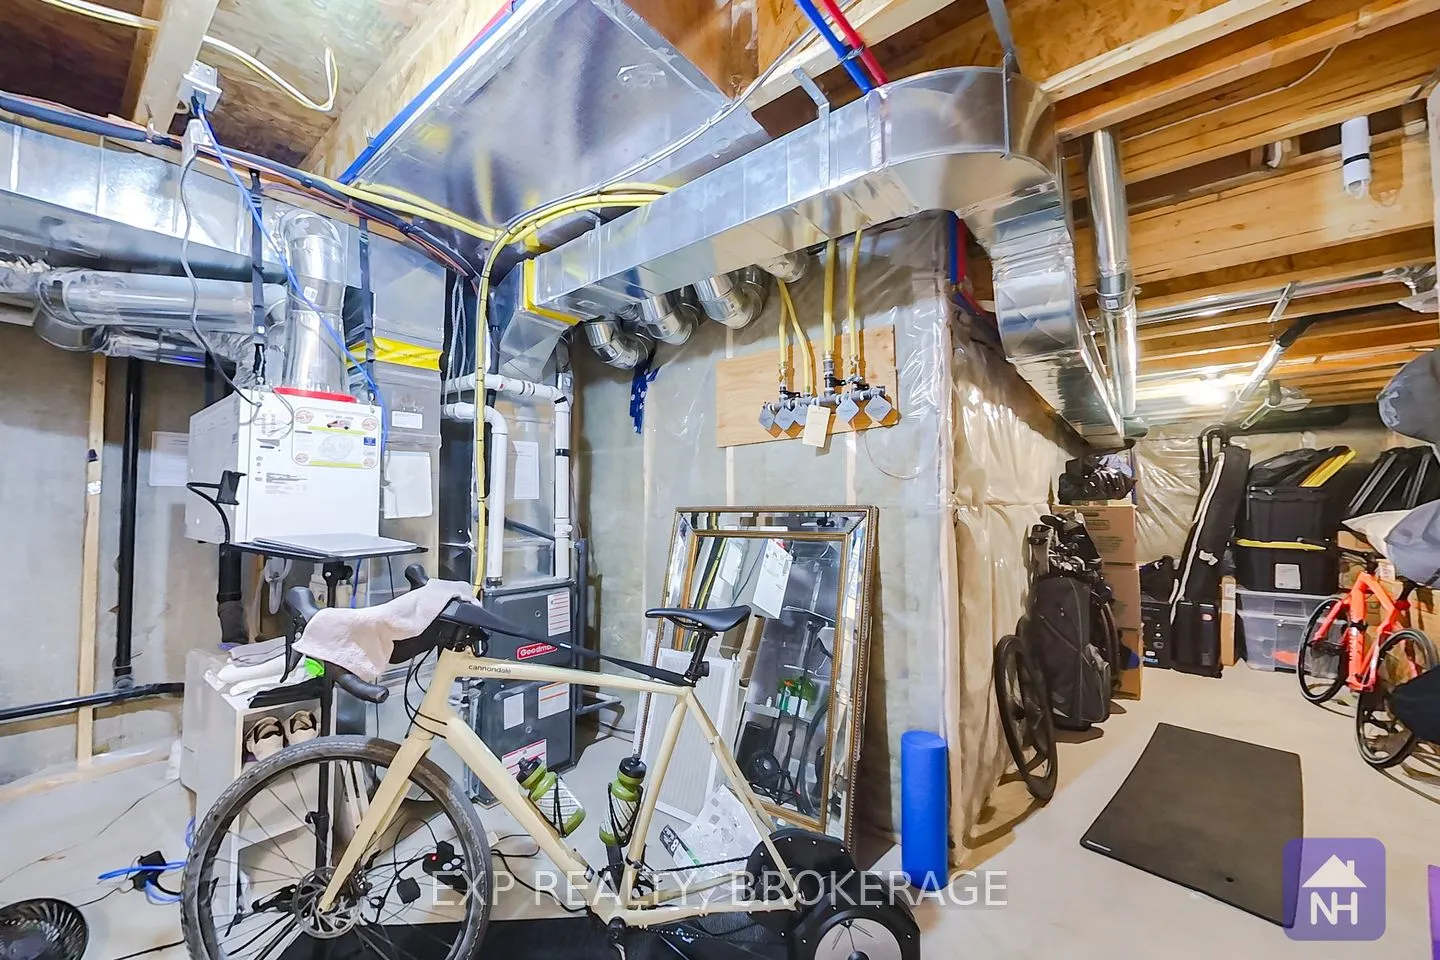
Basement
Full,Partially Finished
Listed on
2026-06-25
Lot size
20 x 0.0
Tax
$4,787.01 /yr
Days on Market
110
Approximate Age
0-5
Maintenance Fee
-
Description
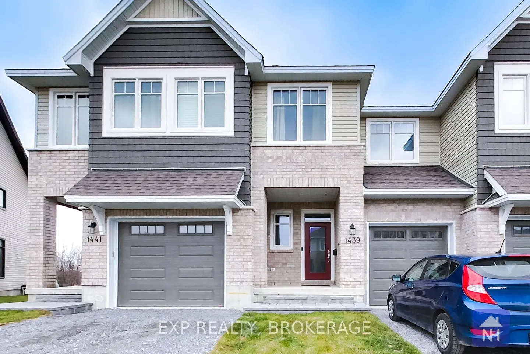
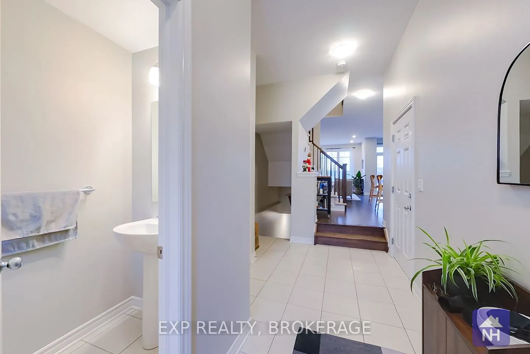
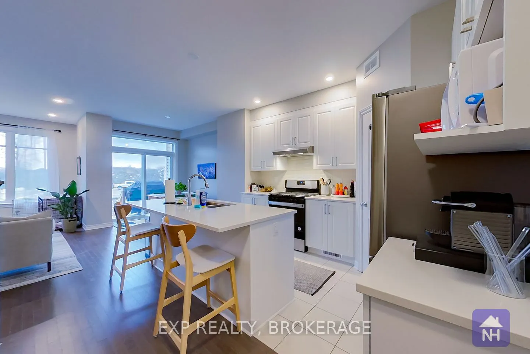
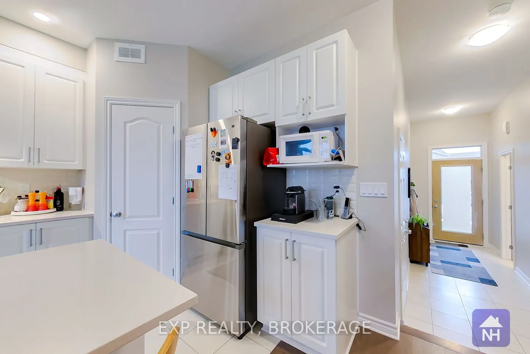
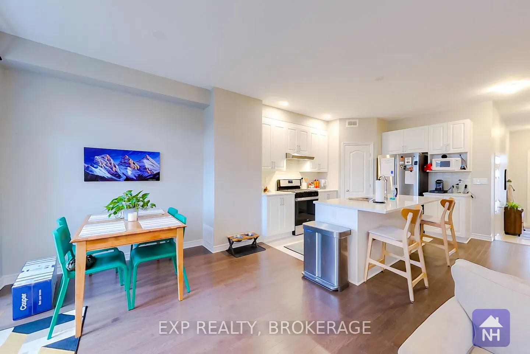
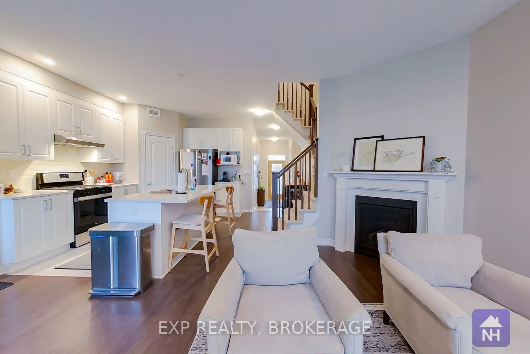
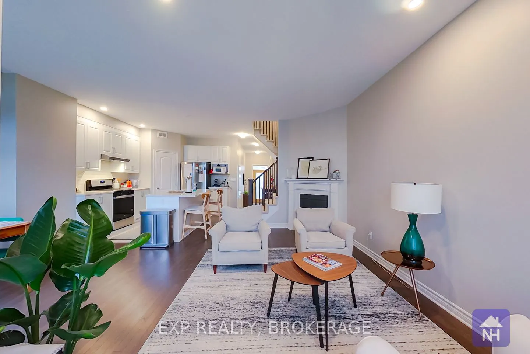
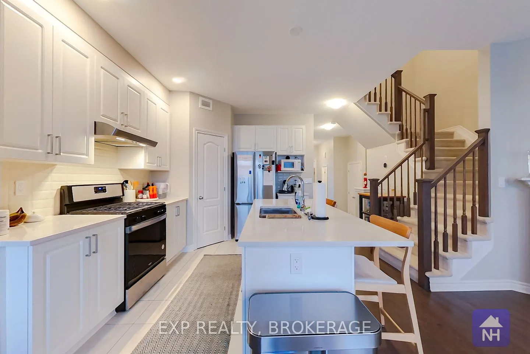
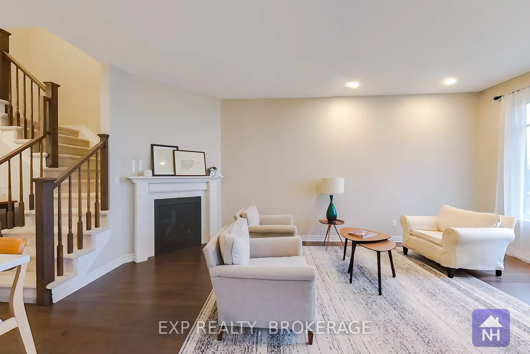
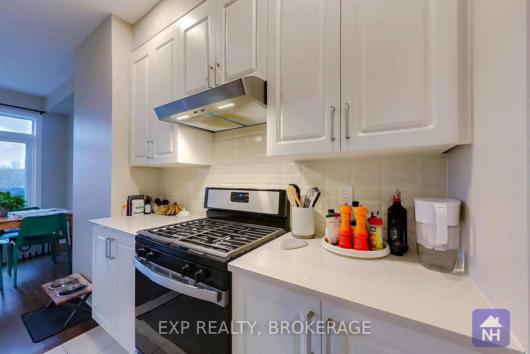
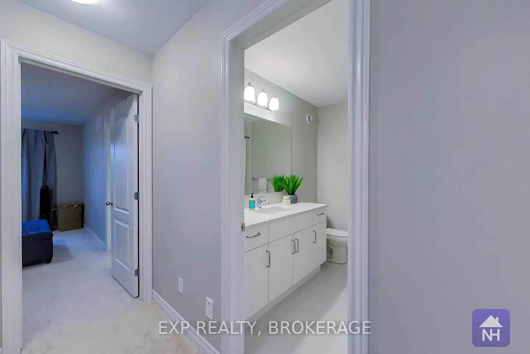
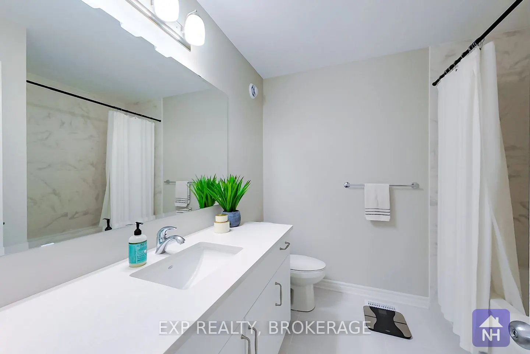
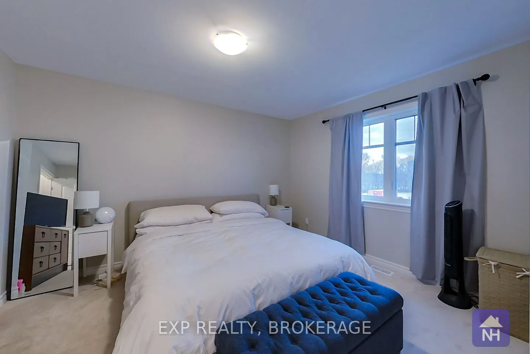
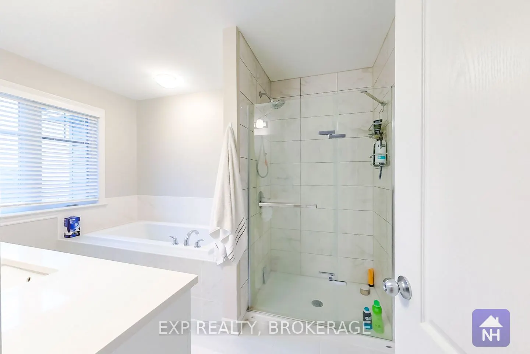
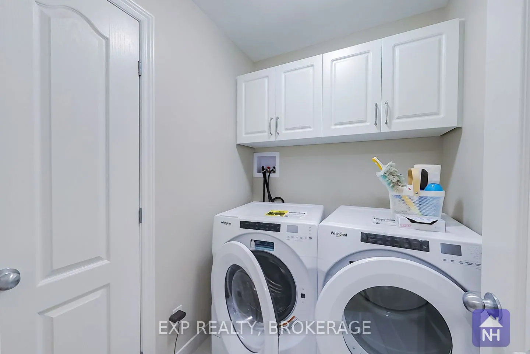
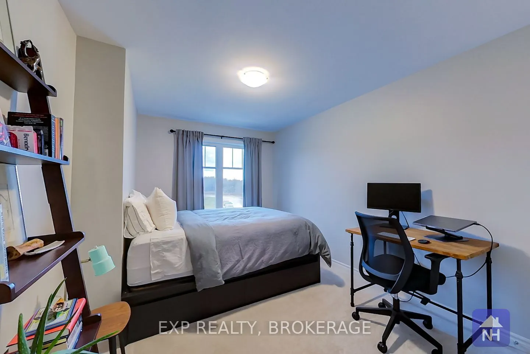
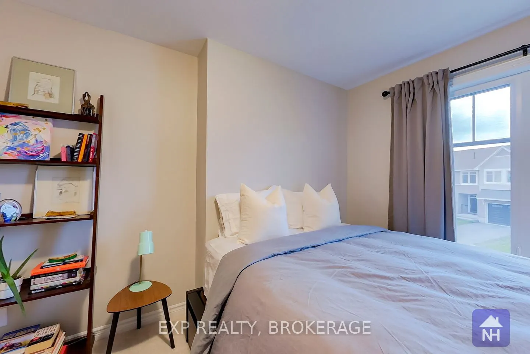
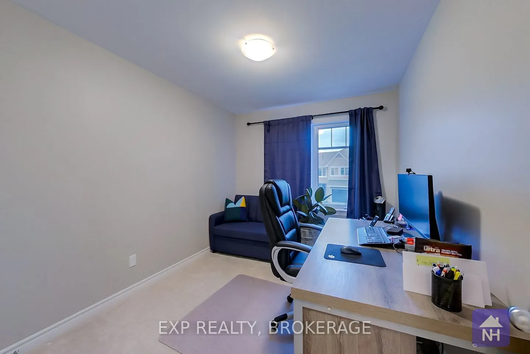
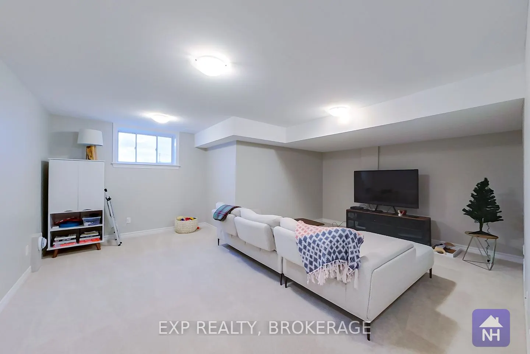
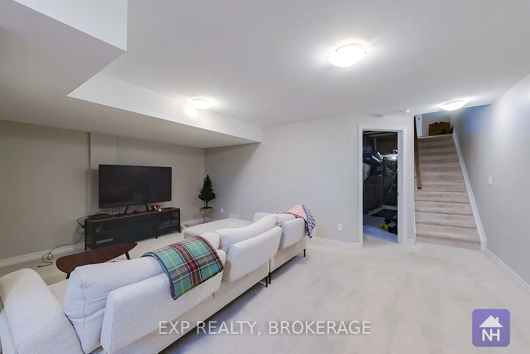
Discover this beautiful townhome by Tamarack, the Eton model. This home offers more than 1,800 sq/ft of above-grade living space. Not to mention the finished rec-room downstairs. This home features 3 bedrooms and 2.5 baths. Enjoy an open-concept layout with high ceilings, tile and wood floors, and s...tainless steel appliances. The kitchen also features stone countertops, ample cabinetry, a walk-in pantry, and an island with an under-mount double sink. The living room has a gas fireplace and a patio door leading to the back yard. Upstairs, the primary bedrooms boast a walk-in closet and a 4-piece ensuite with a separate tub and shower. Two more bedrooms, a second 4-piece bathroom, and a separate laundry room offer convenience for the entire family. Located close to schools, parks, CFB, RMC, and downtown Kingston. Call today for your private viewing.
Full Property Details
Interior
Bedrooms
3
Total Bedrooms
3
Washrooms
3
Square Footage
1500-2000 sqft
Basement
Full,Partially Finished
Heating Source
Gas
Heating Fuel
Forced Air
Air Conditioning
Central Air
Family Room
No
Kitchens
1
Total Kitchens
1
Fireplace Features
Yes
Bedrooms
3
Total Bedrooms
3
Washrooms
3
Square Footage
1500-2000 sqft
Basement
Full,Partially Finished
Heating Source
Gas
Heating Fuel
Forced Air
Air Conditioning
Central Air
Family Room
No
Kitchens
1
Total Kitchens
1
Fireplace Features
Yes
Exterior
Depth
0.0
Front
20.08
Acreage
< .50
Driveway
Private
Lot Size
20 x 0.0 ft
Pool
None
Parking Spaces
2
Total Parking Spaces
2.00
Parking Description
Attached
Garage Spaces
1
Zoning
R12-5
Depth
0.0
Front
20.08
Acreage
< .50
Driveway
Private
Lot Size
20 x 0.0 ft
Pool
None
Parking Spaces
2
Total Parking Spaces
2.00
Parking Description
Attached
Garage Spaces
1
Zoning
R12-5
Building Description
Style
2-Storey
Home Type
Townhome
Subtype
Att/Row/Townhouse
Year Built
0-5
Property Orientation
North
Exterior Finish
Brick Front,Vinyl Siding
Sewers
Sewer
Water Supply
Municipal
Possession Date
No Data
Style
2-Storey
Home Type
Townhome
Subtype
Att/Row/Townhouse
Year Built
0-5
Property Orientation
North
Exterior Finish
Brick Front,Vinyl Siding
Sewers
Sewer
Water Supply
Municipal
Possession Date
No Data
Community
Community
Kingston East (Incl Barret Crt)
Community
Kingston East (Incl Barret Crt)
Taxes & Fees
Taxes
$4,787.01 /yr
Tax Year
2026
Occupancy
Tenant
Taxes
$4,787.01 /yr
Tax Year
2026
Occupancy
Tenant
Room Types
Bathroom
2 Pc Bath
Dimensions 2.99 x 4.99 feet
14.92 sqft
Bathroom
4 Pc Bath
Dimensions 8.01 x 6.99 feet
55.99 sqft
Bedroom 2
-
Dimensions 10.01 x 12.99 feet
130.03 sqft
Bedroom 3
-
Dimensions 8.99 x 10.99 feet
98.8 sqft
Dining Room
-
Dimensions 8.99 x 10.99 feet
98.8 sqft
Kitchen
-
Dimensions 8.01 x 12.01 feet
96.2 sqft
Laundry
-
Dimensions 8.01 x 6 feet
48.06 sqft
Living Room
-
Dimensions 10.33 x 19.49 feet
201.33 sqft
Primary Bedroom
-
Dimensions 10.99 x 14.5 feet
159.35 sqft
Recreation
-
Dimensions 18.01 x 12.01 feet
216.3 sqft
Similar Properties(No results)
Mortgage Calculator
Calculate your estimated monthly mortgage payment
Price
$574,900
$
%
%
Total cost of mortgage
$0
Monthly payment
By clicking Save, we will calculate your estimated mortgage for all properties using the saved values (down payment percentage, interest rate, and amortization).
The accuracy and applicability of this calculator are not guaranteed.