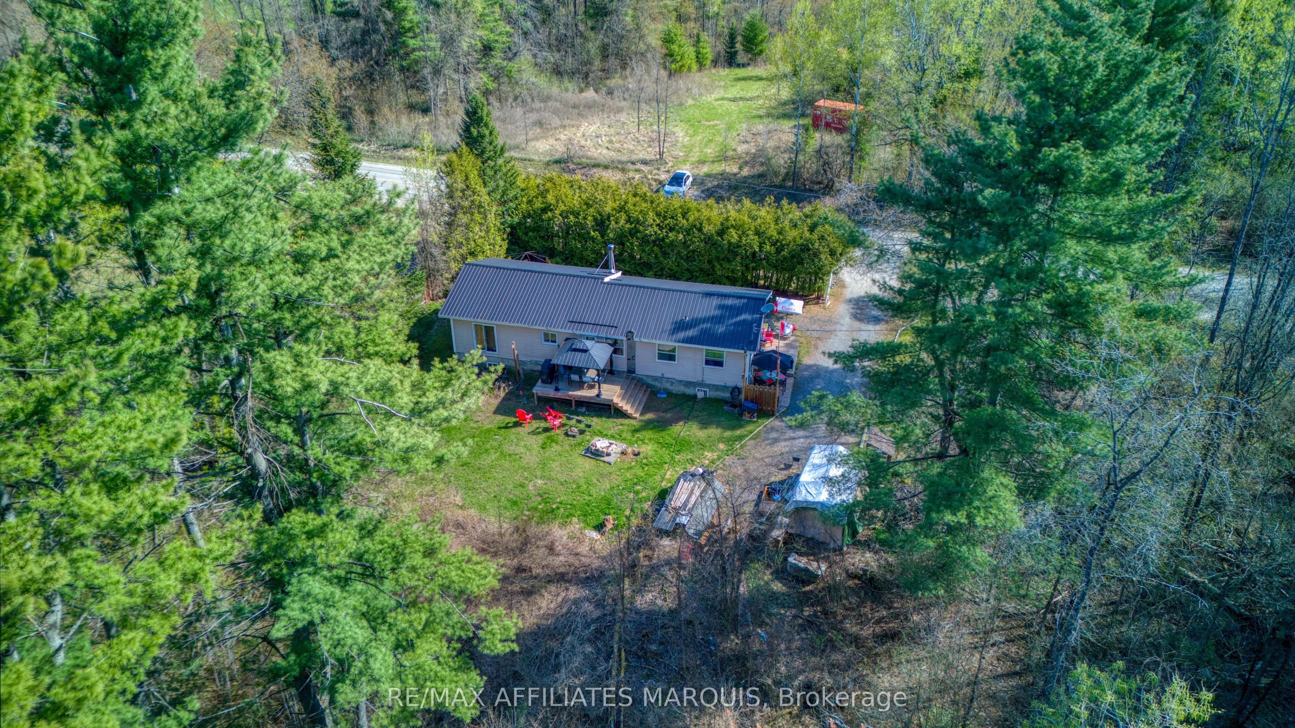
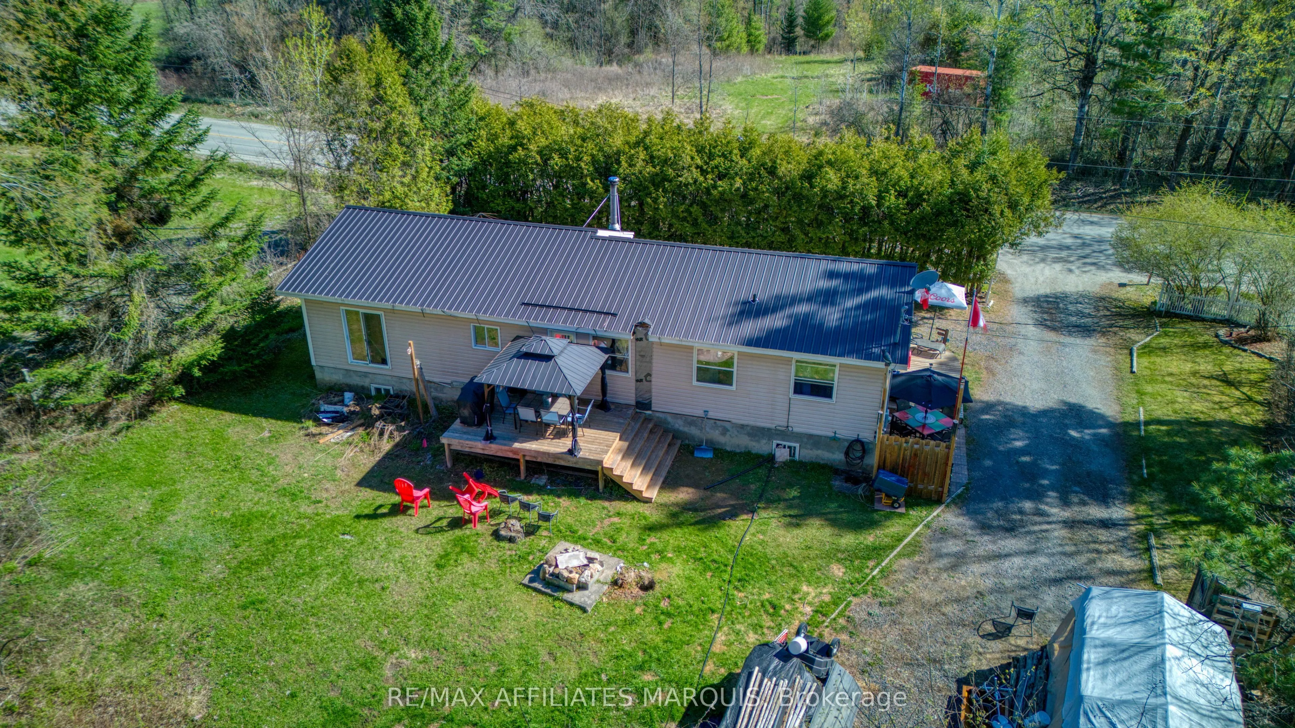
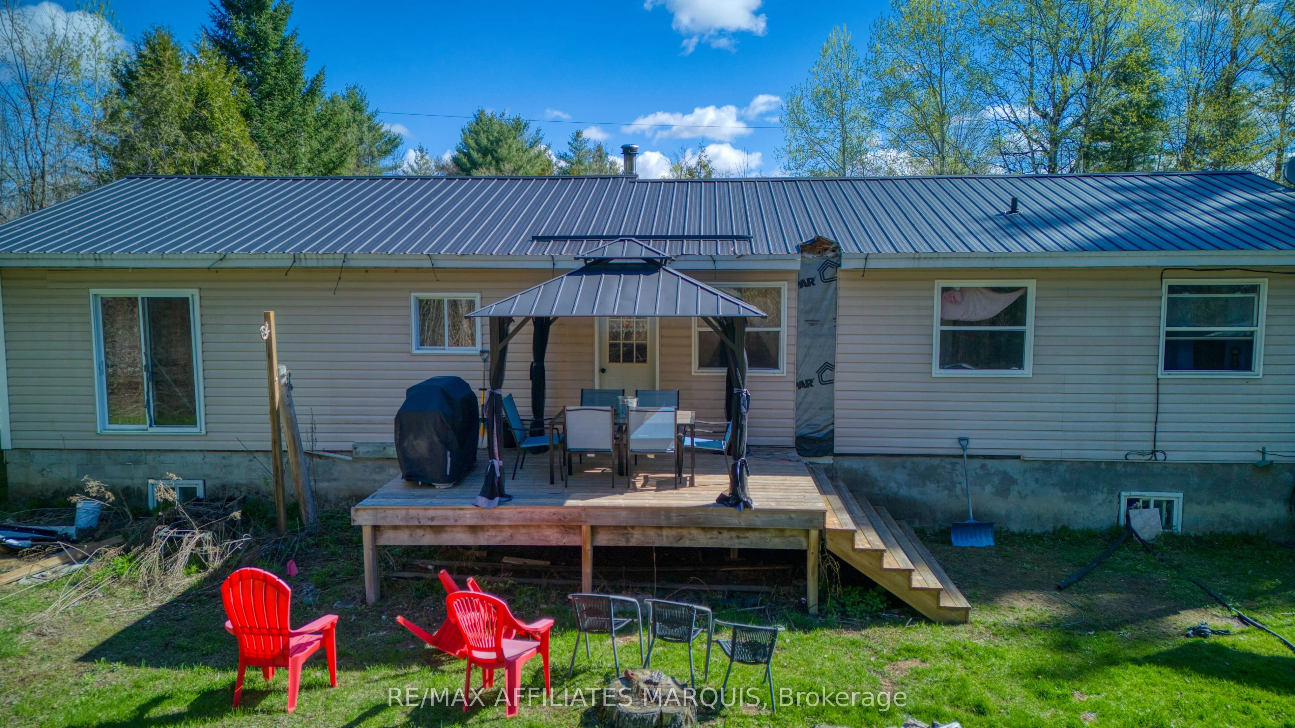
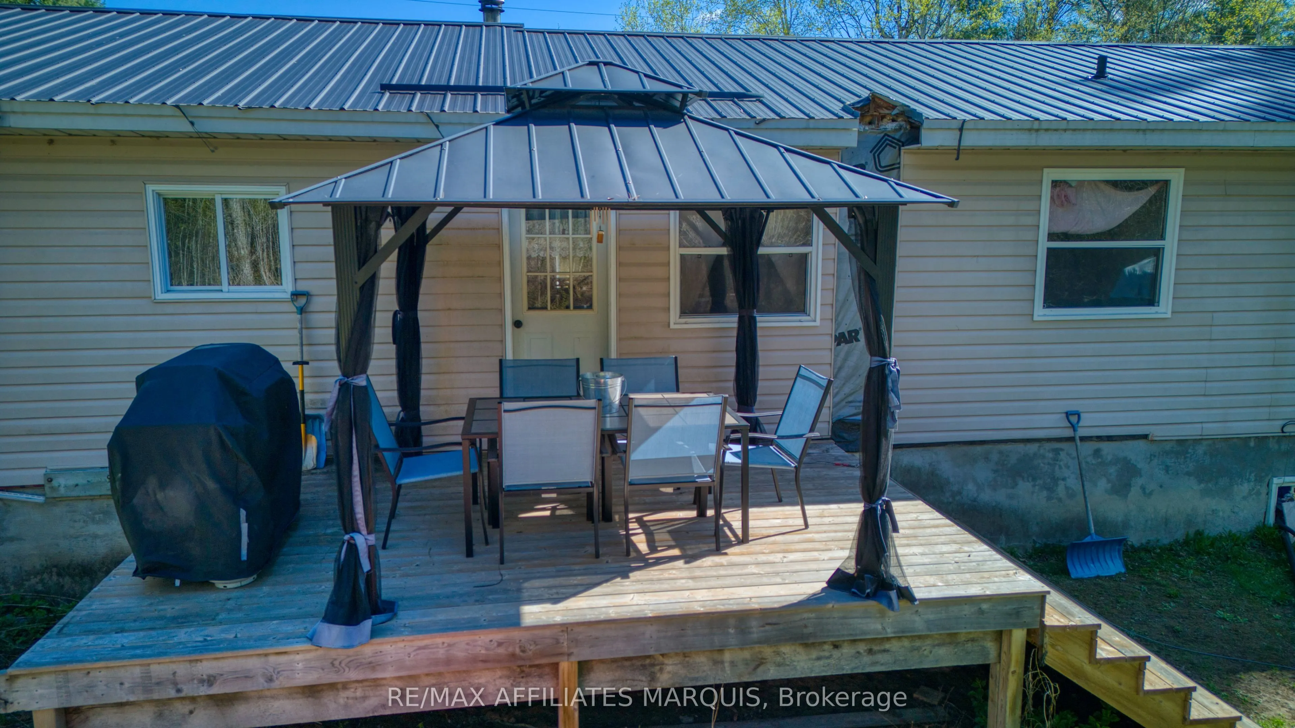
Sign In or Create a Free Account to see full details of this property
Key Facts
Key facts for 641 Harper Road
Property Type
House, Bungalow
Parking
None 0 garage, 3 parking
MLS #
X13117474
Size
1500-2000 sqft
Basement
Unfinished
Listed on
2026-05-12
Lot size
127 x 209.0
Tax
$2,529 /yr
Days on Market
66
Approximate Age
-
Maintenance Fee
-
Description
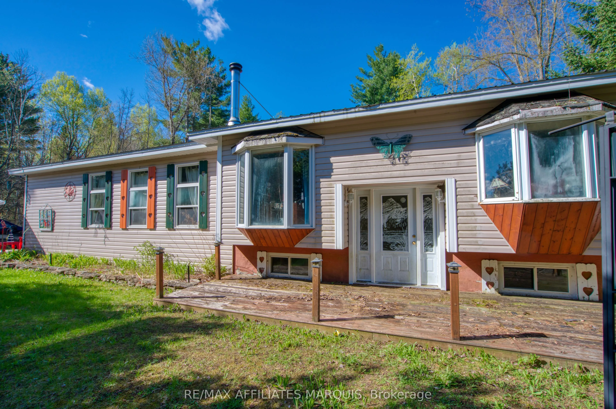
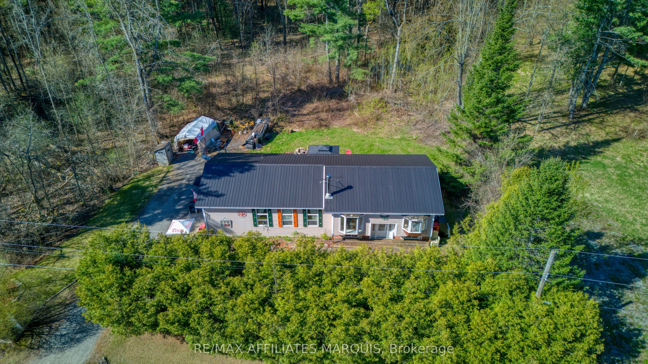
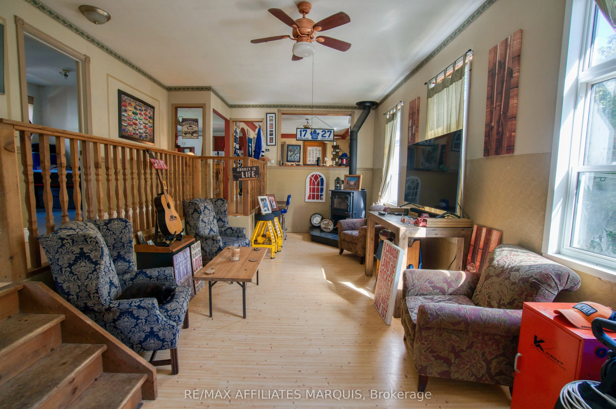
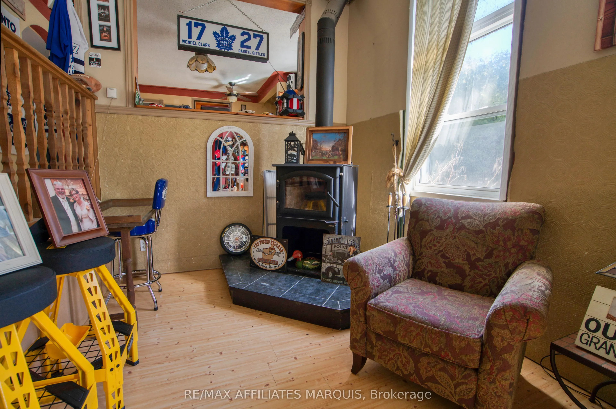
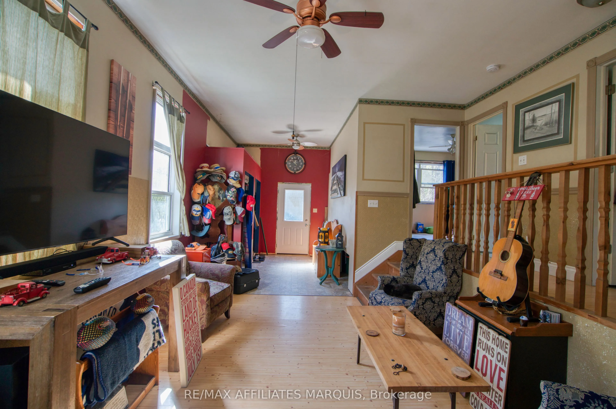
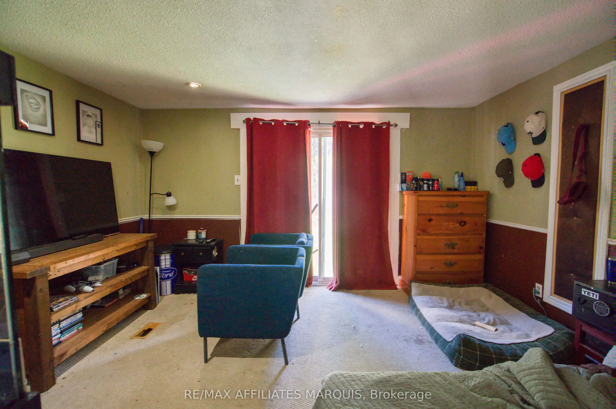
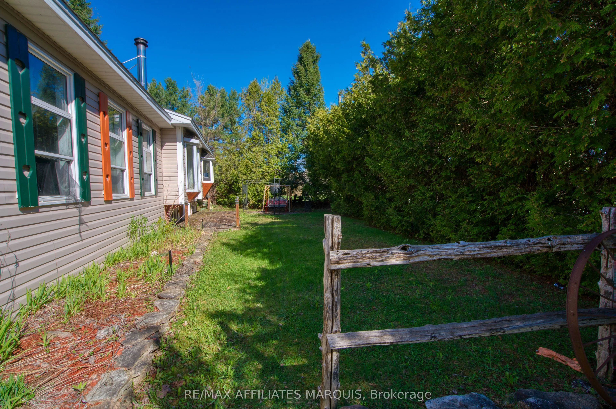
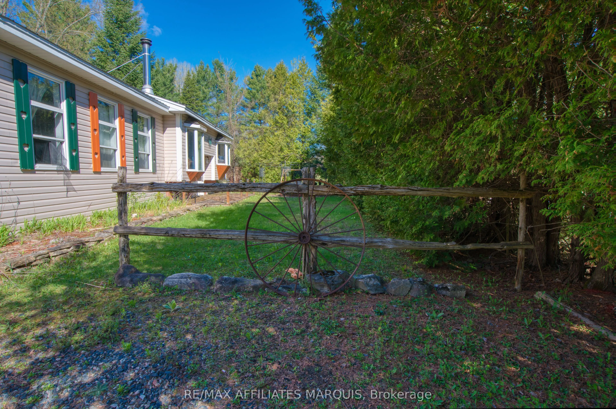
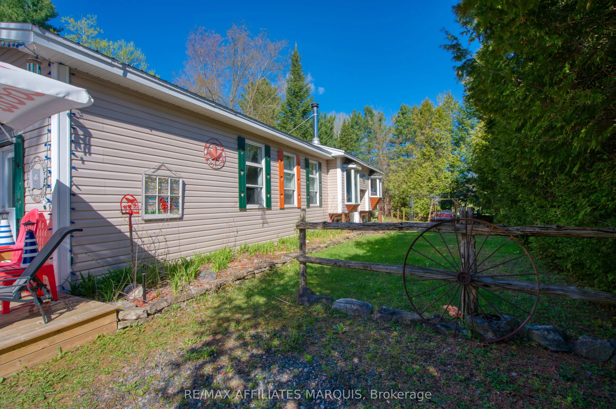
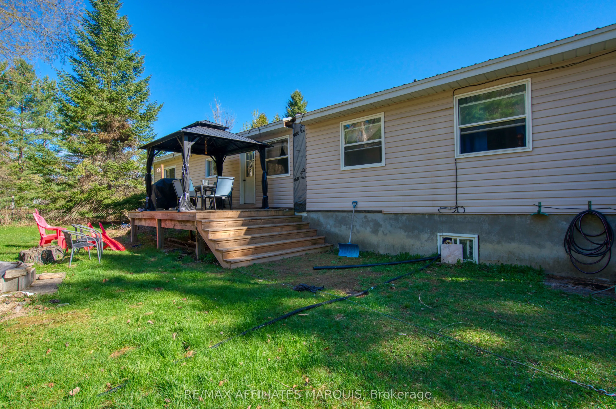
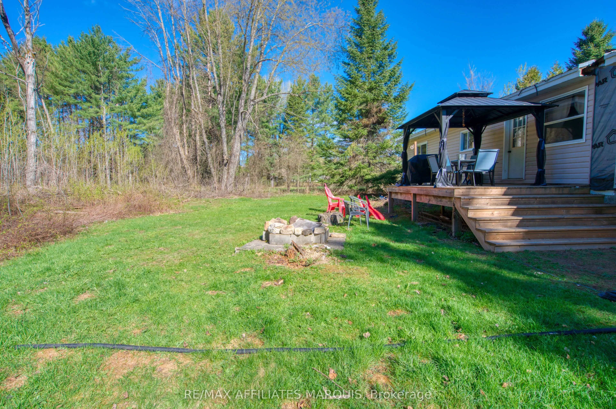
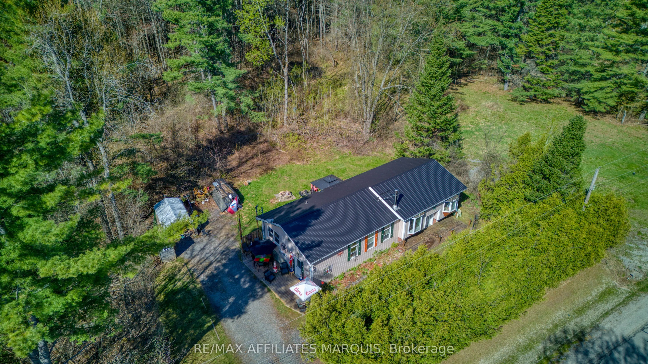
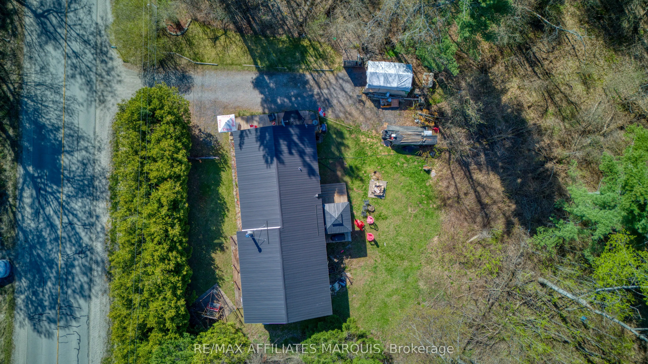
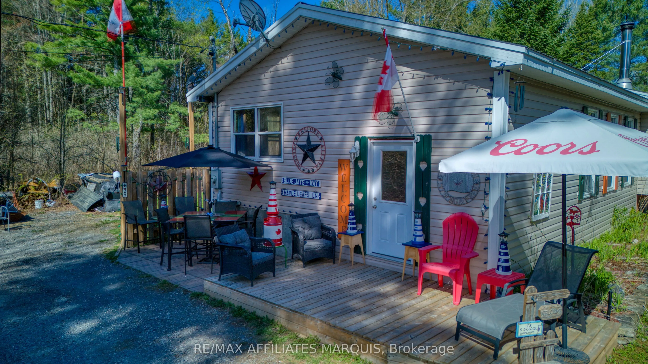
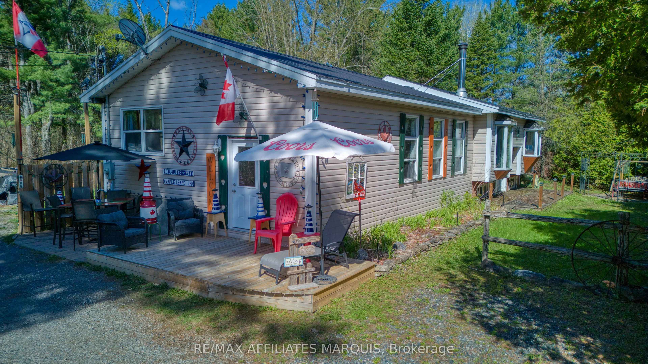
Discover the Potential at 641 Harper Road! Nestled on a private lot just minutes from the historic charm of Perth, this bungalow-originally a mobile home-has been expanded and transformed into a permanent country retreat. Featuring 3 bedrooms, 1 bathroom, and a rare full basement, this home offers a... solid foundation for those looking to build sweat equity. Major high-ticket updates have already been completed, including a new metal roof (2023) and a high-efficiency electric furnace (2024). While the interior awaits your creative vision and repairs, the excellent location and essential infrastructure (well/septic) make this an outstanding opportunity for first-time buyers or renovators. Enjoy peaceful rural living with the convenience of town just a short drive away.
Full Property Details
Interior
Bedrooms
3
Total Bedrooms
3
Washrooms
1
Square Footage
1500-2000 sqft
Basement
Unfinished
Heating Source
Electric
Heating Fuel
Forced Air
Air Conditioning
None
Family Room
No
Kitchens
1
Total Kitchens
1
Fireplace Features
Yes
Bedrooms
3
Total Bedrooms
3
Washrooms
1
Square Footage
1500-2000 sqft
Basement
Unfinished
Heating Source
Electric
Heating Fuel
Forced Air
Air Conditioning
None
Family Room
No
Kitchens
1
Total Kitchens
1
Fireplace Features
Yes
Exterior
Depth
209.0
Front
127.0
Lot Size
127 x 209.0 ft
Pool
None
Parking Spaces
3
Total Parking Spaces
3.00
Parking Description
None
Garage Spaces
0
Depth
209.0
Front
127.0
Lot Size
127 x 209.0 ft
Pool
None
Parking Spaces
3
Total Parking Spaces
3.00
Parking Description
None
Garage Spaces
0
Building Description
Style
Bungalow
Home Type
House
Subtype
Detached
Property Orientation
West
Exterior Finish
Vinyl Siding
Sewers
Septic
Water Supply
Well
Possession Date
No Data
Style
Bungalow
Home Type
House
Subtype
Detached
Property Orientation
West
Exterior Finish
Vinyl Siding
Sewers
Septic
Water Supply
Well
Possession Date
No Data
Community
Community
Bathurst/Burgess & Sherbrooke (Bathurst) Township
Community
Bathurst/Burgess & Sherbrooke (Bathurst) Township
Taxes & Fees
Taxes
$2,529 /yr
Tax Year
2025
Taxes
$2,529 /yr
Tax Year
2025
Room Types
Bathroom
4 Pc Bath
Dimensions 8.99 x 5.97 feet
53.67 sqft
Bedroom
-
Dimensions 12.01 x 12.01 feet
144.24 sqft
Bedroom 2
-
Dimensions 10.01 x 8.5 feet
85.08 sqft
Bedroom 3
-
Dimensions 12.01 x 13.39 feet
160.81 sqft
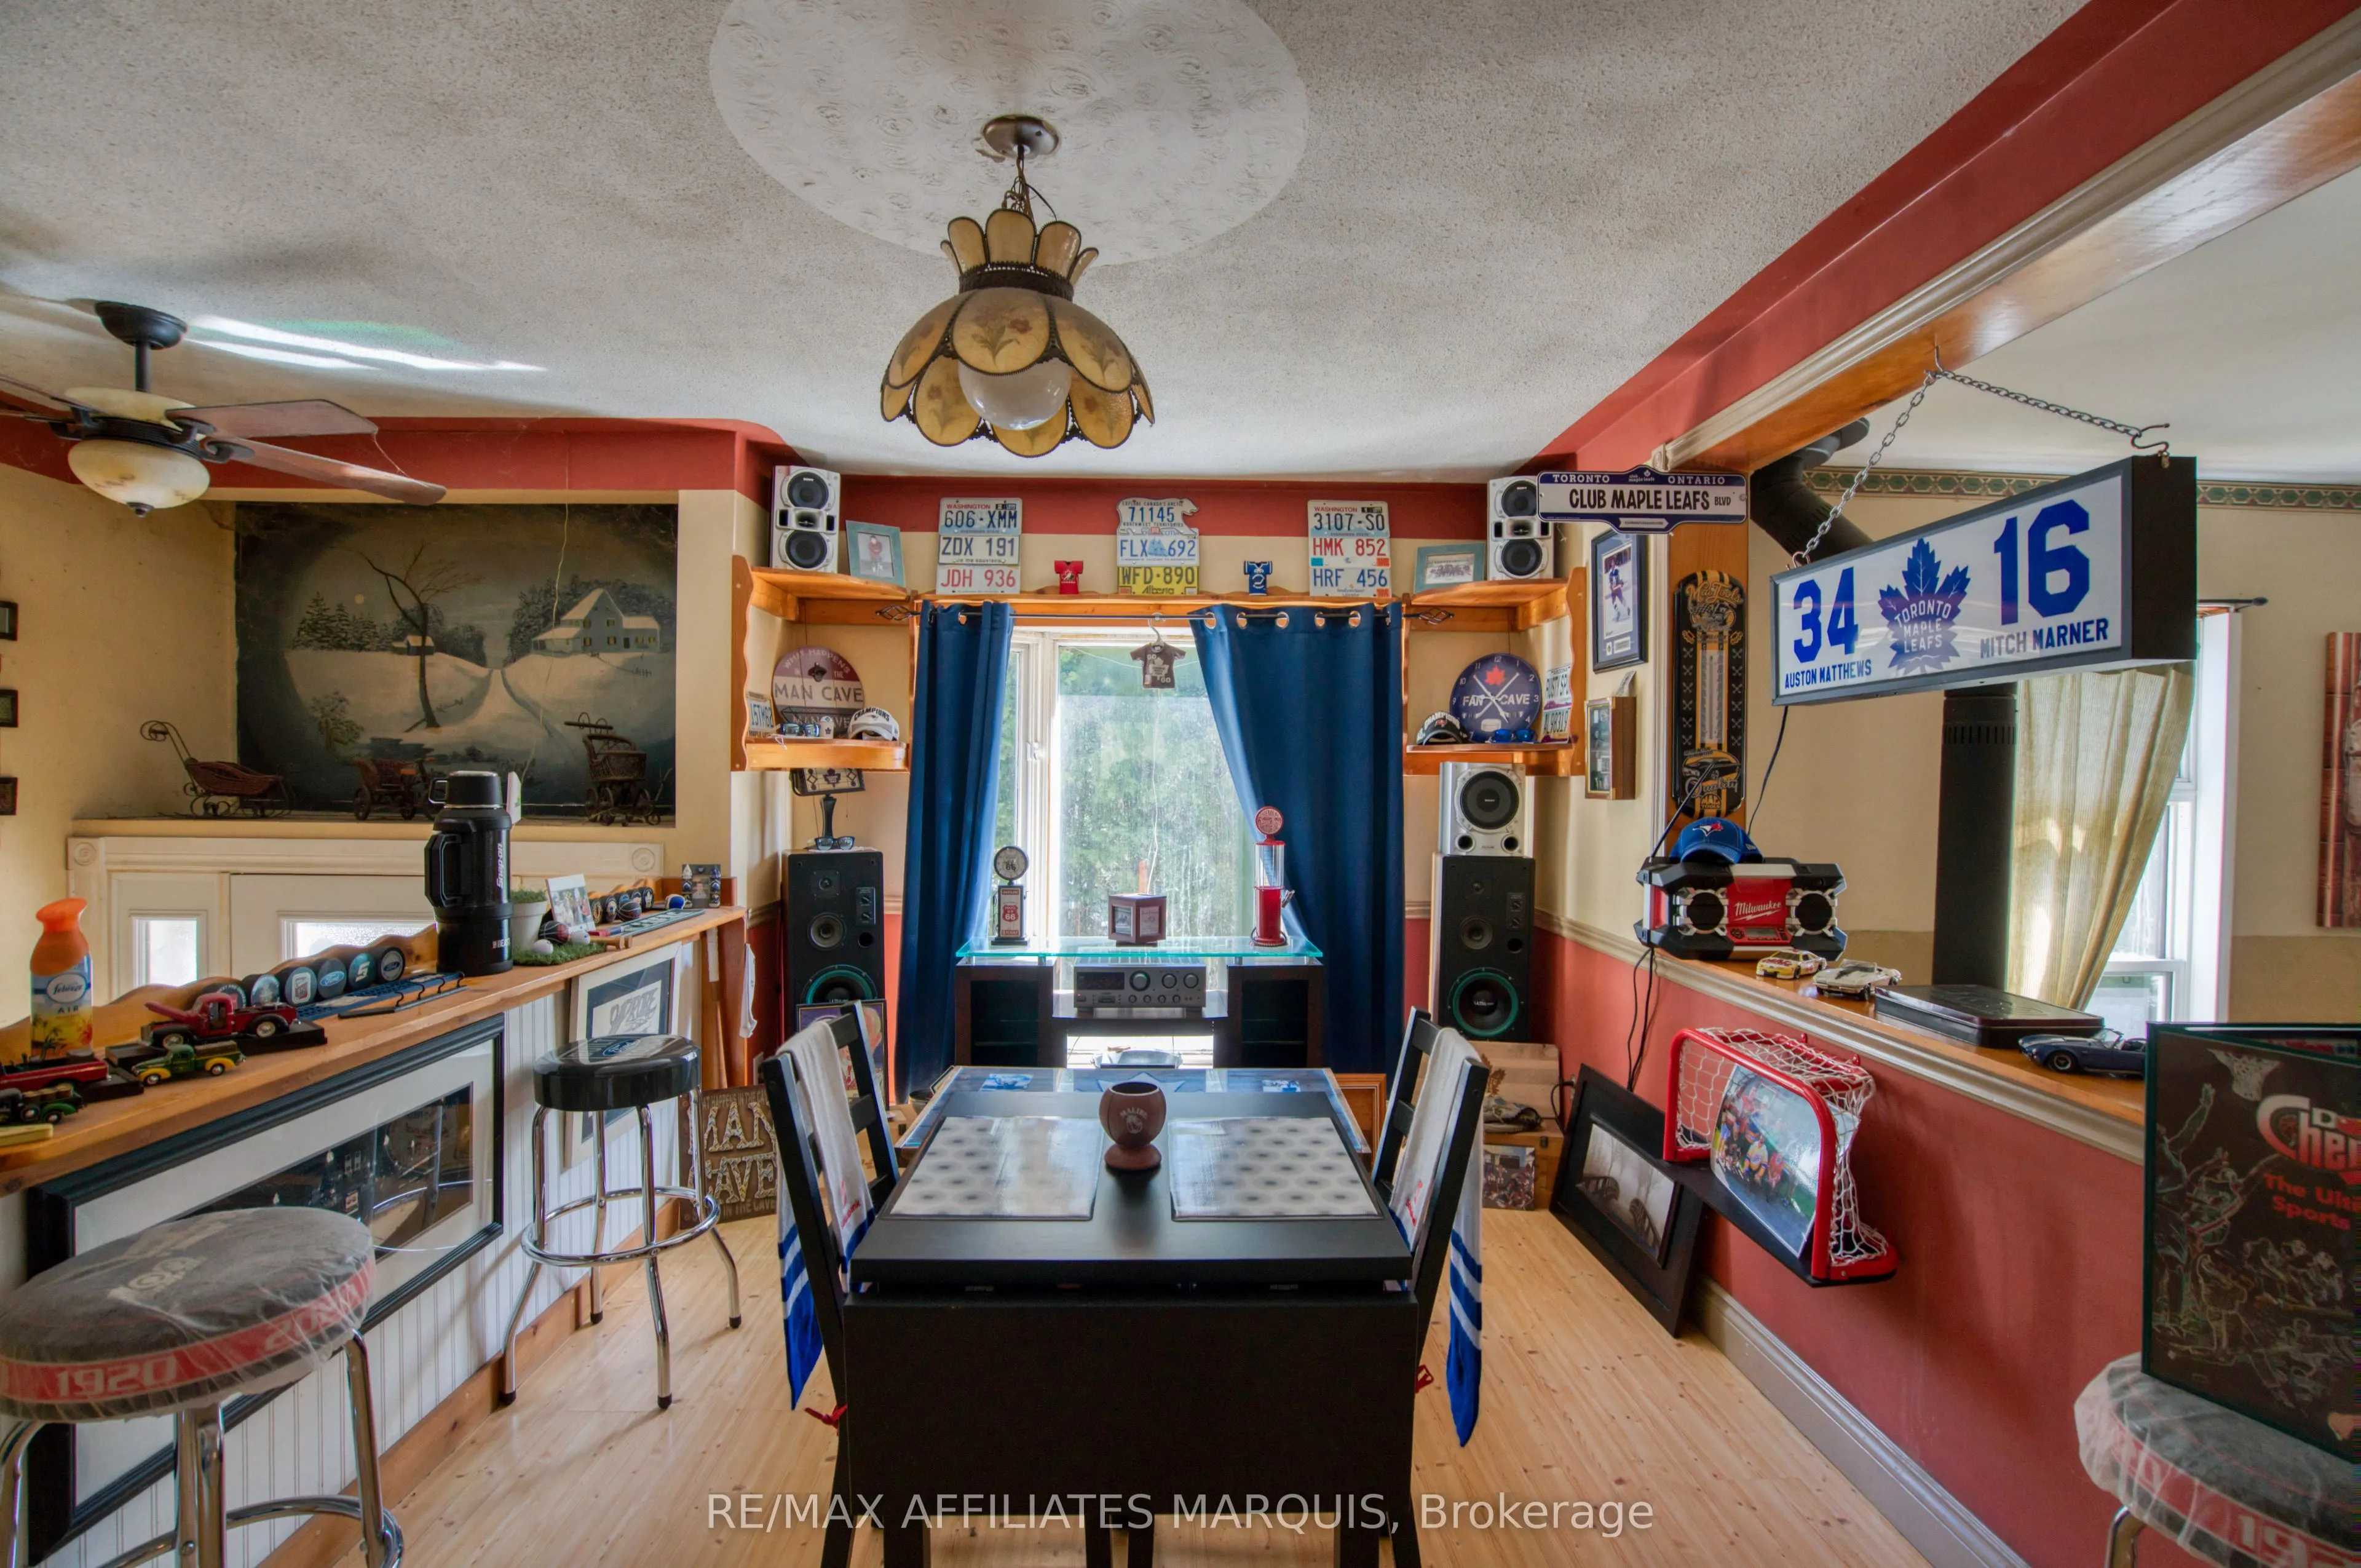
Dining Room
-
Dimensions 16.24 x 9.15 feet
148.6 sqft
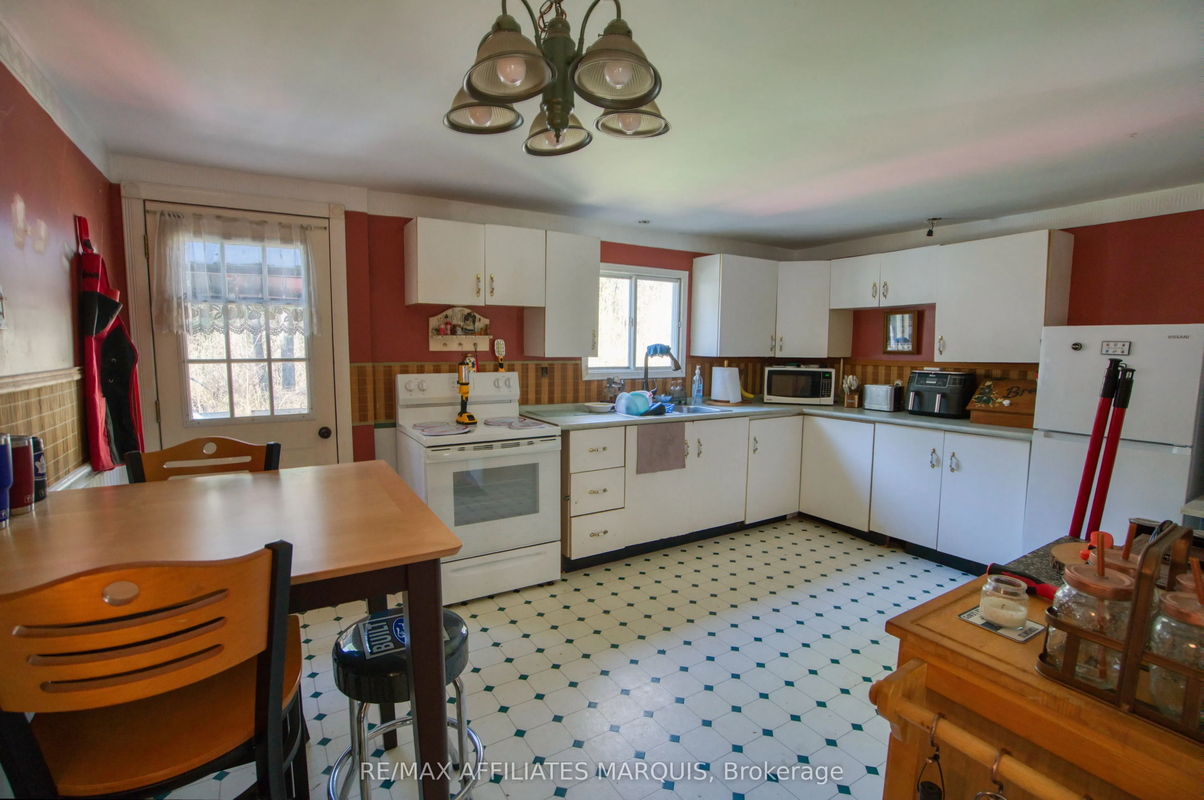
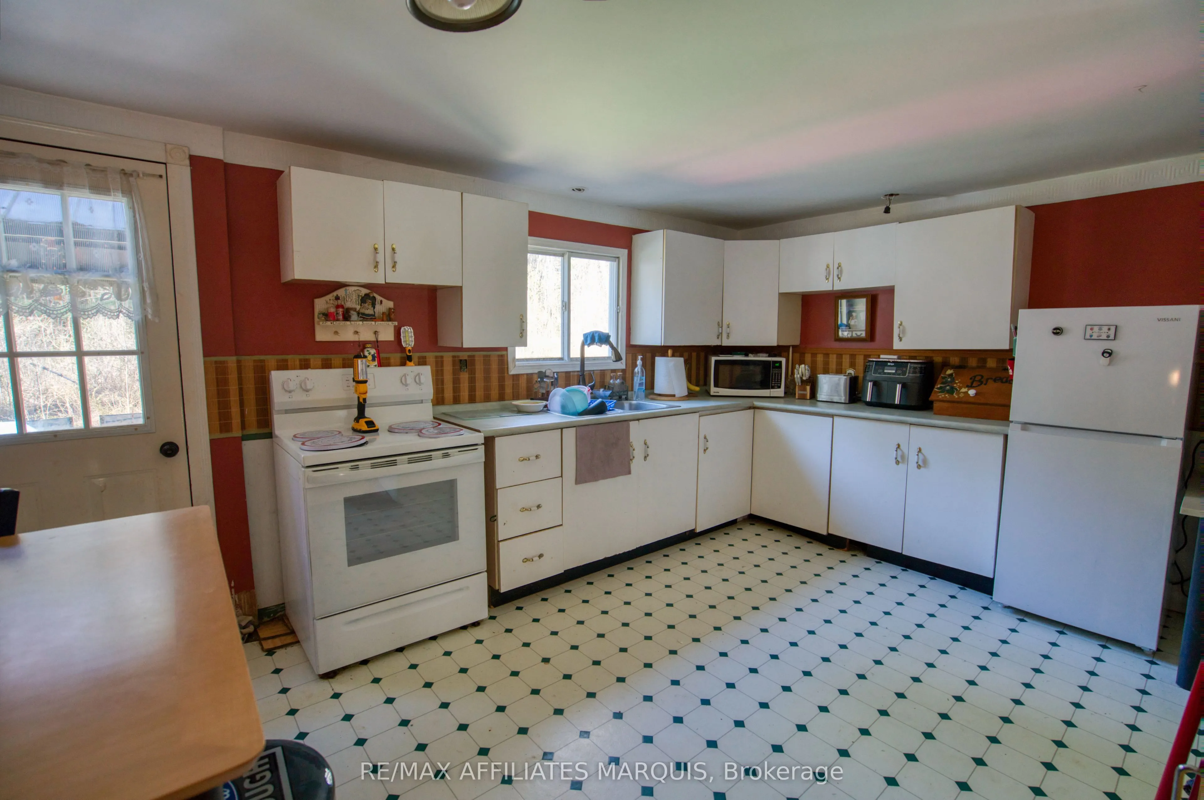
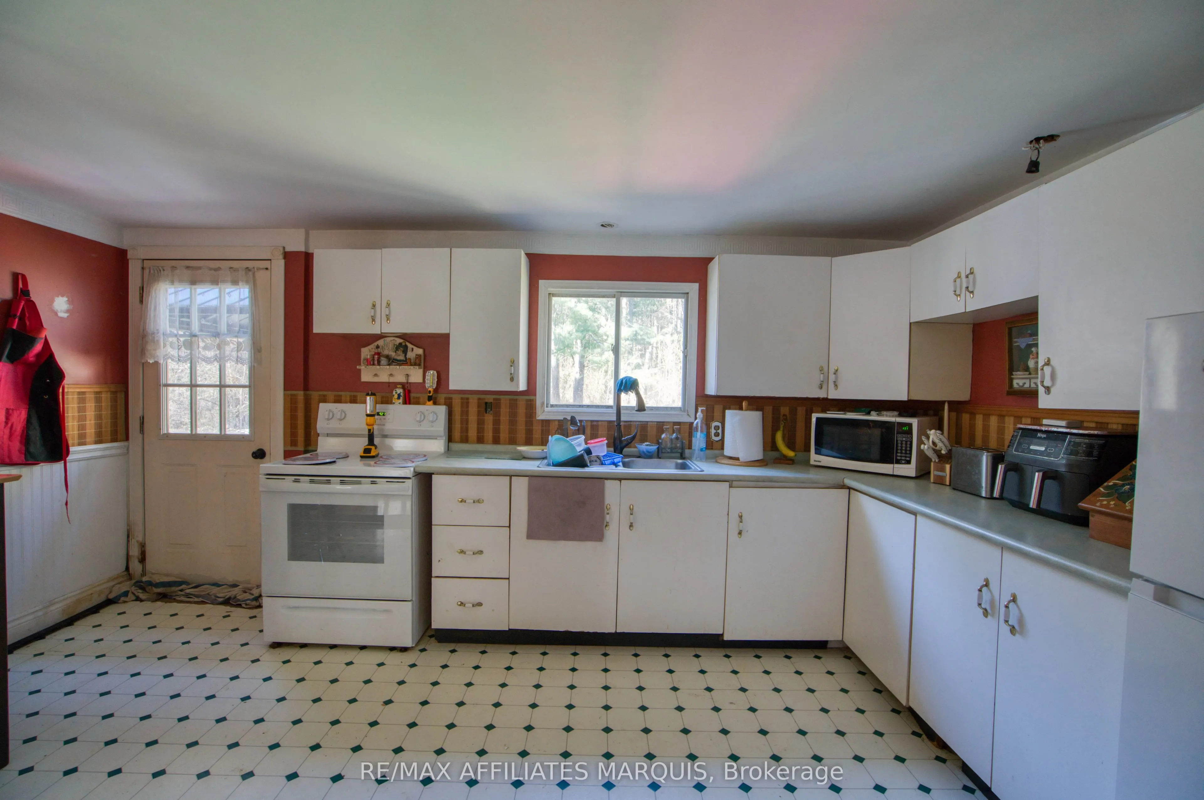
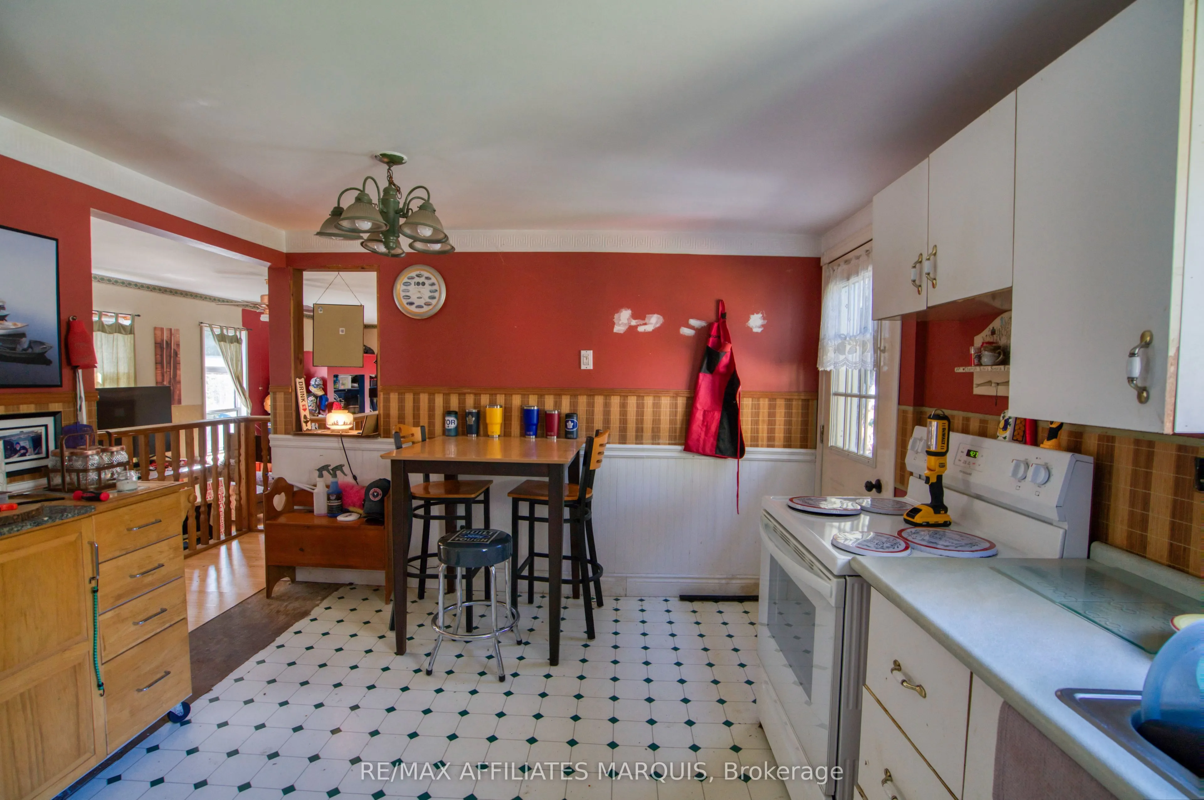
Kitchen
-
Dimensions 10.99 x 15.49 feet
170.24 sqft
Living Room
-
Dimensions 12.01 x 8.99 feet
107.97 sqft
Other
-
Dimensions 12.99 x 8.99 feet
116.78 sqft
Similar Properties(No results)
Mortgage Calculator
Calculate your estimated monthly mortgage payment
Price
$300,000
$
%
%
Total cost of mortgage
$0
Monthly payment
By clicking Save, we will calculate your estimated mortgage for all properties using the saved values (down payment percentage, interest rate, and amortization).
The accuracy and applicability of this calculator are not guaranteed.