Sign In or Create a Free Account to see full details of this property
Key Facts
Key facts for 1834 JANE Street
Property Type
Commercial
Parking
Plaza
MLS #
W14201378
Size
-
Basement
-
Listed on
2026-11-21
Lot size
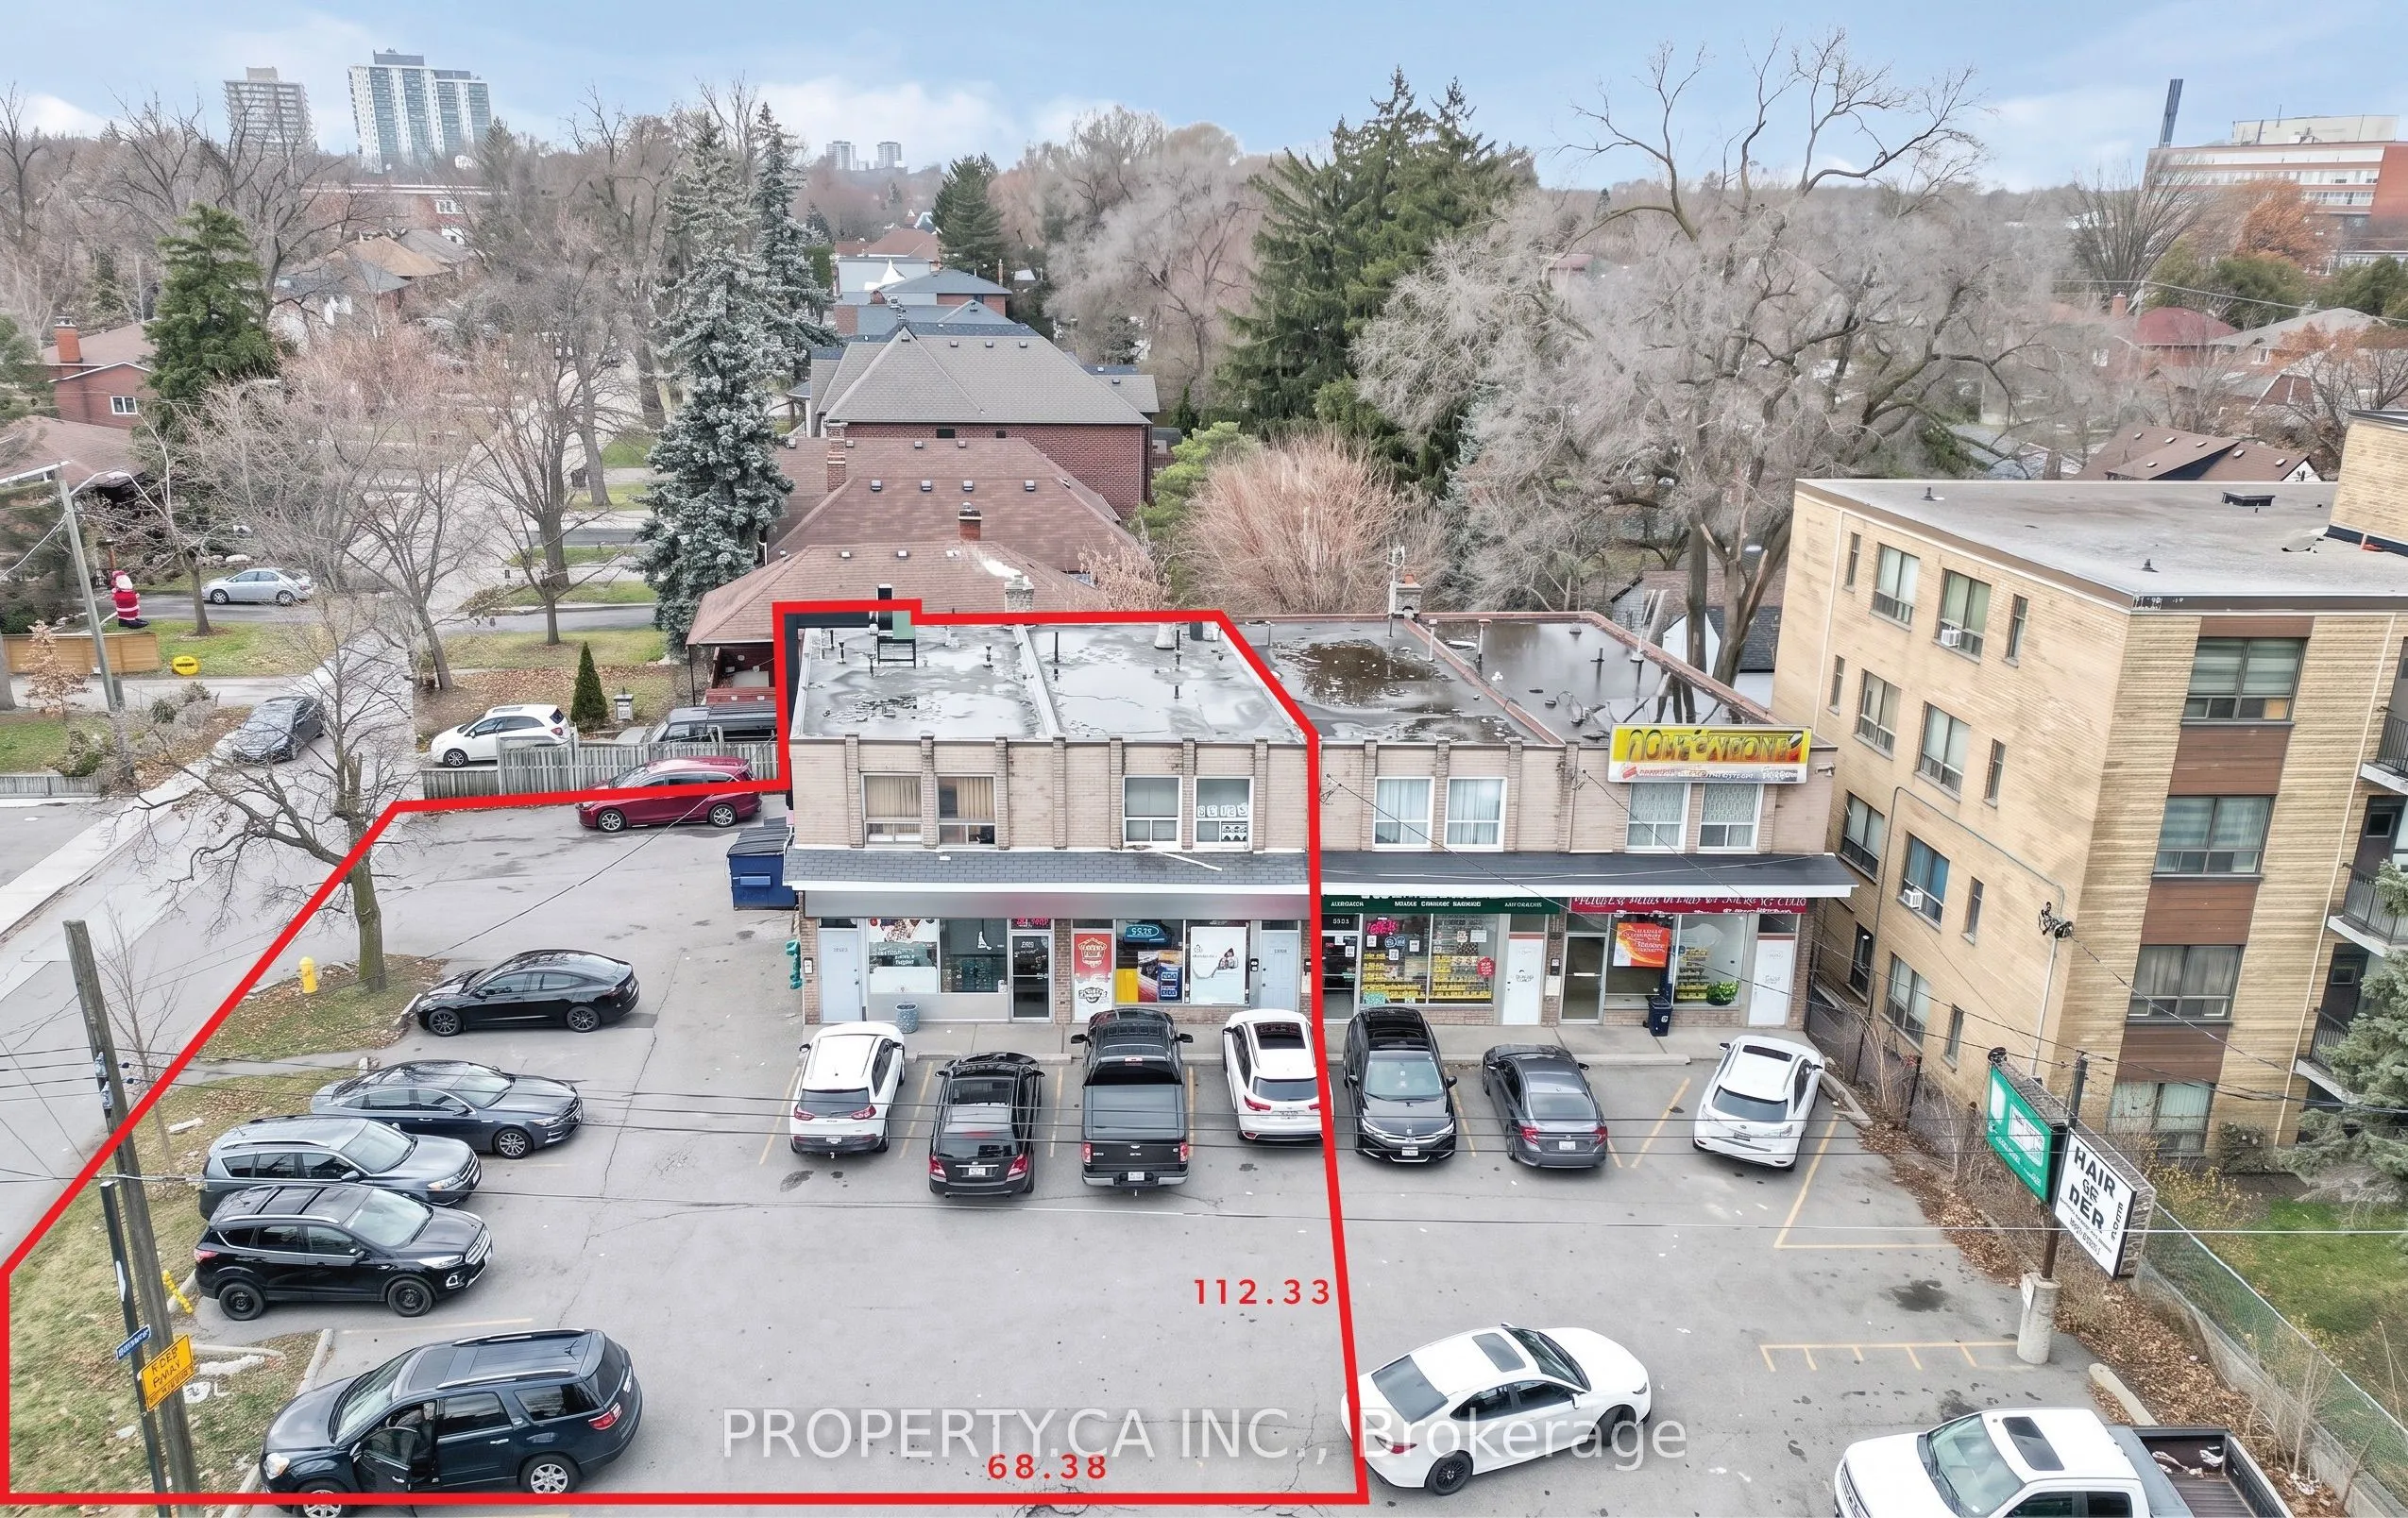
68 x 112.33
Tax
$16,587.29 /yr
Days on Market
0
Approximate Age
-
Maintenance Fee
-
Description
Exceptional mixed-use investment and redevelopment opportunity in Toronto's rapidly evolving Jane Street corridor. Positioned on a prominent, high-exposure site, this Commercial Residential (CR 2.0 (c2.0; r2.0) SS2 (x1168)) zoned property offers remarkable flexibility for investors, developers, owne...r-users, and business owners alike.The CR zoning permits a broad range of residential and commercial uses, including retail, restaurants, cafes, professional and medical offices, personal service businesses, studios, daycares, community uses, and residential development, subject to applicable approvals. With a Floor Space Index (FSI) of 2.0, the property presents exciting potential for a boutique mixed-use redevelopment featuring commercial space at grade with residential units above, or the opportunity to reposition the existing asset to suit a variety of business and investment objectives.Located along one of Toronto's major arterial roads, the property benefits from outstanding visibility, strong pedestrian and vehicular traffic, excellent transit connectivity, and close proximity to established residential neighbourhoods, schools, parks, and everyday amenities. Whether you're seeking a long-term investment, an owner-occupier opportunity, or a future redevelopment project, 1834 Jane Street offers exceptional versatility in a growing west Toronto community. Buyers are encouraged to complete their own due diligence regarding permitted uses and future development potential.
Full Property Details
General
Business Type
Retail Store Related
Retail Area
1290.00 Sq Ft
Office Area
1330.00 Sq Ft
Total Area
2620.00 Square Feet
Sprinklers
No
Drive-In Level Shipping Doors
-
Double Man Shipping Doors
-
Grade Level Shipping Doors
0
Truck Level Shipping Doors
0
Business Type
Retail Store Related
Retail Area
1290.00 Sq Ft
Office Area
1330.00 Sq Ft
Total Area
2620.00 Square Feet
Sprinklers
No
Drive-In Level Shipping Doors
-
Double Man Shipping Doors
-
Grade Level Shipping Doors
0
Truck Level Shipping Doors
0
Interior
Washrooms
0
Heating Fuel
Gas Forced Air Closed
Air Conditioning
Yes
Washrooms
0
Heating Fuel
Gas Forced Air Closed
Air Conditioning
Yes
Exterior
Depth
112.33
Front
68.38
Lot Size
68 x 112.33 ft
Parking Spaces
-
Total Parking Spaces
-
Parking Description
Plaza
Garage Spaces
-
Zoning
(R2 (c2;r2) 1168)
Depth
112.33
Front
68.38
Lot Size
68 x 112.33 ft
Parking Spaces
-
Total Parking Spaces
-
Parking Description
Plaza
Garage Spaces
-
Zoning
(R2 (c2;r2) 1168)
Building Description
Home Type
Commercial
Subtype
Commercial Retail
Sewers
Sanitary
Water Supply
Municipal
Possession Date
No Data
Home Type
Commercial
Subtype
Commercial Retail
Sewers
Sanitary
Water Supply
Municipal
Possession Date
No Data
Community
Community
Weston
Community
Weston
Taxes & Fees
Taxes
$16,587.29 /yr
Tax Year
2026
Occupancy
Owner+Tenant
Taxes
$16,587.29 /yr
Tax Year
2026
Occupancy
Owner+Tenant
Similar Properties(No results)
Mortgage Calculator
Calculate your estimated monthly mortgage payment
Price
$1,999,999
$
%
%
Monthly payment
By clicking Save, we will calculate your estimated mortgage for all properties using the saved values (down payment percentage, interest rate, and amortization).
The accuracy and applicability of this calculator are not guaranteed.