20
$3,200 Rent
Listed 1 hour
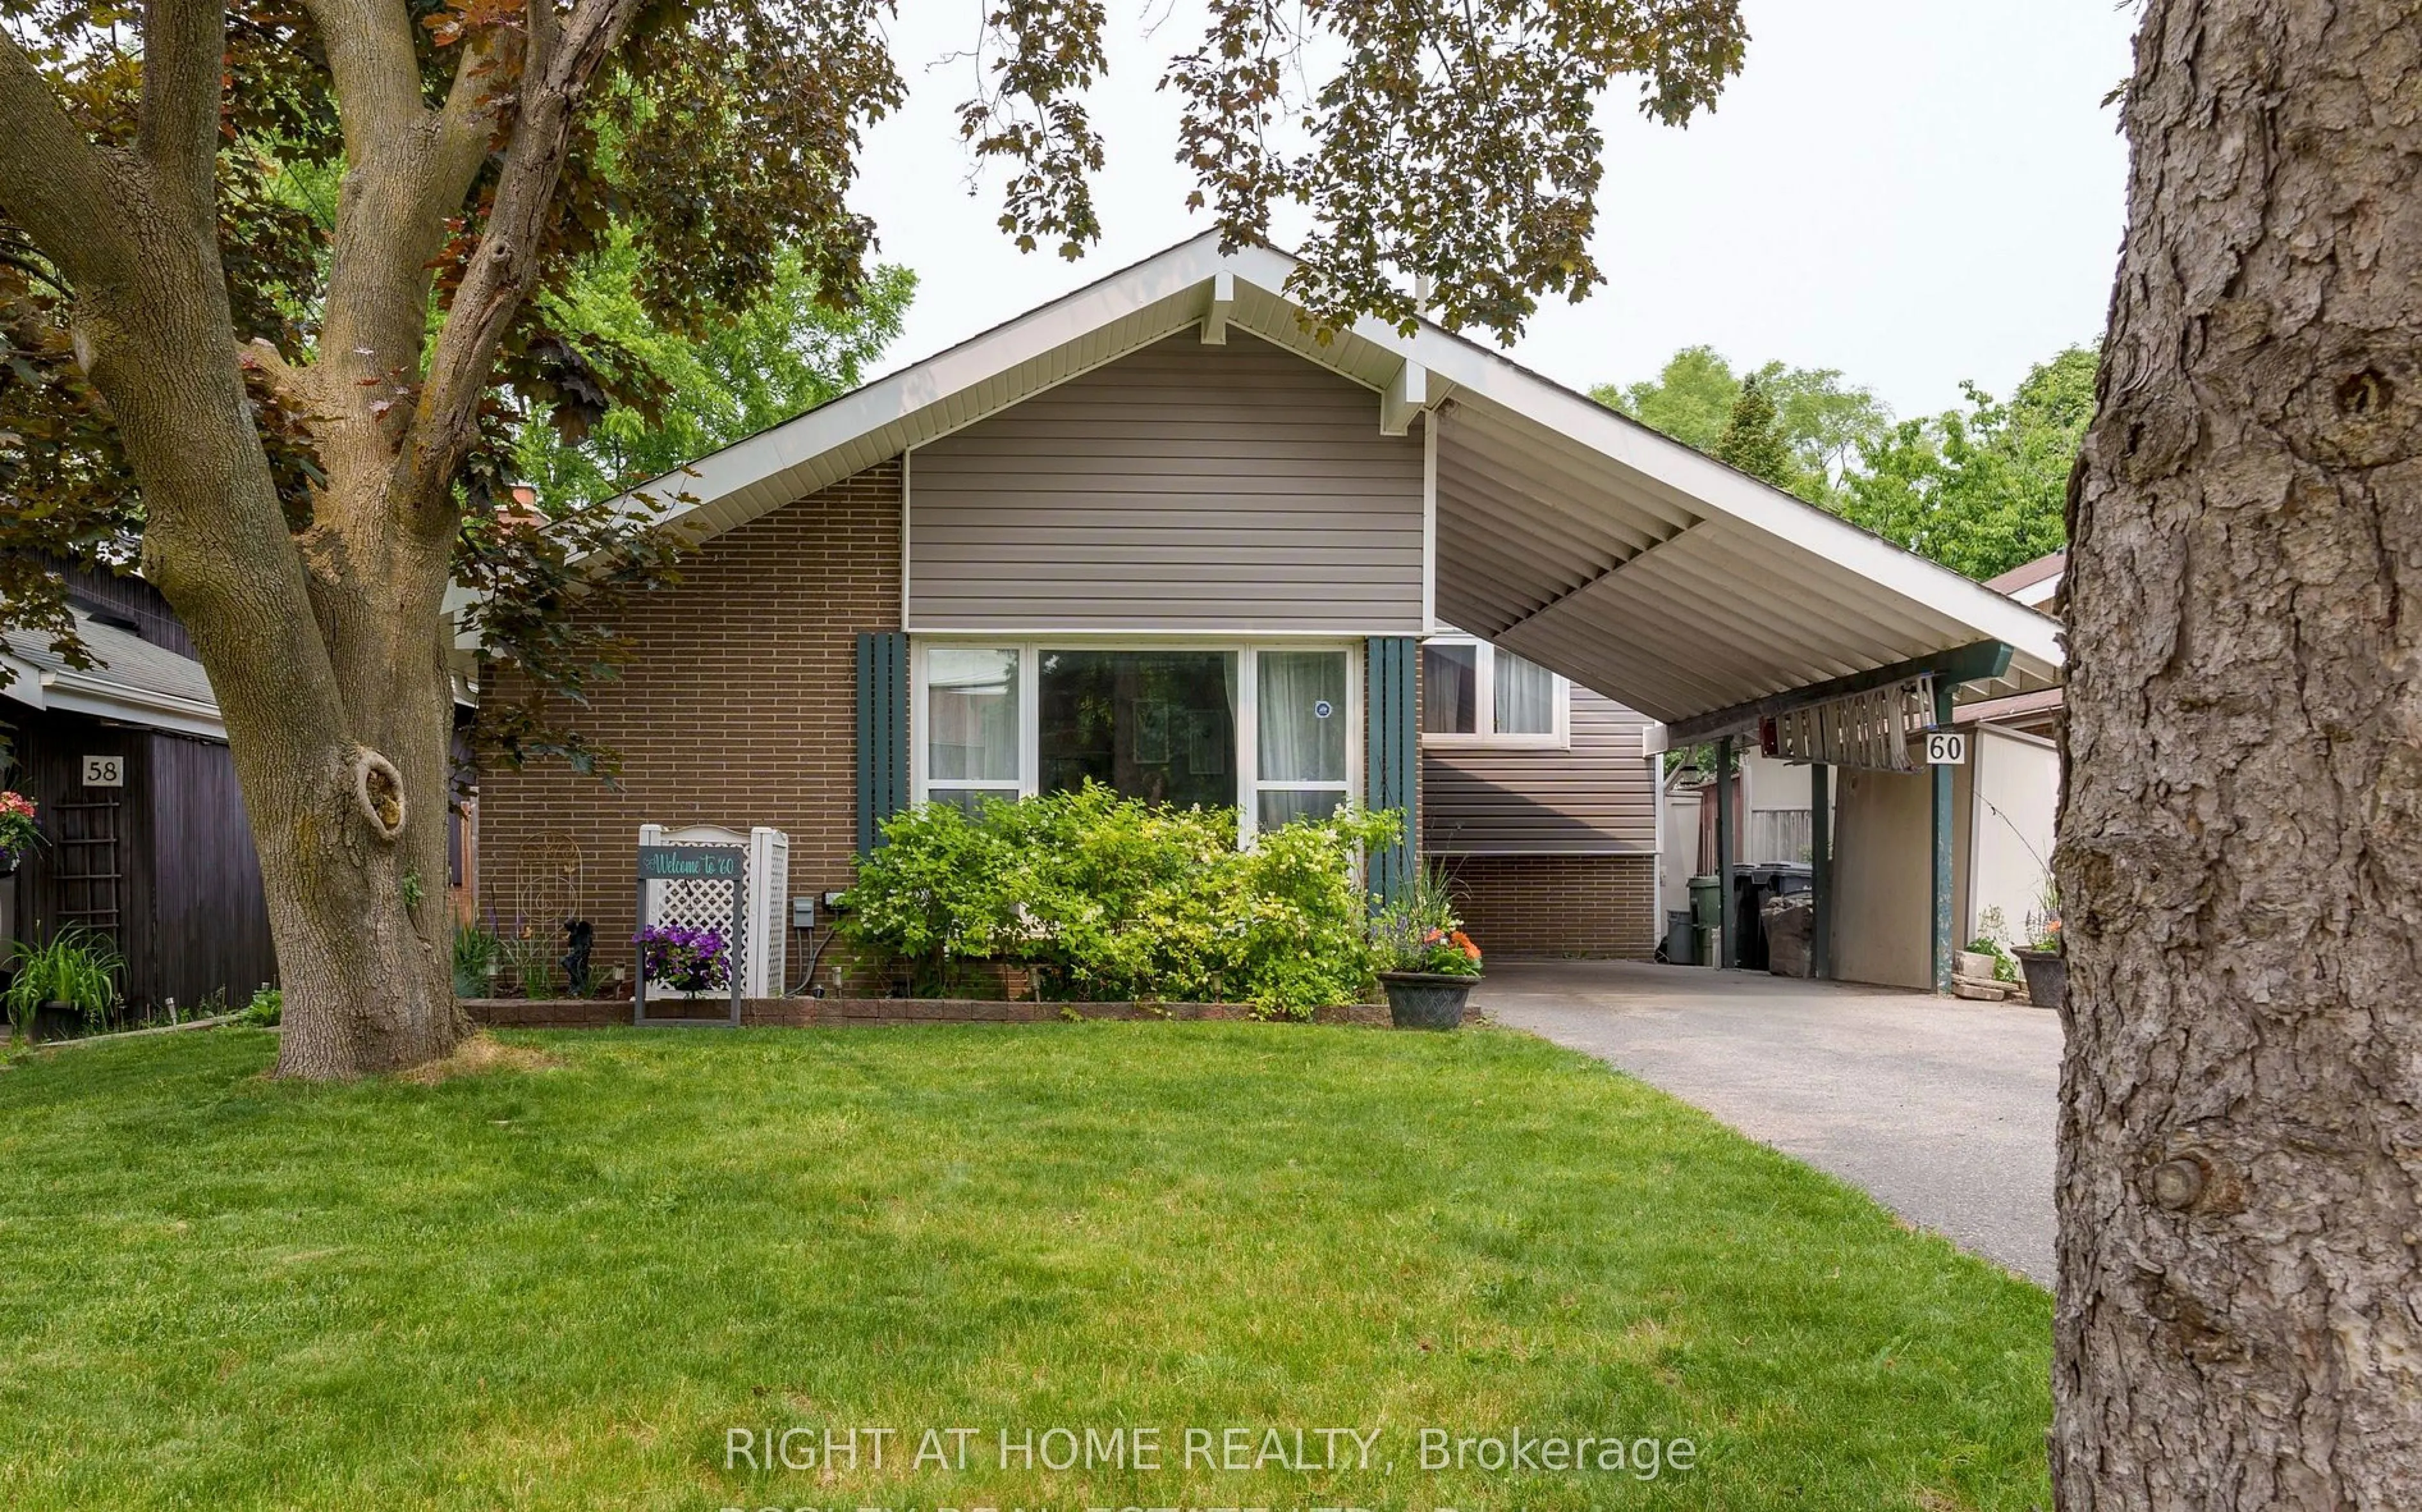
60 Brookridge Drive
· 3
· 3
· 1
· 1500-2000
Listing History
Buy/Sell/Terminated/Expired listing history for 60 Brookridge Drive
Key Facts
Key facts for 60 Brookridge Drive
Property Type
House, Backsplit 3
Parking
Carport 1 garage, 3 parking
MLS #
E14202352
Size
1500-2000 sqft
Basement
Finished
Listed on
2026-11-17
Lot size
42 x 123.0
Tax
-
Days on Market
5
Approximate Age
-
Maintenance Fee
-
Description
steps to restaurants, banks, parks and bus transits. minutes to 401/dvp, subway station ! dont miss this chance to live in large lot fully renovated space in a superb neighborhood with 3 bedrooms and 3 full baths! very convenient for commute, ideal for small families and professionals within Toronto.... separate space and entrance for added privacy for guests! pics from prev listings. aesthetics as is. lawn services can continue
Room Types
Bathroom
4 Pc Bath, Ceramic Floor, Window
Dimensions - feet
0 sqft
Bathroom
4 Pc Ensuite, Double Sink, Porcelain Floor
Dimensions - feet
0 sqft
Bedroom 2
Hardwood Floor, Picture Window, Large Closet
Dimensions 13.09 x 10.01 feet
131.03 sqft
Similar Properties (No results)
Courtesy of: RIGHT AT HOME REALTY