Sign In or Create a Free Account to see full details of this property
Key Facts
Key facts for 60 Brookridge Drive
Property Type
House, Backsplit 3
Parking
Carport 1 garage, 2 parking
MLS #
E13769744
Size
1500-2000 sqft
Basement
Finished with Walk-Out,Separate Entrance
Listed on
2026-09-10
Lot size
42 x 123.0
Tax
$4,577.30 /yr
Days on Market
73
Approximate Age
-
Maintenance Fee
-
Description
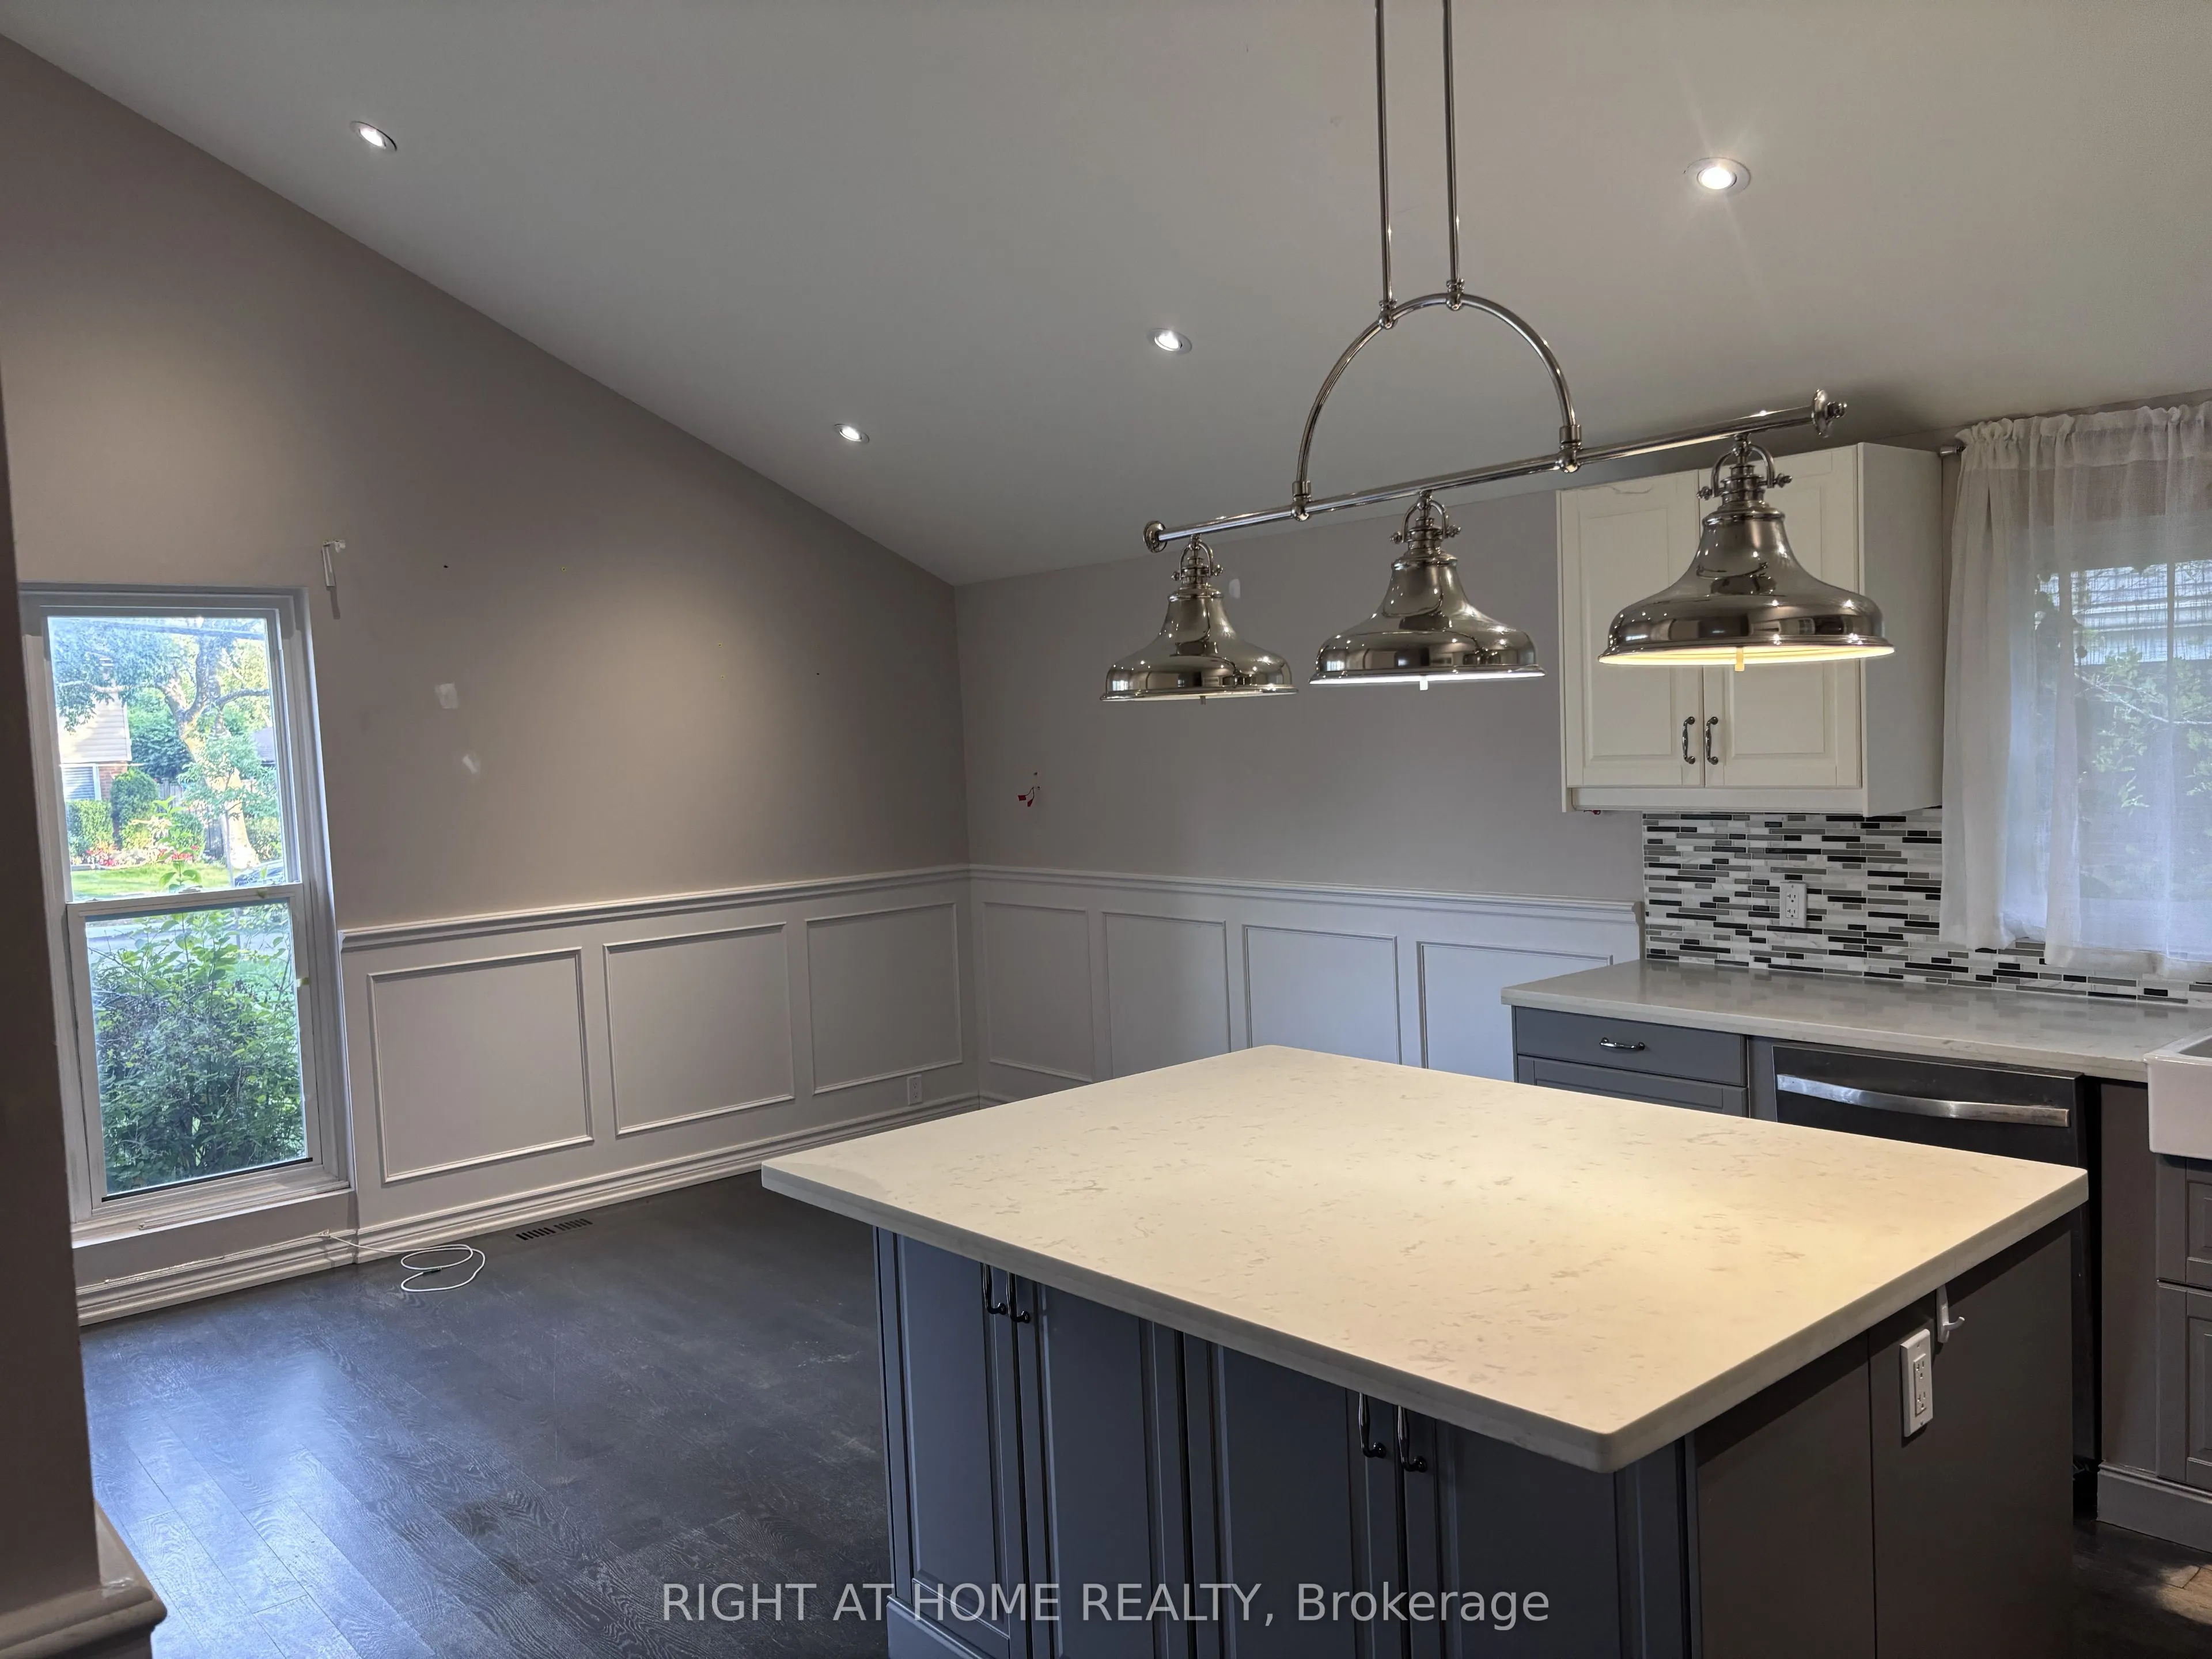
Quiet, quaint and quality back split home with a carport and a private drive. The cute neighborhood captivates safe and wonderful warm neighborhood of Bendale. nestled in a winding quiet streets that offers tranquility and accessibility in GTA. Minutes to 401, 404, subway/transits close to restauran...ts, banks, plazas and more. dont miss rare opportunity to live in a gem of a neighborhood in Toronto. Bright and functional layouts including a spacious living and dining area. modern kitchen and finished lower level for home office or guest space. separate entrance to provide additional privacy or flexibility. your chance to own a home with great potentials and a large lot and ample quality living space!
Gas Fireplace, Window Floor to Ceiling, Vaulted Ceiling(s)
Dimensions 18.08 x 10.6 feet
191.65 sqft
Mud Room
Ceramic Floor, B/I Closet, Large Window
Dimensions 12.76 x 6 feet
76.56 sqft
Primary Bedroom
His and Hers Closets, 4 Pc Ensuite, Picture Window
Dimensions 13.58 x 11.75 feet
159.56 sqft
Recreation
Above Grade Window, Pot Lights, Laminate
Dimensions 12.34 x 10.83 feet
133.64 sqft
Utility Room
Above Grade Window, Laundry Sink
Dimensions 8.99 x 6.92 feet
62.21 sqft
Similar Properties(No results)
Mortgage Calculator
Calculate your estimated monthly mortgage payment
Price
$1,050,000
$
%
%
Monthly payment
By clicking Save, we will calculate your estimated mortgage for all properties using the saved values (down payment percentage, interest rate, and amortization).
The accuracy and applicability of this calculator are not guaranteed.