Sign In or Create a Free Account to see full details of this property
Key Facts
Key facts for 304 Keewatin Avenue
Property Type
House, 2 1/2 Storey
Parking
Detached 1 garage, 2 parking
MLS #
C14163788
Size
2500-3000 sqft
Basement
Apartment,Finished
Listed on
2026-11-09
Lot size
32 x 199.0
Tax
$10,248.04 /yr
Days on Market
0
Approximate Age
-
Maintenance Fee
-
Description
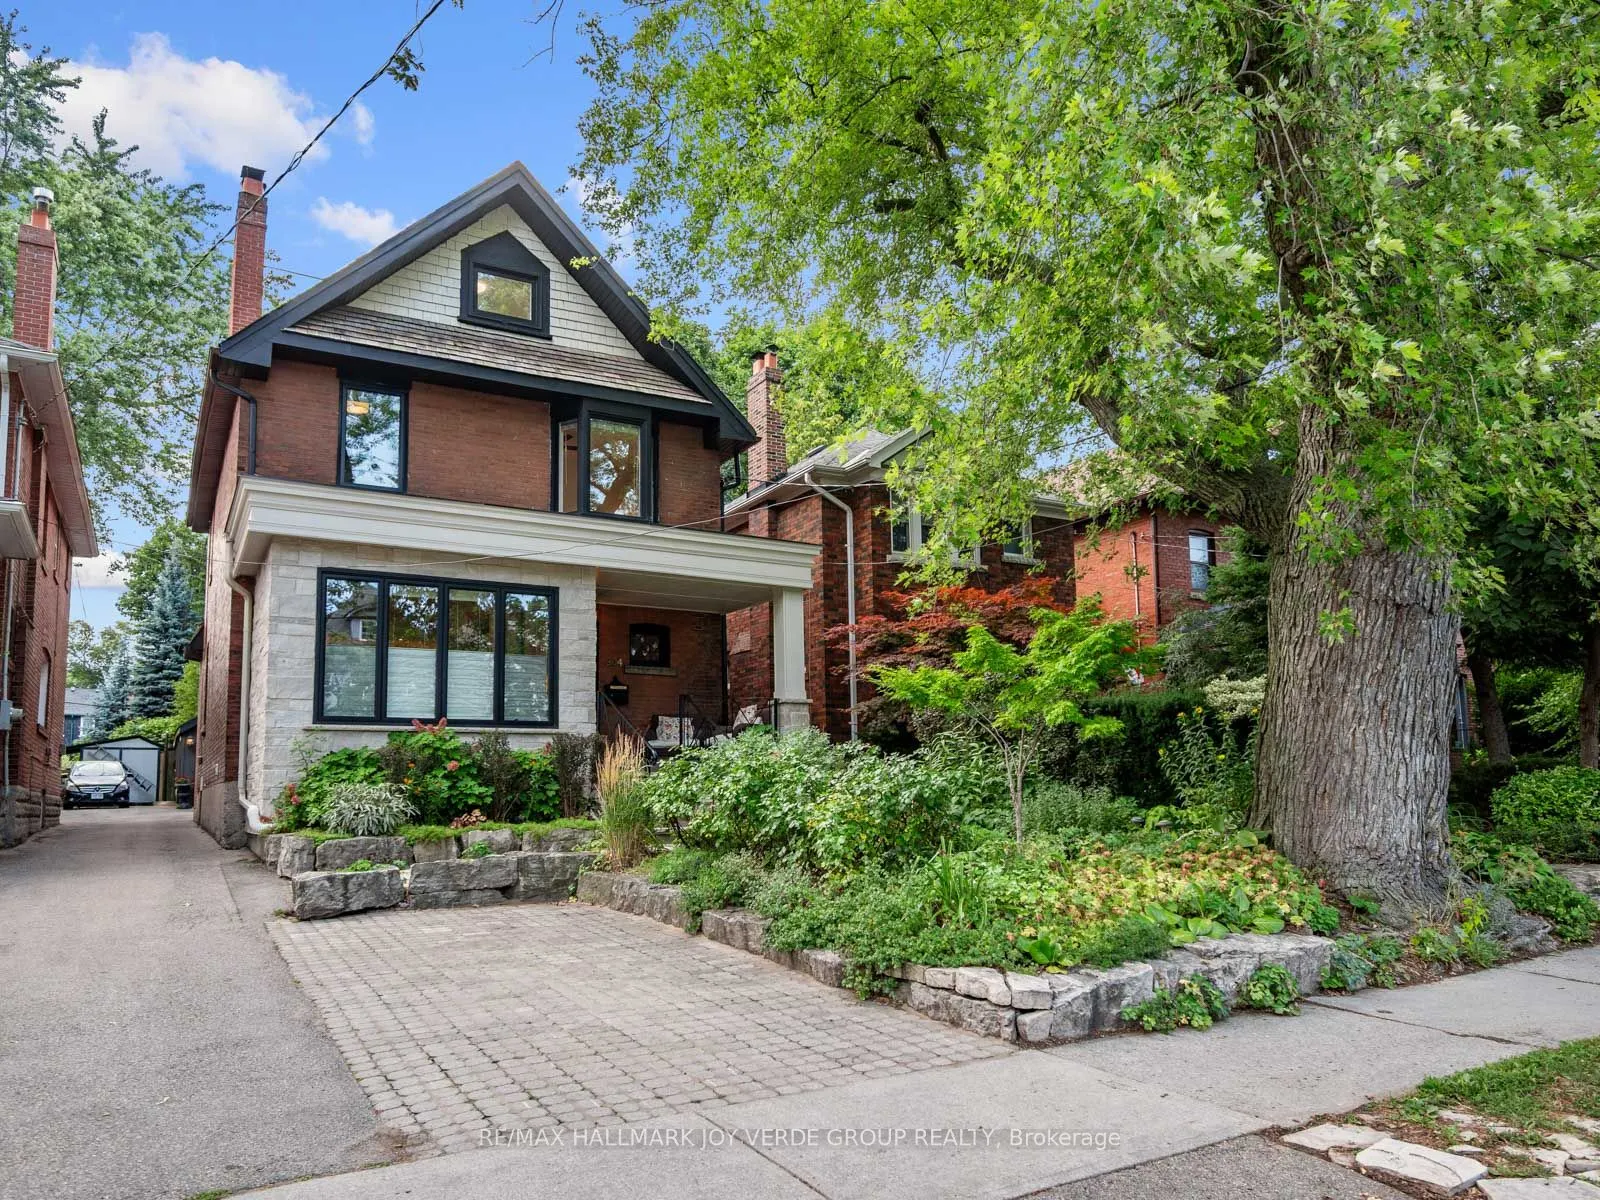
A Rare Midtown Offering - An Exceptional 1924 Gem Beautifully renovated and rich in character, this elegant three-storey home is tucked away on a quiet dead-end street in the heart of Midtown. Set on an extraordinary 32 x 200 ft professionally landscaped lot backing directly onto Sherwood Park, it o...ffers a truly exceptional blend of urban convenience and tranquil park-side living.The main residence seamlessly combines timeless charm with modern comfort, offering generous principal rooms and wonderful spaces for family living and entertaining. Stunning open concept gourmet kitchen with family room walking out to massive deck and landscaped paradise . Five large bedrooms on 2 floors. The lower level features a beautifully renovated two-bedroom suite with its own kitchen, living area and laundry, while retaining the staircase to the main house, if needed to easily enjoy as an expansive family recreation space. Steps to Mount Pleasant and Yonge Street, in a coveted neighbourhood known for its strong community spirit and cherished traditions, including the annual lobster feast, Easter egg hunt, street sale and movie night! A truly special home, setting and opportunity. There is nothing like it.
Full Property Details
Interior
Bedrooms
5
Bedrooms Plus
2
Total Bedrooms
7
Washrooms
3
Square Footage
2500-3000 sqft
Basement
Apartment,Finished
Heating Source
Gas
Heating Fuel
Forced Air
Air Conditioning
Central Air
Family Room
Yes
Kitchens
1
Kitchens Plus
1
Total Kitchens
2
Fireplace Features
Yes
Bedrooms
5
Bedrooms Plus
2
Total Bedrooms
7
Washrooms
3
Square Footage
2500-3000 sqft
Basement
Apartment,Finished
Heating Source
Gas
Heating Fuel
Forced Air
Air Conditioning
Central Air
Family Room
Yes
Kitchens
1
Kitchens Plus
1
Total Kitchens
2
Fireplace Features
Yes
Exterior
Depth
199.0
Front
32.0
Driveway
Front Yard Parking,Right Of Way
Lot Size
32 x 199.0 ft
Pool
None
Parking Spaces
2
Total Parking Spaces
3.00
Parking Description
Detached
Garage Spaces
1
Depth
199.0
Front
32.0
Driveway
Front Yard Parking,Right Of Way
Lot Size
32 x 199.0 ft
Pool
None
Parking Spaces
2
Total Parking Spaces
3.00
Parking Description
Detached
Garage Spaces
1
Building Description
Style
2 1/2 Storey
Home Type
House
Subtype
Detached
Property Orientation
North
Exterior Finish
Brick
Sewers
Sewer
Water Supply
Municipal
Possession Date
No Data
Style
2 1/2 Storey
Home Type
House
Subtype
Detached
Property Orientation
North
Exterior Finish
Brick
Sewers
Sewer
Water Supply
Municipal
Possession Date
No Data
Community
Community
Mount Pleasant East
Community
Mount Pleasant East
Taxes & Fees
Taxes
$10,248.04 /yr
Tax Year
2025
Occupancy
Owner
Taxes
$10,248.04 /yr
Tax Year
2025
Occupancy
Owner
Similar Properties(No results)
Mortgage Calculator
Calculate your estimated monthly mortgage payment
Price
$2,388,000
$
%
%
Monthly payment
By clicking Save, we will calculate your estimated mortgage for all properties using the saved values (down payment percentage, interest rate, and amortization).
The accuracy and applicability of this calculator are not guaranteed.